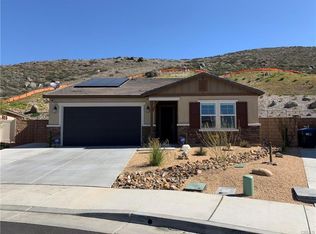
Welcome to this beautifully updated single-story modern home offering 2,206 square feet of thoughtfully designed living space. Featuring 4 bedrooms, 2 bathrooms, and a 2 car garage, this home combines modern style, comfort, and functionality. From the moment you step inside, you're welcomed by a stylish entryway featuring modern wainscoting, adding architectural detail and an elevated designer touch. The home opens into a bright and inviting open concept floor-plan with 9ft ceilings, enhancing the sense of space, light and openness throughout. This layout is perfect for both everyday living and entertaining. The spacious living area is highlighted by a sleek built in electric fireplace, creating a warm and contemporary focal point while the open layout provides an effortless flow between the main living, dining, and kitchen spaces. The chef inspired kitchen is enhanced with a stainless steel kitchen vent hood, a stainless steel deep sink, and a large kitchen island that provides ample space for meal preparation, casual dining, and gathering with family and friends. Outside, enjoy a low maintenance turf yard designed for year round enjoyment, along with an Alumawood covered patio the perfect space for outdoor dining, or simply relaxing. Conveniently located near freeway access, shopping, dining, and local hospitals, this home offers the ideal combination of modern living and everyday convenience. Move in ready and designed for today's lifestyle, this single story home is a must see!
For sale
Listed by: Real Brokerage Technologies • Sammie Morin • Contact: 760-707-4304
$589,999
27462 Tyrrhenian Dr, Menifee, CA 92585
4beds
2,206sqft
Single Family Residence
Built in 2021
5,663 Square Feet Lot
$590,000 Zestimate®
$267/sqft
$88/mo HOA
What's special
- 10 days
- 828
- 73
Likely to sell faster than
Zillow last checked:
Listing updated:
Listed by:
Sammie Morin DRE #02106989 760-707-4304,
Real Brokerage Technologies
Source: CRMLS,MLS#: SW26176817 Originating MLS: California Regional MLS
Originating MLS: California Regional MLSFacts & features
Interior
Bedrooms & bathrooms
- Bedrooms: 4
- Bathrooms: 2
- Full bathrooms: 2
- Main level bathrooms: 2
- Main level bedrooms: 4
Rooms
- Room types: Bedroom, Family Room, Foyer, Primary Bathroom, Primary Bedroom, Other, Pantry, Dining Room
Primary bedroom
- Features: Main Level Primary
Bedroom
- Features: All Bedrooms Down
Bedroom
- Features: Bedroom on Main Level
Bathroom
- Features: Closet, Dual Sinks, Full Bath on Main Level, Quartz Counters, Separate Shower, Tub Shower, Vanity, Walk-In Shower
Kitchen
- Features: Built-in Trash/Recycling, Butler's Pantry, Kitchen Island, Kitchen/Family Room Combo, Laminate Counters
Other
- Features: Walk-In Closet(s)
Pantry
- Features: Walk-In Pantry
Heating
- Central, Fireplace(s)
Cooling
- Central Air
Appliances
- Included: Dishwasher, Disposal, Gas Oven, Gas Range, Refrigerator, Range Hood, Dryer, Washer
- Laundry: Washer Hookup, Gas Dryer Hookup, Laundry Room
Features
- Breakfast Bar, Built-in Features, Separate/Formal Dining Room, Eat-in Kitchen, High Ceilings, Laminate Counters, Open Floorplan, Pantry, Paneling/Wainscoting, Quartz Counters, Recessed Lighting, Storage, All Bedrooms Down, Bedroom on Main Level, Entrance Foyer, Main Level Primary, Walk-In Pantry, Walk-In Closet(s)
- Flooring: Carpet, Vinyl
- Doors: Sliding Doors
- Windows: Screens
- Has fireplace: Yes
- Fireplace features: Family Room
- Common walls with other units/homes: No Common Walls
Interior area
- Total interior livable area: 2,206 sqft
Property
Parking
- Total spaces: 2
- Parking features: Direct Access, Driveway, Garage, Public
- Attached garage spaces: 2
Accessibility
- Accessibility features: Safe Emergency Egress from Home
Features
- Levels: One
- Stories: 1
- Entry location: Front Door
- Patio & porch: Rear Porch, Covered, Open, Patio
- Exterior features: Awning(s)
- Pool features: None
- Spa features: None
- Fencing: Vinyl
- Has view: Yes
- View description: Hills
Lot
- Size: 5,663 Square Feet
- Features: 0-1 Unit/Acre, Drip Irrigation/Bubblers, Front Yard, Lawn
Details
- Parcel number: 333831034
- Special conditions: Standard
Construction
Type & style
- Home type: SingleFamily
- Architectural style: Contemporary
- Property subtype: Single Family Residence
Materials
- Stucco
- Foundation: Slab
- Roof: Tile
Condition
- New construction: No
- Year built: 2021
Utilities & green energy
- Electric: 220 Volts in Garage
- Sewer: Public Sewer
- Water: Public
- Utilities for property: Cable Available, Electricity Available, Natural Gas Available, Phone Available, Sewer Available, Water Available
Green energy
- Energy efficient items: Appliances
Community & HOA
Community
- Features: Biking, Curbs, Storm Drain(s), Street Lights, Suburban, Sidewalks
- Security: Fire Sprinkler System
HOA
- Has HOA: Yes
- Amenities included: Maintenance Front Yard
- HOA fee: $88 monthly
- HOA name: Shadow Mountain Master Association
Location
- Region: Menifee
Financial & listing details
- Price per square foot: $267/sqft
- Tax assessed value: $513,278
- Date on market: 8/20/2026
- Cumulative days on market: 10 days
- Listing terms: Cash,Cash to Existing Loan,Conventional,1031 Exchange,FHA,VA Loan
- Inclusions: Kitchen Fridge, Washer, Dryer, Kids play structure outside
Estimated market value
$590,000
$561,000 - $620,000
$3,535/mo
Price history
| Date | Event | Price |
|---|---|---|
| 8/20/2026 | Listed for sale | $589,999+26.9%$267/sqft |
Source:  CRMLS #SW26176817 Report a problem CRMLS #SW26176817 Report a problem | ||
| 6/30/2021 | Sold | $465,000$211/sqft |
Source: Public Record Report a problem | ||
Public tax history
| Year | Property taxes | Tax assessment |
|---|---|---|
| 2026 | -- | $513,278 +2% |
| 2025 | -- | $503,215 +2% |
| 2024 | $7,455 -19.1% | $493,349 +2% |
| 2023 | $9,220 +2.1% | $483,677 +2% |
| 2022 | $9,030 +161.2% | $474,194 +20499.2% |
| 2021 | $3,457 +13660.7% | $2,302 +1% |
| 2020 | $25 | $2,279 |
Find assessor info on the county website
Monthly payment
Est. payment
Payment breakdown
Explore the cost of this home by adjusting the details. Changes won't be saved.Climate risks
Neighborhood: 92585
Similar homes
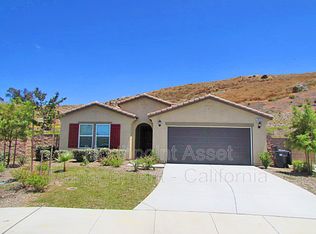
- $670,0003 bd3 ba2k sqft29180 Springshores Dr, Menifee, CA 92585For Sale
 MLS ID #SW26177662, Sharon Johnson, LPT Realty, Inc. CRMLS
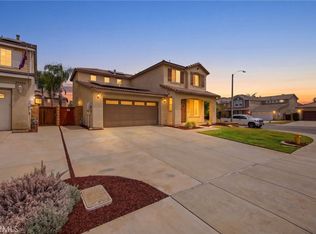
 - $599,0004 bd3 ba1.7k sqft28101 Stillwater Dr, Menifee, CA 92584For Sale
 MLS ID #SW26187230, Heladio Sanchez, Cork Real Estate. CRMLS
 - $637,5004 bd3 ba2.2k sqft29983 Penn St, Menifee, CA 92585For Sale
 MLS ID #SW26136521, Oscar Fuentes Gallegos, Abundance Real Estate. CRMLS
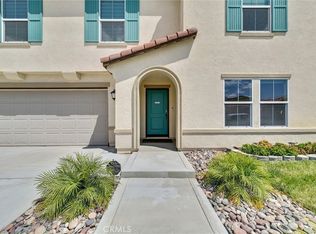
 - $689,0004 bd3 ba2.5k sqft26538 San Jacinto Rd, Menifee, CA 92585For Sale
 MLS ID #IV26062253, SHAKER MOHAMMAD, A ONE PLUS REALTY INCORPORATED. CRMLS
Local buyer's agents are ready to help
