* * * Beautiful Former Model Home with Paid off Solar* * * This Home is located in the highly desired community “The Village” with a Resort Style Pool and Spa Lifestyle. This Immaculate Home has a Great Layout with 3 Bedrooms, 2 1/2 Baths. 1577 Sq. Ft. with 2 Car Garage. This Home offers smart technology ran by Alexa including Lights, A/C, Window Shades, & Smart TV’s. The Kitchen has an Island overlooking the Family Room with Stainless Steel Appliances and a Walk-In Pantry. The Family room has Built-In Cabinets with Hard Wood Floors and upgraded custom doors throughout. The Primary Suite is very spacious with an amazing walk-in closet!! There are two additional bedrooms and full bath upstairs. The Backyard has lots of privacy, perfect for entertaining and lots of room for the kids to play! The Community has an Amazing Pool & Spa and Clubhouse perfect for the family.
For sale
Listed by: KJ Realty Group Inc. • JOSEPH ZEIDERS
$539,000
30377 Village Terrace Dr, Menifee, CA 92584
3beds
1,577sqft
:
Get pre-qualified$3,744/mo
Single Family Residence
Built in 2019
3,123 Square Feet Lot
$538,300 Zestimate®
$342/sqft
$164/mo HOA
What's special
- 3 days |
- 292 |
- 15 |
Zillow last checked:
Listing updated:
Listed by:
JOSEPH ZEIDERS DRE #02205451 951-283-4736,
KJ Realty Group Inc.
Source: CRMLS,MLS#: IV26164016 Originating MLS: California Regional MLS
Originating MLS: California Regional MLSFacts & features
Interior
Bedrooms & bathrooms
- Bedrooms: 3
- Bathrooms: 3
- Full bathrooms: 2
- 1/2 bathrooms: 1
- Main level bathrooms: 1
Rooms
- Room types: Family Room, Kitchen, Laundry
Bathroom
- Features: Separate Shower
Kitchen
- Features: Kitchen Island, Kitchen/Family Room Combo
Heating
- Central
Cooling
- Central Air
Appliances
- Included: Dishwasher, Gas Range
- Laundry: Gas Dryer Hookup, Laundry Room
Features
- Ceiling Fan(s), Solid Surface Counters
- Flooring: Wood
- Has fireplace: No
- Fireplace features: None
- Common walls with other units/homes: No Common Walls
Interior area
- Total interior livable area: 1,577 sqft
Property
Parking
- Total spaces: 2
- Parking features: Door-Multi, Garage
- Attached garage spaces: 2
Features
- Levels: Two
- Stories: 2
- Entry location: Side
- Patio & porch: Concrete
- Pool features: Association
- Has spa: Yes
- Spa features: Association
- Has view: Yes
- View description: Neighborhood
Lot
- Size: 3,123 Square Feet
- Features: Street Level
Details
- Parcel number: 360880014
- Special conditions: Standard
Construction
Type & style
- Home type: SingleFamily
- Architectural style: Traditional
- Property subtype: Single Family Residence
Materials
- Stucco
- Foundation: Slab
Condition
- Turnkey
- New construction: No
- Year built: 2019
Utilities & green energy
- Electric: Electricity - On Property, Photovoltaics Seller Owned
- Sewer: Public Sewer
- Water: Public
- Utilities for property: Electricity Connected, Natural Gas Connected, Sewer Connected, Water Connected
Community & HOA
Community
- Features: Street Lights
- Security: Carbon Monoxide Detector(s), Smoke Detector(s)
HOA
- Has HOA: Yes
- Amenities included: Pool, Spa/Hot Tub
- HOA fee: $164 monthly
- HOA name: Menifee Town Ctr
- HOA phone: 949-833-2600
Location
- Region: Menifee
Financial & listing details
- Price per square foot: $342/sqft
- Tax assessed value: $449,403
- Annual tax amount: $7,244
- Date on market: 7/28/2026
- Cumulative days on market: 3 days
- Listing terms: Cash,Conventional,FHA,VA Loan
- Road surface type: Paved
Estimated market value
$538,300
$511,000 - $565,000
$2,869/mo
Price history
| Date | Event | Price |
|---|---|---|
| 7/28/2026 | Listed for sale | $539,000+29.7%$342/sqft |
Source:  CRMLS #IV26164016 Report a problem CRMLS #IV26164016 Report a problem | ||
| 2/2/2021 | Sold | $415,500$263/sqft |
Source: Public Record Report a problem | ||
Public tax history
| Year | Property taxes | Tax assessment |
|---|---|---|
| 2025 | $7,244 +0.6% | $449,403 +2% |
| 2024 | $7,202 -0.5% | $440,592 +2% |
| 2023 | $7,239 +0.1% | $431,954 +2% |
| 2022 | $7,235 +37.8% | $423,486 +70.9% |
| 2021 | $5,250 -0.9% | $247,759 +1.5% |
| 2020 | $5,295 | $244,093 +1% |
| 2019 | -- | $241,615 |
Find assessor info on the county website
Monthly payment
Est. payment
Payment breakdown
Explore the cost of this home by adjusting the details. Changes won't be saved.Climate risks
Neighborhood: 92584
Nearby schools
GreatSchools rating
- 5/10Chester W. Morrison Elementary SchoolGrades: K-5Distance: 0.5 mi
- 7/10Menifee Valley Middle SchoolGrades: 6-8Distance: 2.2 mi
- 8/10Santa Rosa AcademyGrades: K-12Distance: 0.2 mi
Schools provided by the listing agent
- Middle: Menifee Valley
- High: Paloma Valley
Source: CRMLS. This data may not be complete. We recommend contacting the local school district to confirm school assignments for this home.
- $570,5003 bd3 ba1.9k sqft30377 Village Terrace Dr #B5YQPY, Menifee, CA 92584Off Market
- $439,2003 bd3 ba1.3k sqft30328 Town Square, Menifee, CA 92584Off Market
- $453,2003 bd3 ba1.4k sqft30346 Town Square, Menifee, CA 92584Off Market
- $444,6002 bd3 ba1.3k sqft30310 Town Square, Menifee, CA 92584Off Market
- $496,200-- bd-- ba-- sqft30456 Village Knoll Dr., Menifee, CA 92584Off Market
- $498,4003 bd2 ba1.6k sqft30373 Village Terrace Dr, Menifee, CA 92584Off Market
- $489,1003 bd3 ba1.6k sqft30381 Village Terrace Dr, Menifee, CA 92584Off Market
- $518,2003 bd2 ba1.7k sqft30365 Village Terrace Dr, Menifee, CA 92584Off Market
A local agent can set up tours, give advice and negotiate with sellers.
Similar homes
- $545,0003 bd2 ba1.5k sqft30638 Lake Pointe Dr, Menifee, CA 92584For Sale
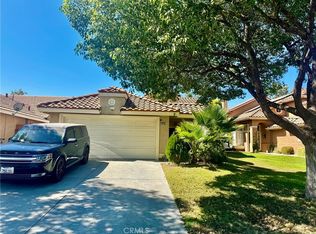 MLS ID #OC26166534, Dawn Anderson, Midas Realty Group. CRMLS
 - $524,0003 bd3 ba1.7k sqft30401 Village Terrace Dr, Menifee, CA 92584For Sale
 MLS ID #IV26146471, LISA SOLTESZ, OPENDOOR BROKERAGE INC.. CRMLS
 - $595,0003 bd2 ba1.7k sqft29406 Warm Creek Way, Menifee, CA 92584For Sale
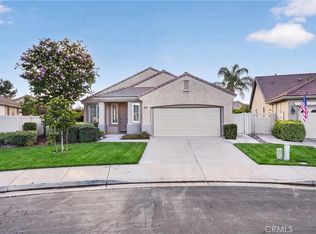 MLS ID #PW26166106, Derek Johnson, Christie's Southern California. CRMLS
 - $464,9002 bd2 ba1.6k sqft29416 Honneywood Dr, Menifee, CA 92584For Sale
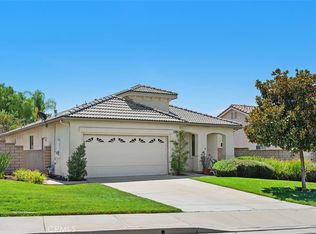 MLS ID #SW26149570, Sherry Powers, AARE. CRMLS
 - $529,0003 bd2 ba1.2k sqft29954 Goldmine Cir, Menifee, CA 92586For SaleMLS ID #SW26163665, Gabriella Madrigal, eHomes. CRMLS
- $559,0004 bd2 ba1.7k sqft26838 Mountain Glen Dr, Menifee, CA 92584For SaleMLS ID #SW26161341, Nicholas Devine, Realty Executives Temecula. CRMLS
- $559,9003 bd3 ba1.7k sqft30427 Miranda Dr, Menifee, CA 92584For SaleMLS ID #IV26137151, LUIS ZAPATA, HOMEQUEST REAL ESTATE. CRMLS
- $562,0003 bd2 ba1.4k sqft30840 Carriage Hill Dr, Menifee, CA 92584For SaleMLS ID #SW26143953, Wendy Garcia, Square One Realtor Group, Inc. CRMLS
- $599,9994 bd2 ba1.4k sqft29675 Calle Edmundo, Sun City, CA 92586For SaleMLS ID #SW26154174, Darlene Nunez, Berkshire Hathaway HomeServices California Properties. CRMLS
- $546,0002 bd2 ba1.8k sqft28126 Panorama Hills Dr, Menifee, CA 92584For SaleMLS ID #SW26151869, Jodi Diago, Re/Max Diamond Prestige. CRMLS
- $550,0003 bd2 ba1.8k sqft29517 Warmsprings Dr, Menifee, CA 92584For SaleMLS ID #SW26141047, Shishana Hogg, Mogul Real Estate. CRMLS
- $510,0003 bd3 ba1.6k sqft30471 Uniontown Way, Menifee, CA 92584For SaleMLS ID #SW26124033, Goran Forss, Team Forss Realty Group. CRMLS
- $520,0002 bd2 ba1.6k sqft29285 Sand Creek Cir, Menifee, CA 92584For SaleMLS ID #PW26142614, Caroline Gim, Expert Real Estate & Investment. CRMLS
- $548,9993 bd2 ba1.4k sqft29943 Westlink Dr, Menifee, CA 92584For SaleMLS ID #SW26094558, Gabriella Madrigal, eHomes. CRMLS
- $499,9903 bd3 ba1.4k sqft26909 Rubicon Rd, Menifee, CA 92584New ConstructionMLS ID #IG26165214, John Bayless, RICHMOND AMERICAN HOMES. CRMLS
- $560,0003 bd2 ba1.6k sqft31370 Willowood Way, Menifee, CA 92584For SaleMLS ID #SW26150540, Wendy Johnson, Realty One Group Pacific. CRMLS
- $575,0003 bd3 ba2k sqft30913 Windy Ridge Way, Menifee, CA 92584For SaleMLS ID #11672606, Jim Bottrell, eXp of Greater Los Angeles, Inc. My State MLS
- $--4 bd3 ba2.2k sqft29361 Fenwick Cir, Menifee, CA 92584AuctionAuction.com 2
- $549,9003 bd2 ba2k sqft27966 Crystal Spring Dr, Menifee, CA 92584For SaleMLS ID #SW26044977, Caroline Jepsen, FC Group Realty. CRMLS
- $595,0003 bd2 ba1.8k sqft26439 Redoak St, Menifee, CA 92584For SaleMLS ID #CV26155418, Pablo Meza, CALIFORNIA FIRST REALTY. CRMLS
Local buyer's agents are ready to help
