Come take a look at this amazing 4 Bedroom, 2 Bath single story home in the Country Meadows community. The open floor plan offers a formal living room and formal dining room combo as you enter. The spacious family Room with a fireplace opens directly to the beautiful kitchen with white cabinets, granite countertops, custom light fixtures and stainless steel appliances. Large master bedroom with direct access to your backyard includes a custom tiled shower and dual sinks with granite counter tops. The low maintenance turf backyard offers space to entertain and a covered patio with 2 ceiling fans to keep you cool in the summer and protect you from the elements in the winter. You are within walking distance to Paloma Valley High School, Evans Ranch Elementary School and Community Park! Has assumable SOLAR!!
For sale
Listed by: Realty Executives Temecula • Nicholas Devine • Contact: 951-234-4286
$559,000
26838 Mountain Glen Dr, Menifee, CA 92584
4beds
1,757sqft
Single Family Residence
Built in 2002
5,663 Square Feet Lot
$559,600 Zestimate®
$318/sqft
$32/mo HOA
What's special
- 32 days |
- 1,239 |
- 97 |
Likely to sell faster than
Zillow last checked:
Listing updated:
Listed by:
Nicholas Devine DRE #01919981 951-234-4286,
Realty Executives Temecula
Source: CRMLS,MLS#: SW26161341 Originating MLS: California Regional MLS
Originating MLS: California Regional MLSFacts & features
Interior
Bedrooms & bathrooms
- Bedrooms: 4
- Bathrooms: 2
- Full bathrooms: 2
- Main level bathrooms: 2
- Main level bedrooms: 4
Rooms
- Room types: Bathroom, Bedroom, Entry/Foyer, Laundry, Living Room, Primary Bathroom, Primary Bedroom
Primary bedroom
- Features: Main Level Primary
Bedroom
- Features: All Bedrooms Down
Bedroom
- Features: Bedroom on Main Level
Bathroom
- Features: Jack and Jill Bath
Heating
- Central
Cooling
- Central Air
Appliances
- Included: Disposal, Gas Oven, Gas Range, Microwave
- Laundry: Inside
Features
- Ceiling Fan(s), Crown Molding, Eat-in Kitchen, Granite Counters, All Bedrooms Down, Bedroom on Main Level, Jack and Jill Bath, Main Level Primary
- Flooring: Carpet, Laminate, Tile
- Windows: Double Pane Windows
- Has fireplace: Yes
- Fireplace features: Family Room
- Common walls with other units/homes: No Common Walls
Interior area
- Total interior livable area: 1,757 sqft
Property
Parking
- Total spaces: 4
- Parking features: Concrete, Garage
- Attached garage spaces: 2
- Uncovered spaces: 2
Features
- Levels: One
- Stories: 1
- Entry location: front
- Patio & porch: Covered
- Pool features: None
- Spa features: None
Lot
- Size: 5,663 Square Feet
- Features: Back Yard, Front Yard, Lawn, Sprinkler System
Details
- Parcel number: 360470018
- Special conditions: Standard
Construction
Type & style
- Home type: SingleFamily
- Property subtype: Single Family Residence
Condition
- New construction: No
- Year built: 2002
Utilities & green energy
- Sewer: Public Sewer
- Water: Public
Community & HOA
Community
- Features: Curbs, Street Lights, Sidewalks
HOA
- Has HOA: Yes
- Amenities included: Playground
- HOA fee: $32 monthly
- HOA name: country meadows
- HOA phone: 951-244-0048
Location
- Region: Menifee
Financial & listing details
- Price per square foot: $318/sqft
- Tax assessed value: $409,612
- Date on market: 7/23/2026
- Cumulative days on market: 33 days
- Listing terms: Cash to Existing Loan,Conventional,FHA,Submit,VA Loan
- Road surface type: Paved
Estimated market value
$559,600
$532,000 - $588,000
$3,027/mo
Price history
| Date | Event | Price |
|---|---|---|
| 7/24/2026 | Listed for sale | $559,000+55.3%$318/sqft |
Source:  CRMLS #SW26161341 Report a problem CRMLS #SW26161341 Report a problem | ||
| 9/20/2018 | Listing removed | $360,000$205/sqft |
Source: ERA Donahoe Realty #SW18185564 Report a problem | ||
| 9/20/2018 | Listed for sale | $360,000$205/sqft |
Source: ERA Donahoe Realty #SW18185564 Report a problem | ||
| 9/18/2018 | Sold | $360,000$205/sqft |
Source: Public Record Report a problem | ||
| 8/14/2018 | Pending sale | $360,000$205/sqft |
Source: ERA Donahoe Realty #SW18185564 Report a problem | ||
| 8/1/2018 | Listed for sale | $360,000+63.6%$205/sqft |
Source: ERA Donahoe Realty #SW18185564 Report a problem | ||
| 4/25/2008 | Sold | $220,000-28.1%$125/sqft |
Source: Public Record Report a problem | ||
| 11/21/2007 | Sold | $306,000-22.3%$174/sqft |
Source: Public Record Report a problem | ||
| 12/19/2005 | Sold | $394,000+92.7%$224/sqft |
Source: Public Record Report a problem | ||
| 10/24/2002 | Sold | $204,500$116/sqft |
Source: Public Record Report a problem | ||
Public tax history
| Year | Property taxes | Tax assessment |
|---|---|---|
| 2026 | -- | $409,612 +2% |
| 2025 | $5,843 +1.3% | $401,581 +2% |
| 2024 | $5,765 -0.3% | $393,708 +2% |
| 2023 | $5,781 +1.2% | $385,989 +2% |
| 2022 | $5,713 +0.3% | $378,422 +2% |
| 2021 | $5,695 +1.3% | $371,003 +1% |
| 2020 | $5,622 | $367,200 +2% |
| 2019 | -- | $360,000 +41.8% |
| 2018 | $4,166 +1.5% | $253,958 +2% |
| 2017 | $4,104 | $248,979 +2% |
| 2016 | $4,104 +3.8% | $244,098 +1.5% |
| 2015 | $3,953 +2.3% | $240,433 +2% |
| 2014 | $3,866 | $235,725 +22.8% |
| 2013 | -- | $192,000 +4.3% |
| 2012 | -- | $184,000 -4.2% |
| 2011 | -- | $192,000 +9.1% |
| 2010 | -- | $176,000 -1.7% |
| 2009 | -- | $179,000 -34.4% |
| 2008 | -- | $273,000 -32.1% |
| 2007 | -- | $401,880 +2% |
| 2006 | -- | $394,000 +85.4% |
| 2005 | -- | $212,482 +3.9% |
| 2003 | -- | $204,500 |
Find assessor info on the county website
Monthly payment
Est. payment
Payment breakdown
Explore the cost of this home by adjusting the details. Changes won't be saved.Climate risks
Neighborhood: 92584
Nearby schools
GreatSchools rating
- 8/10Evans Ranch Elementary SchoolGrades: K-5Distance: 0.4 mi
- 7/10Menifee Valley Middle SchoolGrades: 6-8Distance: 1.8 mi
- NAMenifee PreschoolGrades: Distance: 0.5 mi
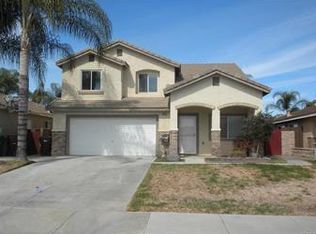
- $575,7004 bd3 ba2k sqft26850 Mountain Glen Dr, Menifee, CA 92584Off Market
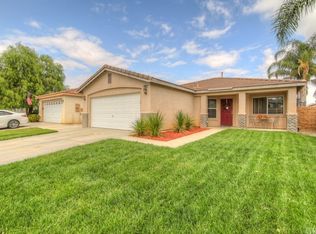
- $556,4003 bd2 ba1.5k sqft26826 Mountain Glen Dr, Menifee, CA 92584Off Market
- $556,8003 bd2 ba1.7k sqft26862 Mountain Glen Dr, Menifee, CA 92584Off Market

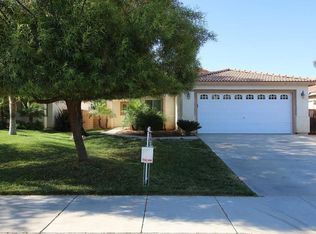
- $512,4003 bd2 ba1.3k sqft26814 Mountain Glen Dr, Menifee, CA 92584Off Market
- $552,7003 bd2 ba1.5k sqft26833 Merced St, Menifee, CA 92584Off Market
- $564,3004 bd2 ba1.7k sqft26821 Merced St, Menifee, CA 92584Off Market
- $586,4003 bd2 ba1.7k sqft26845 Merced St, Menifee, CA 92584Off Market
- $535,1003 bd2 ba1.5k sqft26874 Mountain Glen Dr, Menifee, CA 92584Off Market
A local agent can set up tours, give advice and negotiate with sellers.
Similar homes
- $710,0004 bd3 ba2k sqft26943 Mirabella Ct, Menifee, CA 92584For Sale
 MLS ID #SW26173141, Sharon Johnson, LPT Realty, Inc. CRMLS
 - $559,0003 bd3 ba1.9k sqft29358 Falcon Hill Dr, Menifee, CA 92584For Sale
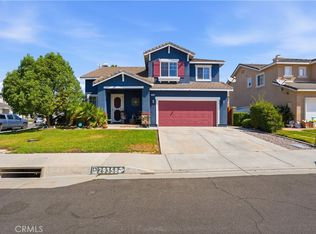 MLS ID #SW26172200, Toni Skane, Coldwell Banker Assoc.Brks-CL. CRMLS
 - $599,9994 bd3 ba1.9k sqft28680 Avenida Marbella, Menifee, CA 92584For Sale
 MLS ID #SW26115823, Natalia Bracco, First Team Real Estate. CRMLS
 - $599,9994 bd2 ba1.4k sqft29675 Calle Edmundo, Sun City, CA 92586For Sale
 MLS ID #SW26154174, Darlene Nunez, Berkshire Hathaway HomeServices California Properties. CRMLS
 - $550,0003 bd2 ba1.7k sqft30114 Pebble Beach Dr, Menifee, CA 92586For SaleMLS ID #SW26153088, Kathy Vineyard, Re/Max Diamond Prestige. CRMLS
- $539,9003 bd2 ba1.8k sqft26379 Bluebell St, Menifee, CA 92586For SaleMLS ID #OC26170759, Kimberly Rehnquist, Redfin Corporation. CRMLS
- $475,0003 bd2 ba1k sqft27139 Terrytown Rd, Sun City, CA 92586For SaleMLS ID #OC26179640, Kimberly Rehnquist, Redfin Corporation. CRMLS
- $579,0004 bd3 ba2.2k sqft28984 Escalante Rd, Canyon Lake, CA 92587For SaleMLS ID #SW26117388, Maria Speed, Realty One Group Pacific. CRMLS
- $549,9993 bd3 ba1.9k sqft26589 Trumble Rd, Menifee, CA 92585For SaleMLS ID #CV26172366, Crystal Vartanian, REALTY ONE GROUP MASTERS. CRMLS
- $675,0003 bd3 ba1.9k sqft30381 Bristol Gate Ln, Menifee, CA 92584For SaleMLS ID #IG26175425, Kamea Taylor, Real Brokerage Technologies. CRMLS
- $474,9993 bd2 ba1.2k sqft28232 Palm Villa Dr, Menifee, CA 92584For SaleMLS ID #SW25226153, Blake Cory, eXp Realty of California, Inc.. CRMLS
- $724,9004 bd4 ba2.4k sqft28399 Northmoore Pl, Menifee, CA 92584For SaleMLS ID #SW26124923, Tsega Tesfamariam, KW Temecula. CRMLS
- $544,9993 bd2 ba1.5k sqft32077 Poppy Way, Lake Elsinore, CA 92532For SaleMLS ID #PW26166011, Sam Sheikh, American Homes Realty Group. CRMLS
- $670,0003 bd3 ba2k sqft29180 Springshores Dr, Menifee, CA 92585For SaleMLS ID #SW26177662, Sharon Johnson, LPT Realty, Inc. CRMLS
- $619,0003 bd2 ba2.1k sqft22995 Pheasant Dr, Canyon Lake, CA 92587For SaleMLS ID #SW26114932, Toni Skane, Coldwell Banker Assoc.Brks-CL. CRMLS
- $464,9003 bd2 ba1.9k sqft26401 Harrisburg Dr, Menifee, CA 92586For SaleMLS ID #SW26156800, Terri Parker, HomeSmart Realty West. CRMLS
- $558,9994 bd3 ba1.8k sqft1893 Loma Bonita St, Perris, CA 92570For SaleMLS ID #SW26112695, Shane Strong, KW Temecula. CRMLS
- $629,9993 bd3 ba2.2k sqft32359 Peters St, Menifee, CA 92584For SaleMLS ID #SW25035775, Anastasia Busse, Silverstar Realty. CRMLS
- $585,0003 bd3 ba1.8k sqft22470 Lighthouse Dr, Quail Valley, CA 92587For SaleMLS ID #SW26056670, Jamie Lopes, Coldwell Banker Assoc.Brks-CL. CRMLS
- $684,9004 bd3 ba2.6k sqft29516 Wind Runner Ct, Menifee, CA 92585For SaleMLS ID #SW26159213, Gregory Allen, Century 21 Masters. CRMLS
Local buyer's agents are ready to help
