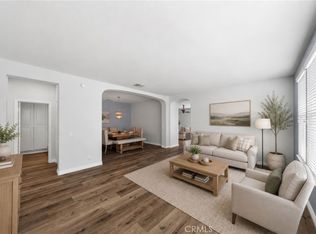
REDUCED TO SELL.. BRING YOUR OFFERS.. SOLAR PAID!!!! Welcome to this desirable single story, turnkey, beautifully upgraded 3-bedroom, 2-bath home featuring an oversized powder room with pedestal sink. The long, inviting entryway leads into a bright and spacious open-concept layout accented by engineered wood flooring and soft, neutral carpeting in the bedrooms—creating a warm, comfortable feel throughout.
Natural light pours into every corner, highlighting the many builder upgrades that truly must be seen to be appreciated. The gourmet kitchen is the heart of the home, showcasing crisp white softclose cabinetry, butler’s pantry, expansive island with breakfast bar, granite countertops, and upgraded stainless steel appliances include, a gas cooktop, double ovens, microwave, and dishwasher.
The dining area flows seamlessly into the kitchen and spacious family room, making this home ideal for both everyday living and effortless entertaining. Ceiling fans in every room add comfort year-round.
Retreat to the generously sized primary suite, complete with a spa-inspired custom shower. Additional features include an oversized laundry room, high ceilings give the home that beautiful larger than life feeling, and did I mention a bonus the solar is paid in full.
Step outside to enjoy the private backyard with built-in patio, low-maintenance astro-turf, and a side yard perfect for a dog run. The back yard is fully enclosed for added privacy. Residents enjoy access to walking and biking trails, nearby parks, and breathtaking mountain views right from the front door. This home truly has it all—don’t miss it!
For sale
Listed by: Silverstar Realty • Anastasia Busse • Contact: 951-941-9300
Price cut: $15K (9/29)
$569,999
32359 Peters St, Menifee, CA 92584
3beds
2,289sqft
Single Family Residence
Built in 2021
6,098 Square Feet Lot
$-- Zestimate®
$249/sqft
$122/mo HOA
What's special
- 590 days
- 695
- 51
Zillow last checked:
Listing updated:
Listed by:
Anastasia Busse DRE #01187611 951-941-9300,
Silverstar Realty
Source: CRMLS,MLS#: SW25035775 Originating MLS: California Regional MLS
Originating MLS: California Regional MLSFacts & features
Interior
Bedrooms & bathrooms
- Bedrooms: 3
- Bathrooms: 3
- Full bathrooms: 2
- 1/2 bathrooms: 1
- Main level bathrooms: 3
- Main level bedrooms: 3
Rooms
- Room types: Bedroom, Entry/Foyer, Family Room, Kitchen, Laundry, Library, Living Room, Primary Bedroom, Other, Pantry, Retreat, Dining Room
Primary bedroom
- Features: Primary Suite
Primary bedroom
- Features: Main Level Primary
Bedroom
- Features: Bedroom on Main Level
Bathroom
- Features: Dual Sinks, Enclosed Toilet, Granite Counters, Linen Closet, Separate Shower, Upgraded, Vanity, Walk-In Shower
Pantry
- Features: Walk-In Pantry
Heating
- Central
Cooling
- Central Air
Appliances
- Included: Double Oven, Dishwasher, Gas Cooktop, Microwave, Range Hood, Water Softener, Tankless Water Heater, Water To Refrigerator, Water Purifier
- Laundry: Washer Hookup, Electric Dryer Hookup, Gas Dryer Hookup, Inside, Laundry Room
Features
- Ceiling Fan(s), Separate/Formal Dining Room, Eat-in Kitchen, Granite Counters, High Ceilings, Open Floorplan, Pantry, Recessed Lighting, All Bedrooms Down, Bedroom on Main Level, Main Level Primary, Primary Suite, Walk-In Pantry, Walk-In Closet(s)
- Flooring: See Remarks, Stone
- Windows: Blinds, Double Pane Windows, ENERGY STAR Qualified Windows, Skylight(s)
- Has fireplace: No
- Fireplace features: None
- Common walls with other units/homes: No Common Walls
Interior area
- Total interior livable area: 2,289 sqft
Property
Parking
- Total spaces: 2
- Parking features: Attached Carport, Asphalt, Driveway, Garage Faces Front, Garage, Garage Door Opener
- Attached garage spaces: 2
- Has carport: Yes
Accessibility
- Accessibility features: Parking, Accessible Hallway(s)
Features
- Levels: One
- Stories: 1
- Entry location: FRONT DOOR
- Patio & porch: Concrete, Covered
- Pool features: None
- Spa features: None
- Fencing: Block,Vinyl
- Has view: Yes
- View description: Mountain(s)
Lot
- Size: 6,098 Square Feet
- Features: 0-1 Unit/Acre, Rectangular Lot, Sprinkler System, Yard
Details
- Parcel number: 466432012
- Special conditions: Standard
- Other equipment: Satellite Dish
Construction
Type & style
- Home type: SingleFamily
- Architectural style: Modern,Ranch
- Property subtype: Single Family Residence
Materials
- Foundation: Slab
Condition
- New construction: No
- Year built: 2021
Utilities & green energy
- Electric: Electricity - On Property, 220 Volts in Garage, 220 Volts in Laundry
- Sewer: Public Sewer
- Water: Public
- Utilities for property: Cable Available, Electricity Connected, Phone Connected, Sewer Connected, See Remarks, Water Connected
Green energy
- Energy generation: Solar
Community & HOA
Community
- Features: Biking, Curbs, Foothills, Hiking, Mountainous, Park, Storm Drain(s), Street Lights, Suburban, Sidewalks
- Security: Security System, Carbon Monoxide Detector(s), Fire Detection System, Smoke Detector(s)
HOA
- Has HOA: Yes
- Amenities included: Horse Trail(s), Barbecue, Playground, Trail(s)
- HOA fee: $122 monthly
- HOA name: First Services Residental
- HOA phone: 800-369-7260
Location
- Region: Menifee
Financial & listing details
- Price per square foot: $249/sqft
- Tax assessed value: $669,369
- Date on market: 2/22/2025
- Cumulative days on market: 590 days
- Listing terms: Cash,Conventional,FHA,Fannie Mae,Freddie Mac,Government Loan
- Inclusions: TVs mounted in Master and 2nd Bedroom
- Exclusions: personal property
Estimated market value
Not available
Estimated sales range
Not available
$3,732/mo
Price history
| Date | Event | Price |
|---|---|---|
| 9/29/2026 | Price change | $569,999-2.6%$249/sqft |
Source:  CRMLS #SW25035775 Report a problem CRMLS #SW25035775 Report a problem | ||
| 9/16/2026 | Price change | $585,000-2.5%$256/sqft |
Source: CRMLS #SW25035775 Report a problem | ||
| 9/1/2026 | Price change | $599,999-4.8%$262/sqft |
Source: CRMLS #SW25035775 Report a problem | ||
| 8/17/2026 | Price change | $629,999-1.6%$275/sqft |
Source: CRMLS #SW25035775 Report a problem | ||
| 6/23/2026 | Listed for sale | $639,999+6.7%$280/sqft |
Source: CRMLS #SW25035775 Report a problem | ||
| 3/30/2026 | Contingent | $599,999$262/sqft |
Source: CRMLS #SW25035775 Report a problem | ||
| 2/11/2026 | Price change | $599,999-1.3%$262/sqft |
Source: CRMLS #SW25035775 Report a problem | ||
| 1/27/2026 | Price change | $607,999-0.3%$266/sqft |
Source: CRMLS #SW25035775 Report a problem | ||
| 1/2/2026 | Price change | $610,000-1.6%$266/sqft |
Source: CRMLS #SW25035775 Report a problem | ||
| 11/18/2025 | Price change | $619,999-1.6%$271/sqft |
Source: CRMLS #SW25035775 Report a problem | ||
| 10/31/2025 | Price change | $630,000-0.9%$275/sqft |
Source: CRMLS #SW25035775 Report a problem | ||
| 10/2/2025 | Price change | $635,888-1.1%$278/sqft |
Source: CRMLS #SW25035775 Report a problem | ||
| 9/21/2025 | Price change | $642,888-0.3%$281/sqft |
Source: CRMLS #SW25035775 Report a problem | ||
| 8/3/2025 | Price change | $644,999-0.8%$282/sqft |
Source: CRMLS #SW25035775 Report a problem | ||
| 7/3/2025 | Price change | $649,999-3.8%$284/sqft |
Source: CRMLS #SW25035775 Report a problem | ||
| 6/16/2025 | Price change | $675,500-0.6%$295/sqft |
Source: CRMLS #SW25035775 Report a problem | ||
| 3/30/2025 | Price change | $679,500-4.3%$297/sqft |
Source: CRMLS #SW25035775 Report a problem | ||
| 2/23/2025 | Listed for sale | $709,999$310/sqft |
Source: CRMLS #SW25035775 Report a problem | ||
Public tax history
| Year | Property taxes | Tax assessment |
|---|---|---|
| 2026 | -- | $669,369 +2% |
| 2025 | $12,294 +4% | $656,245 +2% |
| 2024 | $11,816 -1.9% | $643,379 +2% |
| 2023 | $12,048 +0.4% | $630,764 +2% |
| 2022 | $12,001 | $618,397 |
Find assessor info on the county website
Monthly payment
Est. payment
Payment breakdown
Explore the cost of this home by adjusting the details. Changes won't be saved.Climate risks
Neighborhood: 92584
Nearby schools
Schools provided by the listing agent
- High: Liberty
Source: CRMLS. This data may not be complete. We recommend contacting the local school district to confirm school assignments for this home.

Similar homes
- $549,0003 bd3 ba1.9k sqft29302 Fall River Ln, Menifee, CA 92584For Sale
 MLS ID #SW26109253, Femarie Rincon, Realty ONE Group Empire. CRMLS
 - $595,0003 bd2 ba1.8k sqft26439 Redoak St, Menifee, CA 92584For Sale
 MLS ID #CV26155418, Pablo Meza, CALIFORNIA FIRST REALTY. CRMLS
 - $579,5003 bd3 ba1.9k sqft30258 Adrift Ln, Menifee, CA 92584For Sale
 MLS ID #SW26197284, Kris Hansen, Coldwell Banker Assoc.Brks-CL. CRMLS
 - $630,0004 bd3 ba2.4k sqft27753 Bluff Vista Way, Menifee, CA 92584For Sale
 MLS ID #SW26171992, Reanne Mosley, Compass. CRMLS
