VA assumable loan! Seller is Motivated!! Resort-style living in the heart of Menifee awaits in the highly sought-after gated community of The Lakes. This spacious single-story home offers 3 bedrooms, 2.5 bathrooms, and a functional open-concept layout designed for comfort, connection, and everyday living. The kitchen features granite countertops, a large center island, and brand-new stainless-steel appliances that flow seamlessly into the main living spaces — perfect for gathering, hosting, and making memories. The primary suite offers a peaceful retreat with dual vanities, a soaking tub, walk-in shower, and generous closet space, while the Jack-and-Jill secondary bedrooms provide flexibility for guests, family, or hobbies. Step outside to enjoy the covered patio and low-maintenance backyard with expansive concrete hardscaping and upgraded vinyl side fencing — ideal for morning coffee, relaxing evenings, or easy entertaining. Life in The Lakes is about more than just the home — it’s evening walks by the water, weekends at the pool, catching up with neighbors at the clubhouse, and enjoying incredible community amenities including scenic walking trails, fishing, private boat ramps, waterslides, parks, fitness center, dog park, and more — all conveniently close to shopping, dining, schools, and sports parks.
For sale
Listed by: Realty ONE Group Empire • Femarie Rincon • Contact: 951-591-8096
Price cut: $21K (9/12)
$549,000
29302 Fall River Ln, Menifee, CA 92584
3beds
1,901sqft
Single Family Residence
Built in 2010
6,098 Square Feet Lot
$549,400 Zestimate®
$289/sqft
$258/mo HOA
What's special
- 128 days
- 1,102
- 79
Zillow last checked:
Listing updated:
Listed by:
Femarie Rincon DRE #01393240 951-591-8096,
Realty ONE Group Empire
Source: CRMLS,MLS#: SW26109253 Originating MLS: California Regional MLS
Originating MLS: California Regional MLSFacts & features
Interior
Bedrooms & bathrooms
- Bedrooms: 3
- Bathrooms: 3
- Full bathrooms: 2
- 1/2 bathrooms: 1
- Main level bathrooms: 2
- Main level bedrooms: 3
Rooms
- Room types: Bathroom, Bedroom, Primary Bedroom
Primary bedroom
- Features: Primary Suite
Bedroom
- Features: All Bedrooms Down
Bathroom
- Features: Jack and Jill Bath
Bathroom
- Features: Dual Sinks
Kitchen
- Features: Granite Counters, Kitchen Island
Heating
- Central
Cooling
- Central Air
Appliances
- Included: Dishwasher, Gas Oven, Gas Range, Microwave
- Laundry: Inside
Features
- Open Floorplan, All Bedrooms Down, Jack and Jill Bath, Primary Suite
- Flooring: Tile
- Has fireplace: No
- Fireplace features: None
- Common walls with other units/homes: No Common Walls
Interior area
- Total interior livable area: 1,901 sqft
Property
Parking
- Total spaces: 4
- Parking features: Driveway, Garage
- Attached garage spaces: 2
- Uncovered spaces: 2
Features
- Levels: One
- Stories: 1
- Entry location: Front
- Pool features: Community, Association
- Has spa: Yes
- Spa features: Association, Community
- Fencing: Vinyl,Wood
- Has view: Yes
- View description: Lake
- Has water view: Yes
- Water view: Lake
Lot
- Size: 6,098 Square Feet
- Features: Back Yard, Front Yard, Lawn
Details
- Parcel number: 364320028
- Special conditions: Standard
Construction
Type & style
- Home type: SingleFamily
- Property subtype: Single Family Residence
Condition
- New construction: No
- Year built: 2010
Details
- Builder name: Centex
Utilities & green energy
- Sewer: Public Sewer
- Water: Public
Community & HOA
Community
- Features: Curbs, Fishing, Lake, Park, Street Lights, Sidewalks, Pool
HOA
- Has HOA: Yes
- Amenities included: Clubhouse, Controlled Access, Dog Park, Fitness Center, Picnic Area, Playground, Pool
- HOA fee: $258 monthly
- HOA name: The Lakes Community Association
- HOA phone: 619-400-4533
Location
- Region: Menifee
Financial & listing details
- Price per square foot: $289/sqft
- Tax assessed value: $277,659
- Date on market: 5/28/2026
- Cumulative days on market: 128 days
- Listing terms: Cash,Conventional,1031 Exchange,FHA,Submit,VA Loan
- Inclusions: Refrigerator, Washer & Dryer
- Exclusions: Personal items
Estimated market value
$549,400
$522,000 - $577,000
$3,147/mo
Price history
| Date | Event | Price |
|---|---|---|
| 9/12/2026 | Price change | $549,000-3.7%$289/sqft |
Source:  CRMLS #SW26109253 Report a problem CRMLS #SW26109253 Report a problem | ||
| 8/17/2026 | Price change | $569,999-1.7%$300/sqft |
Source: CRMLS #SW26109253 Report a problem | ||
| 7/29/2026 | Price change | $579,999-1.7%$305/sqft |
Source: CRMLS #SW26109253 Report a problem | ||
| 5/28/2026 | Listed for sale | $590,000+181%$310/sqft |
Source: CRMLS #SW26109253 Report a problem | ||
| 12/9/2010 | Sold | $210,000$110/sqft |
Source: Public Record Report a problem | ||
Public tax history
| Year | Property taxes | Tax assessment |
|---|---|---|
| 2026 | -- | $277,659 +2% |
| 2025 | $5,824 +0.8% | $272,215 +2% |
| 2024 | $5,779 -0.4% | $266,879 +2% |
| 2023 | $5,802 -5.2% | $261,647 +2% |
| 2022 | $6,120 +6.2% | $256,517 +2% |
| 2021 | $5,762 -6.2% | $251,488 +1% |
| 2020 | $6,144 +7.8% | $248,911 +2% |
| 2019 | $5,697 -4.3% | $244,032 +2% |
| 2018 | $5,956 +3% | $239,248 +2% |
| 2017 | $5,781 | $234,558 +3.2% |
| 2016 | $5,781 -4% | $227,254 +1.5% |
| 2015 | $6,021 +4.1% | $223,843 +2% |
| 2014 | $5,784 | $219,461 +0.5% |
| 2013 | -- | $218,472 +2% |
| 2012 | -- | $214,189 +2% |
| 2011 | -- | $209,990 +256.9% |
| 2010 | -- | $58,830 |
Find assessor info on the county website
Monthly payment
Est. payment
Payment breakdown
Explore the cost of this home by adjusting the details. Changes won't be saved.Climate risks
Neighborhood: 92584
Nearby schools
Schools provided by the listing agent
- Elementary: Southshore
- Middle: Bell Mountain
- High: Liberty
Source: CRMLS. This data may not be complete. We recommend contacting the local school district to confirm school assignments for this home.
Similar homes
- $569,9004 bd3 ba2k sqft26773 Merced St, Menifee, CA 92584For Sale
 MLS ID #SW26215544, Kimberly Campbell, Coldwell Banker Realty. CRMLS
 - $575,0004 bd3 ba1.7k sqft29757 Camino Pepita, Menifee, CA 92584For Sale
 MLS ID #SW26209022, Diane Kelly, Allison James Estates & Homes. CRMLS
 - $520,0002 bd2 ba1.6k sqft29285 Sand Creek Cir, Menifee, CA 92584For Sale
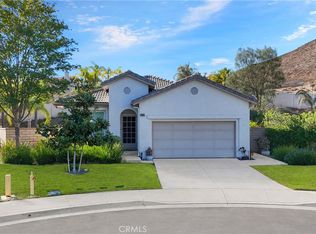 MLS ID #PW26217324, Caroline Gim, Expert Real Estate & Investment. CRMLS
 - $569,9993 bd3 ba2.2k sqft32359 Peters St, Menifee, CA 92584For Sale
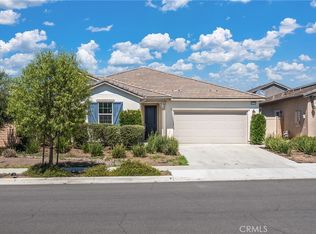 MLS ID #SW25035775, Anastasia Busse, Silverstar Realty. CRMLS
