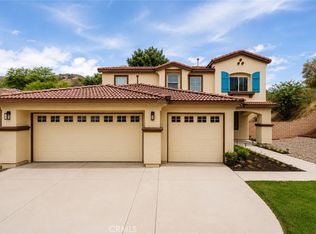
**Seller is willing to consider buyer concessions that may be applied toward closing costs, subject to offer terms. A great opportunity to reduce out-of-pocket expenses. This 4 bedroom has open-concept living in Summerly, one of Lake Elsinore’s most desirable communities. This home delivers the perfect mix of comfort, functionality, and just enough style. The space feels bright, airy, and ready for everything from quiet mornings to full-on hosting mode. The kitchen features granite countertops, a center island with seating (aka the unofficial gathering spot no matter how nice your living room is), and a walk-in pantry big enough to finally keep things organized. The layout flows effortlessly into the living and dining areas, making it easy to stay connected—because no one likes yelling across rooms unless it’s game day. Upstairs, you’ll find generously sized bedrooms.
Private backyard? Yes. perfect for weekend BBQs, low-key evenings, or that “I should really start gardening” phase. And let’s not forget the solar panels, helping keep energy costs down while you enjoy the California sunshine guilt-free. Located in a vibrant community loaded with amenities—pool, parks, playgrounds, BBQ areas, and even a splash pad—there’s always something to do just steps from your front door. It’s like having a mini resort in your neighborhood, minus the check-out time - Plus.. this home is just minutes from shopping, dining, and freeway access.
For sale
Listed by: KW College Park • Robert Thompson • Contact: 951-314-0607
Price cut: $4K (6/11)
$575,000
29161 Tarragon, Lake Elsinore, CA 92530
4beds
1,778sqft
:
Get pre-qualified$3,957/mo
Single Family Residence
Built in 2020
3,502 Square Feet Lot
$576,200 Zestimate®
$323/sqft
$135/mo HOA
What's special
Private backyardCenter island with seatingOpen-concept livingSolar panelsKitchen features granite countertopsGenerously sized bedroomsWalk-in pantry
- 124 days |
- 425 |
- 27 |
Zillow last checked:
Listing updated:
Listed by:
Robert Thompson DRE #01416290 951-314-0607,
KW College Park,
Christy Thompson DRE #01236288 951-532-1889,
KW College Park
Source: CRMLS,MLS#: IG26059429 Originating MLS: California Regional MLS
Originating MLS: California Regional MLSFacts & features
Interior
Bedrooms & bathrooms
- Bedrooms: 4
- Bathrooms: 3
- Full bathrooms: 3
- Main level bathrooms: 1
- Main level bedrooms: 1
Rooms
- Room types: Bathroom, Bedroom, Kitchen, Living Room, Other, Pantry
Bedroom
- Features: Bedroom on Main Level
Bathroom
- Features: Jack and Jill Bath
Bathroom
- Features: Bathtub, Dual Sinks, Linen Closet, Separate Shower, Tub Shower, Vanity, Walk-In Shower
Kitchen
- Features: Granite Counters, Pots & Pan Drawers, Walk-In Pantry
Other
- Features: Walk-In Closet(s)
Pantry
- Features: Walk-In Pantry
Heating
- None
Cooling
- Central Air
Appliances
- Included: Dishwasher, Free-Standing Range, Disposal, Gas Oven, Gas Range, Microwave, Refrigerator
- Laundry: Gas Dryer Hookup, Inside
Features
- Breakfast Bar, Granite Counters, Recessed Lighting, Unfurnished, Bedroom on Main Level, Jack and Jill Bath, Walk-In Pantry, Walk-In Closet(s)
- Flooring: Carpet, See Remarks, Vinyl
- Doors: Sliding Doors
- Windows: Blinds
- Has fireplace: No
- Fireplace features: None
- Common walls with other units/homes: No Common Walls
Interior area
- Total interior livable area: 1,778 sqft
Video & virtual tour
Property
Parking
- Total spaces: 2
- Parking features: Concrete, Door-Single, Driveway, Garage Faces Front, Garage, Garage Door Opener
- Attached garage spaces: 2
Features
- Levels: Two
- Stories: 2
- Entry location: first
- Patio & porch: Concrete, Deck
- Exterior features: Lighting, Rain Gutters
- Pool features: Community, In Ground, Association
- Fencing: Vinyl
- Has view: Yes
- View description: Neighborhood
Lot
- Size: 3,502 Square Feet
- Features: 0-1 Unit/Acre, Back Yard, Close to Clubhouse
Details
- Parcel number: 371491011
- Special conditions: Standard
Construction
Type & style
- Home type: SingleFamily
- Property subtype: Single Family Residence
Materials
- Roof: Tile
Condition
- Turnkey
- New construction: No
- Year built: 2020
Utilities & green energy
- Electric: Photovoltaics Third-Party Owned, Standard
- Sewer: Public Sewer
- Water: Public
- Utilities for property: Cable Connected, Electricity Connected, Natural Gas Connected, Phone Connected, Sewer Available, Water Connected
Community & HOA
Community
- Features: Curbs, Street Lights, Sidewalks, Pool
- Security: Carbon Monoxide Detector(s), Smoke Detector(s)
HOA
- Has HOA: Yes
- Amenities included: Clubhouse, Barbecue, Picnic Area, Playground, Pool
- HOA fee: $135 monthly
- HOA name: First Residential Services
- HOA phone: 951-296-2272
Location
- Region: Lake Elsinore
Financial & listing details
- Price per square foot: $323/sqft
- Tax assessed value: $495,651
- Annual tax amount: $9,271
- Date on market: 3/26/2026
- Cumulative days on market: 124 days
- Listing terms: Cash,Conventional,Contract,FHA,Submit,VA Loan
Estimated market value
$576,200
$547,000 - $605,000
$3,396/mo
Price history
| Date | Event | Price |
|---|---|---|
| 6/11/2026 | Price change | $575,000-0.7%$323/sqft |
Source:  CRMLS #IG26059429 Report a problem CRMLS #IG26059429 Report a problem | ||
| 3/26/2026 | Listed for sale | $579,000+26.4%$326/sqft |
Source: CRMLS #IG26059429 Report a problem | ||
| 4/22/2021 | Sold | $458,000+9060%$258/sqft |
Source: Public Record Report a problem | ||
| 11/29/2020 | Listing removed | $5,000$3/sqft |
Source: K Hovnanian Homes Report a problem | ||
| 11/24/2020 | Listed for sale | $5,000$3/sqft |
Source: K Hovnanian Homes Report a problem | ||
Public tax history
| Year | Property taxes | Tax assessment |
|---|---|---|
| 2025 | $9,271 +3.5% | $495,651 +2% |
| 2024 | $8,955 +1.6% | $485,934 +2% |
| 2023 | $8,814 +2% | $476,407 +2% |
| 2022 | $8,642 +87.5% | $467,066 +463% |
| 2021 | $4,608 +3% | $82,957 +1% |
| 2020 | $4,475 | $82,107 |
Find assessor info on the county website
Monthly payment
Est. payment
Payment breakdown
Explore the cost of this home by adjusting the details. Changes won't be saved.Climate risks
Neighborhood: 92530
Nearby schools
GreatSchools rating
- 4/10William Collier Elementary SchoolGrades: K-5Distance: 1.7 mi
- 4/10David A. Brown Middle SchoolGrades: 6-8Distance: 3.8 mi
- 5/10Elsinore High SchoolGrades: 9-12Distance: 1.9 mi
Schools provided by the listing agent
- Middle: Brown
- High: Elsinore
Source: CRMLS. This data may not be complete. We recommend contacting the local school district to confirm school assignments for this home.
- $519,8003 bd2 ba1.6k sqft29157 Tarragon, Lake Elsinore, CA 92530Off Market
- $531,4003 bd2 ba1.6k sqft29165 Tarragon, Lake Elsinore, CA 92530Off Market
- $539,7003 bd2 ba1.6k sqft29142 Larch, Lake Elsinore, CA 92530Off Market
- $539,100-- bd-- ba1.7k sqft29153 Tarragon, Lake Elsinore, CA 92530Off Market
- $564,200-- bd-- ba1.7k sqft29169 Tarragon, Lake Elsinore, CA 92530Off Market
- $560,200-- bd-- ba1.7k sqft29146 Larch, Lake Elsinore, CA 92530Off Market
- $534,2003 bd2 ba1.3k sqft29138 Larch, Lake Elsinore, CA 92530Off Market
- $538,6003 bd2 ba1.3k sqft29143 Scarlet Oak, Lake Elsinore, CA 92530Off Market
A local agent can set up tours, give advice and negotiate with sellers.
Similar homes
- $599,0004 bd3 ba2.3k sqft32859 Fairmont Ln, Lake Elsinore, CA 92530For Sale
 MLS ID #PW26120151, Belia Sanchez, Mission Capital Inc.. CRMLS
 - $575,0004 bd2 ba2.2k sqft41018 Chambord Dr, Lake Elsinore, CA 92532For Sale
 MLS ID #PW26153101, Robert Zuniga, Re/Max Top Producers. CRMLS
 - $600,0004 bd3 ba2.5k sqft15115 Courtney Ln, Lake Elsinore, CA 92530For Sale
 MLS ID #PW26060165, Aaron Gray, Khorr Realty. CRMLS
 - $615,0004 bd3 ba2.3k sqft29268 Point Shore Dr, Lake Elsinore, CA 92530For Sale
 MLS ID #IG26152501, Sofia Perla, KW The Lakes. CRMLS
 - $699,0004 bd2 ba2.2k sqft22701 Summer Sage Way, Wildomar, CA 92595For SaleMLS ID #SW26147493, Dennis Amundson, eXp Realty of Southern California, Inc.. CRMLS
- $476,0003 bd3 ba1.6k sqft30505 Canyon Hills Rd Unit 2506, Lake Elsinore, CA 92530For SaleMLS ID #OC26127460, Mingyang Li, Real Broker. CRMLS
- $648,9903 bd3 ba2.2k sqft884 Porta Marina Ln, Lake Elsinore, CA 92530New ConstructionCRMLS
- $485,0003 bd3 ba1.5k sqft30505 Canyon Hills Rd Unit 502, Lake Elsinore, CA 92530For SaleMLS ID #SW26078109, Jacob Sczech, LPT Realty, Inc. CRMLS
- $449,9903 bd2 ba1.2k sqft3591 Raven Dr, Lake Elsinore, CA 92530For SaleMLS ID #SW26074429, Abanoub Angious, eXp Realty of Southern California, Inc.. CRMLS
- $565,5004 bd3 ba2.1k sqft24280 White Willow Ave, Murrieta, CA 92562For SaleMLS ID #SW26116782, Kris Hansen, Coldwell Banker Assoc.Brks-CL. CRMLS
- $650,0003 bd2 ba2.3k sqft31285 Palomar Rd, Menifee, CA 92584For SaleMLS ID #SW26159286, Aidan Valdez, Abundance Real Estate. CRMLS
- $590,0003 bd3 ba1.9k sqft29302 Fall River Ln, Menifee, CA 92584For SaleMLS ID #SW26109253, Femarie Rincon, Realty ONE Group Empire. CRMLS
- $649,0004 bd3 ba2k sqft29114 Flathead Rd, Lake Elsinore, CA 92532For SaleMLS ID #IV26072708, ANGELA ATWOOD, COLDWELL BANKER REALTY. CRMLS
- $599,0004 bd3 ba2.2k sqft28463 Memory Ln, Winchester, CA 92596For SaleMLS ID #IV26122003, ANA THIGPEN, CENTURY 21 EXPERIENCE. CRMLS
- $579,9993 bd3 ba1.6k sqft28403 Ravenna St, Murrieta, CA 92563For SaleMLS ID #SW26057867, Jonathan Hernandez, Real Brokerage Technologies. CRMLS
- $570,0004 bd3 ba1.7k sqft25595 Sierra Cadiz Ct, Moreno Valley, CA 92551For SaleMLS ID #SW26142249, Hector Gutierrez, Keller Williams, The Lakes. CRMLS
- $379,9992 bd2 ba1.1k sqft1800 E Lakeshore Dr Unit 1601, Lake Elsinore, CA 92530For SaleMLS ID #SW26098767, Kendra Harlan, eXp Realty of California, Inc.. CRMLS
- $639,9004 bd3 ba2k sqft28383 Adrienne St, Murrieta, CA 92563For SaleMLS ID #OC26133111, Edwin Ortiz, California Pacific Residential. CRMLS
- $699,9994 bd3 ba2.5k sqft27256 Old Miner Cir, Menifee, CA 92585For SaleMLS ID #SW26161089, Cori Carey, ACE Realty, Inc.. CRMLS
- $630,0004 bd3 ba2.5k sqft29554 Bisbee Ct, Winchester, CA 92596For SaleMLS ID #CV26154996, Carlos Lupercio, REALTY ONE GROUP WEST. CRMLS
Local buyer's agents are ready to help
