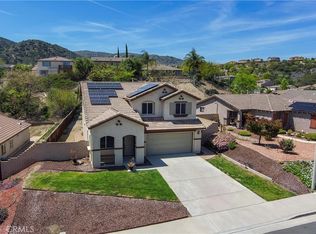
Welcome to this beautifully maintained 4-bedroom, 2.5-bath home located on a quiet cul-de-sac in Lake Elsinore. Offering approximately 2,311 square feet of living space on a spacious 0.27-acre corner lot, this two-story home features a bright and open floor plan with a generous living room, separate family room with a cozy fireplace, and an open kitchen with ample cabinet space and a walk-in pantry.
Upstairs, you'll find all four bedrooms, including a spacious primary suite with a soaking tub, dual-sink vanity, and walk-in closet, along with a versatile bonus room perfect for a home office, gym, or additional living space.
Additional highlights include a 3-car attached garage, private backyard, and central heating and air conditioning. Enjoy the convenience of nearby hiking trails less than a mile away, as well as McVicker Canyon Park featuring playgrounds, picnic areas, basketball courts, walking paths, and open green space. Conveniently located near Lake Elsinore, shopping, dining, and major commuter routes. Low HOA and no Mello-Roos!
For sale
Listed by: KW The Lakes • Sofia Perla • Contact: 951-258-5245
$615,000
29268 Point Shore Dr, Lake Elsinore, CA 92530
4beds
2,311sqft
:
Get pre-qualified$4,218/mo
Single Family Residence
Built in 2008
0.27 Acres Lot
$-- Zestimate®
$266/sqft
$130/mo HOA
What's special
- 73 days |
- 833 |
- 30 |
Zillow last checked:
Listing updated:
Listed by:
Sofia Perla DRE #01763659 951-258-5245,
KW The Lakes
Source: CRMLS,MLS#: IG26152501 Originating MLS: California Regional MLS
Originating MLS: California Regional MLSFacts & features
Interior
Bedrooms & bathrooms
- Bedrooms: 4
- Bathrooms: 3
- Full bathrooms: 2
- 1/2 bathrooms: 1
- Main level bathrooms: 1
- Main level bedrooms: 2
Rooms
- Room types: Bedroom, Kitchen, Laundry, Loft, Other, Dining Room
Bedroom
- Features: All Bedrooms Up
Bathroom
- Features: Bathtub, Dual Sinks
Kitchen
- Features: Granite Counters, Kitchen Island, Utility Sink, Walk-In Pantry
Other
- Features: Walk-In Closet(s)
Heating
- Central
Cooling
- Central Air
Appliances
- Included: 6 Burner Stove, Built-In Range, Dishwasher, Microwave
- Laundry: Common Area, Washer Hookup, Laundry Room
Features
- Ceiling Fan(s), Separate/Formal Dining Room, All Bedrooms Up, Loft, Walk-In Closet(s)
- Flooring: Carpet, Laminate, Tile
- Has fireplace: Yes
- Fireplace features: Gas, Living Room
- Common walls with other units/homes: No Common Walls
Interior area
- Total interior livable area: 2,311 sqft
Property
Parking
- Total spaces: 3
- Parking features: Door-Multi, Door-Single, Driveway, Garage
- Attached garage spaces: 3
Features
- Levels: Two
- Stories: 2
- Entry location: Main
- Patio & porch: None
- Pool features: None
- Spa features: None
- Fencing: None
- Has view: Yes
- View description: Mountain(s)
Lot
- Size: 0.27 Acres
- Features: 0-1 Unit/Acre
Details
- Additional structures: Storage
- Parcel number: 394250001
- Special conditions: Standard
Construction
Type & style
- Home type: SingleFamily
- Property subtype: Single Family Residence
Condition
- Turnkey
- New construction: No
- Year built: 2008
Utilities & green energy
- Sewer: Public Sewer
- Water: Public
Community & HOA
Community
- Features: Biking, Hiking, Mountainous, Sidewalks
HOA
- Has HOA: Yes
- Amenities included: Trail(s)
- HOA fee: $130 monthly
- HOA name: Shore Point Homeowners Association
- HOA phone: 951-296-5640
Location
- Region: Lake Elsinore
Financial & listing details
- Price per square foot: $266/sqft
- Tax assessed value: $292,071
- Date on market: 7/13/2026
- Cumulative days on market: 74 days
- Listing terms: Conventional,Cal Vet Loan,1031 Exchange,FHA,Fannie Mae,Freddie Mac,Submit,VA Loan
Estimated market value
Not available
Estimated sales range
Not available
$3,023/mo
Price history
| Date | Event | Price |
|---|---|---|
| 7/13/2026 | Listed for sale | $615,000+62.3%$266/sqft |
Source:  CRMLS #IG26152501 Report a problem CRMLS #IG26152501 Report a problem | ||
| 1/13/2018 | Listing removed | $379,000$164/sqft |
Source: Tarbell, REALTORS #SW17198407 Report a problem | ||
| 12/8/2017 | Pending sale | $379,000$164/sqft |
Source: Tarbell, REALTORS #SW17198407 Report a problem | ||
| 11/13/2017 | Price change | $379,000-5%$164/sqft |
Source: Tarbell, REALTORS #SW17198407 Report a problem | ||
| 9/21/2017 | Price change | $399,000-2.7%$173/sqft |
Source: Tarbell, REALTORS #SW17198407 Report a problem | ||
| 8/29/2017 | Listed for sale | $409,999$177/sqft |
Source: Tarbell, REALTORS #SW17198407 Report a problem | ||
Public tax history
| Year | Property taxes | Tax assessment |
|---|---|---|
| 2016 | -- | $292,071 +1.5% |
| 2015 | $4,850 -8.3% | $287,686 +2% |
| 2014 | $5,289 | $282,052 +9.7% |
| 2013 | -- | $257,000 +20.1% |
| 2012 | -- | $214,000 +1.4% |
| 2011 | -- | $211,000 -14.6% |
| 2010 | -- | $247,000 +21.7% |
| 2009 | -- | $203,000 +781.8% |
| 2008 | -- | $23,022 |
Find assessor info on the county website
Monthly payment
Est. payment
Payment breakdown
Explore the cost of this home by adjusting the details. Changes won't be saved.Climate risks
Neighborhood: 92530
Nearby schools
GreatSchools rating
- 7/10Rice Canyon Elementary SchoolGrades: K-5Distance: 0.8 mi
- 2/10Terra Cotta Middle SchoolGrades: 6-8Distance: 1.1 mi
- 4/10Lakeside High SchoolGrades: 9-12Distance: 2.2 mi
- $642,8004 bd2 ba2k sqft29268 Point Shore Dr, Lake Elsinore, CA 92530Off Market
- $299,4983 bd2 ba2k sqft29264 Point Shore Dr, Lake Elsinore, CA 92530Off Market

- $600,4003 bd2 ba1.7k sqft29264 Point Shore Dr, Lake Elsinore, CA 92530Off Market
- $644,7004 bd2 ba2.5k sqft29272 Point Shore Dr, Lake Elsinore, CA 92530Off Market
- $285,0004 bd3 ba2.4k sqft29260 Point Shore Dr, Lake Elsinore, CA 92530Off Market
- $344,7454 bd2 ba2.5k sqft29272 Point Shore Dr, Lake Elsinore, CA 92530Off Market
- $632,0004 bd2 ba2.4k sqft29260 Point Shore Dr, Lake Elsinore, CA 92530Off Market
- $385,7954 bd2 ba2.5k sqft29423 High Ridge Dr, Lake Elsinore, CA 92530Off Market
A local agent can set up tours, give advice and negotiate with sellers.
Similar homes
- $543,6004 bd3 ba2k sqft29435 Falling Leaf Dr, Lake Elsinore, CA 92530For Sale
 MLS ID #OC25090805, Curtis Rodriguez, HomeSmart, Evergreen Realty. CRMLS
 - $649,0004 bd3 ba2.4k sqft16502 Antelope St, Lake Elsinore, CA 92530For Sale
 MLS ID #PW26093631, Priscilla Rael-Albin, RE/MAX New Dimension. CRMLS
 - $600,0004 bd3 ba2.5k sqft15115 Courtney Ln, Lake Elsinore, CA 92530For Sale
 MLS ID #PW26060165, Aaron Gray, Khorr Realty. CRMLS
 - $475,0004 bd3 ba1.7k sqft15660 Lake Ridge Rd, Lake Elsinore, CA 92530For Sale
 MLS ID #SW26108143, Hector Gutierrez, Keller Williams, The Lakes. CRMLS
 - $599,0004 bd3 ba2.3k sqft32859 Fairmont Ln, Lake Elsinore, CA 92530For SaleMLS ID #PW26120151, Belia Sanchez, Mission Capital Inc.. CRMLS
- $548,9983 bd2 ba1.3k sqft29484 Mariners Way, Lake Elsinore, CA 92530For SaleMLS ID #SR26098695, Bridger Allan, Equity Union. CRMLS
- $649,9004 bd3 ba2.6k sqft41031 Crimson Pillar Ln, Lake Elsinore, CA 92532For SaleMLS ID #TR26040323, Yanmin Liu, Pinnacle Real Estate Group. CRMLS
- $640,0004 bd3 ba2.9k sqft53235 Brabant St, Lake Elsinore, CA 92532For SaleMLS ID #DW26121552, Sonia Hernandez, Wallstreet Realty. CRMLS
- $639,9994 bd3 ba2.6k sqft32509 Sprucewood Way, Lake Elsinore, CA 92532For SaleMLS ID #PW26110433, Eddie Norzagaray, T.N.G. Real Estate Consultants. CRMLS
- $575,0004 bd2 ba2.2k sqft41018 Chambord Dr, Lake Elsinore, CA 92532For SaleMLS ID #PW26153101, Robert Zuniga, Re/Max Top Producers. CRMLS
- $614,0004 bd3 ba1.9k sqft35113 Caraway Ct, Lake Elsinore, CA 92532For SaleMLS ID #SW26089511, Natalie Wemmer, Century 21 Masters. CRMLS
- $649,9994 bd3 ba2.2k sqft36673 Lynwood Ave, Murrieta, CA 92563For SaleMLS ID #SW26157683, Nicole Farnum, MM Realty. CRMLS
- $899,0005 bd3 ba2.7k sqft13238 Mountain View Ct, Corona, CA 92883For SaleMLS ID #OC26157845, Darren Shepherd, Compass. CRMLS
- $765,0005 bd5 ba3.2k sqft29230 Braemar, Lake Elsinore, CA 92530For SaleMLS ID #SW26074611, Alicia Ives, Redfin Corporation. CRMLS
- $759,9004 bd3 ba2.4k sqft25451 Jack Rabbit Ln, Corona, CA 92883For SaleMLS ID #IG26159777, Oscar Tortola, Oscar Tortola Group Real Estate Services. CRMLS
- $630,0004 bd3 ba2.5k sqft29554 Bisbee Ct, Winchester, CA 92596For SaleMLS ID #CV26154996, Carlos Lupercio, REALTY ONE GROUP WEST. CRMLS
- $620,0004 bd2 ba1.7k sqft29870 White Sail Pl, Canyon Lake, CA 92587For SaleMLS ID #SW26049593, John Hill, Coldwell Banker Assoc.Brks-CL. CRMLS
- $699,9994 bd3 ba2.2k sqft22920 Green Pine Dr, Canyon Lake, CA 92587For SaleMLS ID #SW26052759, Iris Stricklin, Legacy Realty Inc.. CRMLS
- $619,9905 bd3 ba2.8k sqft3819 Saint Austell Way, Perris, CA 92571For SaleMLS ID #CV26127176, Derek Oie, KW VISION. CRMLS
- $599,0004 bd3 ba2.2k sqft28463 Memory Ln, Winchester, CA 92596For SaleMLS ID #IV26122003, ANA THIGPEN, CENTURY 21 EXPERIENCE. CRMLS
Local buyer's agents are ready to help
