Welcome to 16502 Antelope Street in Lake Elsinore, where thoughtful design, generous living spaces, and a versatile floor plan come together to create a home that adapts to a variety of lifestyles. Offering four bedrooms plus a spacious loft with the potential to function as a fifth bedroom, home office, fitness space, media room, hobby area, or additional living space, this home provides the flexibility today's buyers are looking for. One of the standout features is the highly desirable layout with two bedrooms and a full bathroom on the main level, offering added convenience and separation from the upstairs living areas. Upstairs you'll find two additional bedrooms, two full bathrooms, and an expansive loft that creates endless possibilities for work, relaxation, or recreation. The open concept kitchen serves as the heart of the home and features a center island, abundant cabinetry, under cabinet lighting, generous counter space, and a seamless flow into the family room, making everyday living and entertaining effortless. Large windows fill the home with natural light while showcasing beautiful mountain views from the upstairs and views of the private backyard below. Step outside to a spacious backyard with room to entertain, garden, play, or simply relax while enjoying the peaceful surroundings. The three car garage provides abundant space for vehicles, storage, hobbies, or a workshop. Situated on the final cul-de-sac within the neighborhood, the property enjoys reduced through traffic while remaining conveniently located near the I-15 Freeway, shopping, dining, recreation, and everyday amenities. With no HOA, a flexible floor plan, scenic mountain views, and spaces that can easily adapt as your needs evolve, this home offers exceptional comfort, functionality, and value.
For sale
Listed by: RE/MAX New Dimension • Priscilla Rael-Albin • Contact: 714-267-6094
Price cut: $26K (7/22)
$649,000
16502 Antelope St, Lake Elsinore, CA 92530
4beds
2,440sqft
:
Get pre-qualified$4,265/mo
Single Family Residence
Built in 2003
5,663 Square Feet Lot
$649,400 Zestimate®
$266/sqft
$-- HOA
What's special
- 94 days |
- 693 |
- 53 |
Likely to sell faster than
Zillow last checked:
Listing updated:
Listed by:
Priscilla Rael-Albin DRE #01437691 714-267-6094,
RE/MAX New Dimension,
Craig Albin DRE #01486993 714-267-6094,
RE/MAX New Dimension
Source: CRMLS,MLS#: PW26093631 Originating MLS: California Regional MLS
Originating MLS: California Regional MLSFacts & features
Interior
Bedrooms & bathrooms
- Bedrooms: 4
- Bathrooms: 3
- Full bathrooms: 3
- Main level bathrooms: 1
- Main level bedrooms: 2
Rooms
- Room types: Bedroom, Family Room, Kitchen, Laundry, Loft, Living Room, Primary Bathroom, Primary Bedroom, Other, Pantry, Dining Room
Primary bedroom
- Features: Primary Suite
Bedroom
- Features: Bedroom on Main Level
Bathroom
- Features: Bathtub, Full Bath on Main Level, Tub Shower
Family room
- Features: Separate Family Room
Kitchen
- Features: Kitchen Island, Kitchen/Family Room Combo, Tile Counters
Other
- Features: Walk-In Closet(s)
Pantry
- Features: Walk-In Pantry
Heating
- Central
Cooling
- Central Air
Appliances
- Included: Dishwasher, Gas Range, Microwave
- Laundry: Laundry Room, Upper Level
Features
- Breakfast Bar, Separate/Formal Dining Room, High Ceilings, In-Law Floorplan, Open Floorplan, Recessed Lighting, Bedroom on Main Level, Loft, Primary Suite, Walk-In Pantry, Walk-In Closet(s)
- Flooring: Carpet, Tile
- Doors: Panel Doors
- Windows: Double Pane Windows
- Has fireplace: Yes
- Fireplace features: Family Room, Gas, Gas Starter
- Common walls with other units/homes: No Common Walls
Interior area
- Total interior livable area: 2,440 sqft
Video & virtual tour
Property
Parking
- Total spaces: 3
- Parking features: Direct Access, Driveway Level, Driveway, Garage Faces Front, Garage, Garage Door Opener
- Attached garage spaces: 3
Features
- Levels: Two
- Stories: 2
- Entry location: living room
- Patio & porch: Concrete
- Pool features: None
- Spa features: None
- Fencing: Block
- Has view: Yes
- View description: Hills, Neighborhood
Lot
- Size: 5,663 Square Feet
- Features: Back Yard, Front Yard, Sprinklers In Rear, Sprinklers In Front
Details
- Parcel number: 389661009
- Special conditions: Standard
Construction
Type & style
- Home type: SingleFamily
- Architectural style: Traditional
- Property subtype: Single Family Residence
Materials
- Stucco
- Foundation: Slab
- Roof: Tile
Condition
- Turnkey
- New construction: No
- Year built: 2003
Utilities & green energy
- Electric: Standard
- Sewer: Public Sewer
- Water: Public
- Utilities for property: Electricity Connected, Natural Gas Connected, Sewer Connected, Water Connected
Green energy
- Energy generation: Solar
Community & HOA
Community
- Features: Curbs, Sidewalks
- Security: Carbon Monoxide Detector(s)
Location
- Region: Lake Elsinore
Financial & listing details
- Price per square foot: $266/sqft
- Tax assessed value: $648,374
- Date on market: 5/7/2026
- Cumulative days on market: 94 days
- Listing terms: Cash,Cash to New Loan,Conventional,FHA,VA Loan
Estimated market value
$649,400
$617,000 - $682,000
$3,143/mo
Price history
| Date | Event | Price |
|---|---|---|
| 7/22/2026 | Price change | $649,000-3.9%$266/sqft |
Source:  CRMLS #PW26093631 Report a problem CRMLS #PW26093631 Report a problem | ||
| 5/7/2026 | Listed for sale | $675,000+12.7%$277/sqft |
Source: CRMLS #PW26093631 Report a problem | ||
| 5/23/2022 | Sold | $599,000$245/sqft |
Source: Public Record Report a problem | ||
| 4/22/2022 | Pending sale | $599,000$245/sqft |
Source: CRMLS #SW22073810 Report a problem | ||
| 4/12/2022 | Listed for sale | $599,000+156%$245/sqft |
Source: CRMLS #SW22073810 Report a problem | ||
| 3/27/2009 | Sold | $234,000-41.8%$96/sqft |
Source: Public Record Report a problem | ||
| 7/30/2008 | Sold | $402,405+7351.9%$165/sqft |
Source: Public Record Report a problem | ||
| 5/20/2004 | Sold | $5,400-98.2%$2/sqft |
Source: Public Record Report a problem | ||
| 12/23/2003 | Sold | $292,500+10261.3%$120/sqft |
Source: Public Record Report a problem | ||
| 6/22/2001 | Sold | $2,823+12.9%$1/sqft |
Source: Public Record Report a problem | ||
| 12/27/1994 | Sold | $2,500$1/sqft |
Source: Public Record Report a problem | ||
Public tax history
| Year | Property taxes | Tax assessment |
|---|---|---|
| 2026 | -- | $648,374 +2% |
| 2025 | $7,203 +4.6% | $635,662 +2% |
| 2024 | $6,889 +1.3% | $623,199 +2% |
| 2023 | $6,798 +104.4% | $610,980 +115.2% |
| 2022 | $3,325 +2.9% | $283,939 +2% |
| 2021 | $3,233 +1.2% | $278,372 +1% |
| 2020 | $3,195 +2.1% | $275,519 +2% |
| 2019 | $3,130 +2.2% | $270,118 +2% |
| 2018 | $3,063 +1.7% | $264,823 +2% |
| 2017 | $3,012 | $259,631 +2% |
| 2016 | $3,012 +6.3% | $254,541 +1.5% |
| 2015 | $2,833 +3.2% | $250,719 +2% |
| 2014 | $2,745 | $245,810 +0.5% |
| 2013 | -- | $244,701 +11.7% |
| 2012 | -- | $219,000 -4.8% |
| 2011 | -- | $230,000 +0.9% |
| 2010 | -- | $227,889 -12.4% |
| 2009 | -- | $260,000 -17.9% |
| 2008 | -- | $316,609 +2% |
| 2007 | -- | $310,402 +2% |
| 2006 | -- | $304,317 +2% |
| 2005 | -- | $298,350 |
Find assessor info on the county website
Monthly payment
Est. payment
Payment breakdown
Explore the cost of this home by adjusting the details. Changes won't be saved.Climate risks
Neighborhood: 92530
Nearby schools
GreatSchools rating
- 7/10Rice Canyon Elementary SchoolGrades: K-5Distance: 0.5 mi
- 2/10Terra Cotta Middle SchoolGrades: 6-8Distance: 0.7 mi
- 4/10Lakeside High SchoolGrades: 9-12Distance: 2.4 mi
- $594,6004 bd2 ba2k sqft16504 Antelope St, Lake Elsinore, CA 92530Off Market
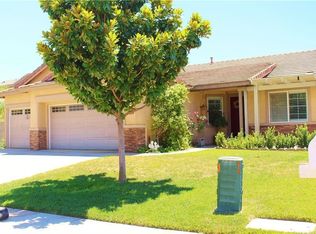
- $607,6004 bd2 ba2k sqft16500 Antelope St, Lake Elsinore, CA 92530Off Market

- $597,0004 bd2 ba2k sqft16501 Caribou St, Lake Elsinore, CA 92530Off Market
- $631,7005 bd3 ba2.4k sqft16503 Caribou St, Lake Elsinore, CA 92530Off Market
- $680,1004 bd3 ba2.4k sqft16506 Antelope St, Lake Elsinore, CA 92530Off Market
- $640,4004 bd3 ba2.4k sqft16499 Caribou St, Lake Elsinore, CA 92530Off Market
- $606,9003 bd2 ba2k sqft16498 Antelope St, Lake Elsinore, CA 92530Off Market
- $615,6004 bd2 ba2.1k sqft16505 Caribou St, Lake Elsinore, CA 92530Off Market
A local agent can set up tours, give advice and negotiate with sellers.
Similar homes
- $699,9005 bd3 ba2.5k sqft29108 Tradewinds Cir, Lake Elsinore, CA 92530For Sale
 MLS ID #MB26165880, MOISES MARTINEZ, REALTY MASTERS & ASSOCIATES, INC.. CRMLS
 - $615,0003 bd2 ba2k sqft4141 Lovitt Cir, Lake Elsinore, CA 92530For Sale
 MLS ID #IG26141536, Monique Jansen, Move Home Realty. CRMLS
 - $649,9003 bd2 ba1.4k sqft15271 Alvarado St, Lake Elsinore, CA 92530For Sale
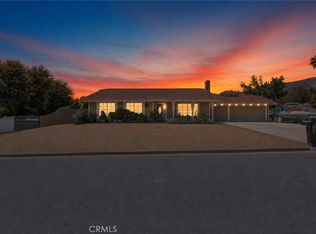 MLS ID #SW26129158, Nicole Caldwell, Performance Estates & Homes. CRMLS
 - $590,0004 bd3 ba2.2k sqft32650 San Nicholas St, Lake Elsinore, CA 92530For Sale
 MLS ID #OC26157816, Justin Perron, Epique Inc. CRMLS
 - $650,0004 bd3 ba2.4k sqft35418 Coyote Creek Ct, Lake Elsinore, CA 92532For SaleMLS ID #PW26169506, Juan Camacho, Global Bancorp. CRMLS
- $630,0005 bd3 ba2.4k sqft34273 Torrey Pines Dr, Lake Elsinore, CA 92532For SaleMLS ID #IG26150730, Guillermo Altamirano, Oscar Tortola Group Real Estate Services. CRMLS
- $649,9005 bd3 ba3.3k sqft26681 N Fork Way, Sun City, CA 92586For SaleMLS ID #PW26145697, Ben Gomez, eXp Realty of Greater Los Angeles. CRMLS
- $645,0005 bd3 ba2.9k sqft34308 Heather Ridge Rd, Lake Elsinore, CA 92532For SaleMLS ID #SW26086561, Natalie Wemmer, Century 21 Masters. CRMLS
- $649,9004 bd3 ba2.9k sqft30227 Gulf Stream Dr, Canyon Lake, CA 92587For SaleMLS ID #CV26174083, Pamela Bergman, Elevate Real Estate Agency. CRMLS
- $630,0003 bd3 ba2.4k sqft27753 Bluff Vista Way, Menifee, CA 92584For SaleMLS ID #SW26171992, Reanne Mosley, Compass. CRMLS
- $649,9995 bd3 ba2.6k sqft35968 Frederick St, Wildomar, CA 92595For SaleMLS ID #SW26144604, Kendra Harlan, eXp Realty of California, Inc.. CRMLS
- $825,0005 bd3 ba2.3k sqft27210 Arrow Point Trl, Corona, CA 92883For SaleMLS ID #IV26117242, DAN TOVAR, LEGACY HOMES REAL ESTATE. CRMLS
- $635,0004 bd3 ba2.8k sqft28264 Spring Creek Way, Menifee, CA 92585For SaleMLS ID #IV26139022, SAGE WOOD, KELLER WILLIAMS RIVERSIDE CENT. CRMLS
- $619,9004 bd3 ba2.6k sqft152 Alabaster Loop, Perris, CA 92570For SaleMLS ID #SW26108118, Hector Del Gaiso, Reliable Realty Inc.. CRMLS
- $624,9004 bd2 ba2.2k sqft29110 Woodbine Ln, Menifee, CA 92584For SaleMLS ID #SW26169168, Dawn Ippolito, Coldwell Banker Assoc Brkr-SC. CRMLS
- $675,0005 bd3 ba2.6k sqft28662 Wedelia St, Menifee, CA 92584For SaleMLS ID #SW26171542, Otoniel Fonseca, eXp Realty of Southern California, Inc.. CRMLS
- $765,0004 bd3 ba2.6k sqft11416 Magnolia St, Corona, CA 92883For SaleMLS ID #IG26162092, Danyell Gill, Realty ONE Group West. CRMLS
- $760,0004 bd3 ba2.5k sqft10918 Clover Cir, Corona, CA 92883For SaleMLS ID #IG26163825, Joseph Ibrahim, Keller Williams Realty. CRMLS
- $725,0004 bd4 ba2.5k sqft25043 Coral Canyon Rd, Corona, CA 92883For SaleMLS ID #IG26133340, Talal Khan, The Home Agency. CRMLS
- $630,0004 bd3 ba2.6k sqft24231 Brillante Dr, Wildomar, CA 92595For SaleMLS ID #CV26114502, Sue Ann Challita, The Agency. CRMLS
Local buyer's agents are ready to help
