Look no further—this absolutely stunning and spacious pool home is located in a quiet cul-de-sac in a fantastic Lake Elsinore neighborhood. Enjoy proximity to parks, schools, shopping, and the freeway, all while taking in beautiful views of the lake! Gorgeous wood floors, cathedral ceilings, and vaulted ceilings in the master bedroom. Originally a five-bedroom home, the downstairs bedroom has been transformed into a stylish office with built-in desk and plantation shutters. An upstairs bedroom has been converted into a spacious playroom or additional living area—both can easily revert to bedrooms. Inviting Kitchen: Features a center island, ample counter space, and built-in appliances, perfect for home chefs! Spacious Living Areas: Large formal living and dining rooms, plus a separate family room with a cozy fireplace. Master Suite: Vaulted ceilings, a luxurious bath with dual sinks, a sunken tub, and a walk-in closet—all overlooking the beautiful lake view! Backyard Oasis: Enjoy a sparkling pool and spa, synthetic grass for easy maintenance, and a covered patio area—an entertainer's dream.This home is a rare find and won't last long on the market. Don't miss your chance to live in this gorgeous home with breathtaking views and incredible amenities!
For sale
Listed by: REALTY MASTERS & ASSOCIATES, INC. • MOISES MARTINEZ • Contact: 323-385-6508
$699,900
29108 Tradewinds Cir, Lake Elsinore, CA 92530
5beds
2,539sqft
:
Get pre-qualified$4,697/mo
Single Family Residence
Built in 1992
8,712 Square Feet Lot
$700,100 Zestimate®
$276/sqft
$-- HOA
What's special
- 1 day |
- 313 |
- 16 |
Likely to sell faster than
Zillow last checked:
Listing updated:
Listed by:
MOISES MARTINEZ DRE #00837282 323-385-6508,
REALTY MASTERS & ASSOCIATES, INC.
Source: CRMLS,MLS#: MB26165880 Originating MLS: California Regional MLS
Originating MLS: California Regional MLSFacts & features
Interior
Bedrooms & bathrooms
- Bedrooms: 5
- Bathrooms: 3
- Full bathrooms: 3
- Main level bathrooms: 2
- Main level bedrooms: 2
Rooms
- Room types: Bedroom, Family Room, Foyer, Kitchen, Laundry, Living Room, Office, Dining Room
Bedroom
- Features: All Bedrooms Up
Bedroom
- Features: Bedroom on Main Level
Bathroom
- Features: Dual Sinks, Granite Counters, Separate Shower
Kitchen
- Features: Granite Counters
Heating
- Central
Cooling
- Central Air
Appliances
- Included: Built-In Range, Dishwasher, Gas Cooktop, Disposal, Microwave, Range Hood
- Laundry: Laundry Room
Features
- Built-in Features, Cathedral Ceiling(s), Separate/Formal Dining Room, Granite Counters, High Ceilings, Open Floorplan, All Bedrooms Up, Bedroom on Main Level, Entrance Foyer
- Flooring: See Remarks
- Has fireplace: Yes
- Fireplace features: Family Room
- Common walls with other units/homes: No Common Walls
Interior area
- Total interior livable area: 2,539 sqft
Property
Parking
- Total spaces: 3
- Parking features: Door-Multi, Garage Faces Front, Garage, One Space
- Attached garage spaces: 3
Features
- Levels: Two
- Stories: 2
- Entry location: East
- Has private pool: Yes
- Pool features: Fenced, Heated, In Ground, Private
- Fencing: Wood,Wrought Iron
- Has view: Yes
- View description: Lake
- Has water view: Yes
- Water view: Lake
Lot
- Size: 8,712 Square Feet
- Features: 0-1 Unit/Acre, Cul-De-Sac, Front Yard, Lawn, Landscaped, Sprinkler System, Street Level
Details
- Parcel number: 389492010
- Special conditions: Standard
Construction
Type & style
- Home type: SingleFamily
- Property subtype: Single Family Residence
Materials
- Stucco
- Foundation: Slab
- Roof: Tile
Condition
- New construction: No
- Year built: 1992
Utilities & green energy
- Electric: 220 Volts For Spa
- Sewer: Public Sewer
- Water: Public
- Utilities for property: See Remarks
Community & HOA
Community
- Features: Lake, Park, Street Lights, Sidewalks
Location
- Region: Lake Elsinore
Financial & listing details
- Price per square foot: $276/sqft
- Tax assessed value: $320,280
- Annual tax amount: $4,684
- Date on market: 7/31/2026
- Cumulative days on market: 2 days
- Listing terms: Cash to New Loan,Conventional,FHA
Estimated market value
$700,100
$665,000 - $735,000
$3,825/mo
Price history
| Date | Event | Price |
|---|---|---|
| 7/31/2026 | Listed for sale | $699,900+180%$276/sqft |
Source:  CRMLS #MB26165880 Report a problem CRMLS #MB26165880 Report a problem | ||
| 3/17/2011 | Sold | $250,000+0%$98/sqft |
Source: Public Record Report a problem | ||
| 2/19/2011 | Listed for sale | $249,900+38.1%$98/sqft |
Source: Vflyer #W10112293 Report a problem | ||
| 10/15/2010 | Sold | $181,000-61.7%$71/sqft |
Source: Public Record Report a problem | ||
| 7/28/2004 | Sold | $472,000$186/sqft |
Source: Public Record Report a problem | ||
Public tax history
| Year | Property taxes | Tax assessment |
|---|---|---|
| 2025 | $4,684 +3.4% | $320,280 +2% |
| 2024 | $4,530 +0.9% | $314,001 +2% |
| 2023 | $4,488 +1.4% | $307,845 +2% |
| 2022 | $4,425 +1.4% | $301,809 +2% |
| 2021 | $4,363 +1.8% | $295,893 +1% |
| 2020 | $4,287 -24.1% | $292,860 +2% |
| 2019 | $5,652 +1.1% | $287,119 +2% |
| 2018 | $5,588 +1.4% | $281,490 +2% |
| 2017 | $5,511 | $275,971 +2% |
| 2016 | $5,511 +2.4% | $270,560 +1.5% |
| 2015 | $5,381 -7.9% | $266,498 +2% |
| 2014 | $5,842 | $261,279 +8.4% |
| 2013 | -- | $241,000 -5.5% |
| 2012 | -- | $255,000 +10.9% |
| 2011 | -- | $230,000 +3.1% |
| 2010 | -- | $223,000 -4.3% |
| 2009 | -- | $233,000 -30.2% |
| 2008 | -- | $334,000 -32% |
| 2007 | -- | $491,068 +2% |
| 2006 | -- | $481,440 +2% |
| 2005 | -- | $472,000 +89.4% |
| 2003 | -- | $249,181 +2% |
| 2002 | -- | $244,296 +2% |
| 2001 | $4,562 +14.6% | $239,507 +29.5% |
| 2000 | $3,981 | $185,000 |
Find assessor info on the county website
Monthly payment
Est. payment
Payment breakdown
Explore the cost of this home by adjusting the details. Changes won't be saved.Climate risks
Neighborhood: 92530
Nearby schools
GreatSchools rating
- 7/10Rice Canyon Elementary SchoolGrades: K-5Distance: 0.4 mi
- 2/10Terra Cotta Middle SchoolGrades: 6-8Distance: 0.2 mi
- 4/10Lakeside High SchoolGrades: 9-12Distance: 1.8 mi
- $668,0004 bd3 ba2.2k sqft29104 Tradewinds Cir, Lake Elsinore, CA 92530Off Market
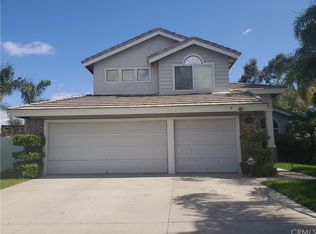
- $571,6004 bd2 ba2.1k sqft29112 Tradewinds Cir, Lake Elsinore, CA 92530Off Market
- $700,4005 bd3 ba2.5k sqft15345 Spyglass Dr, Lake Elsinore, CA 92530Off Market
- $694,8005 bd3 ba2.5k sqft29101 Tradewinds Cir, Lake Elsinore, CA 92530Off Market

- $661,9004 bd2 ba2.1k sqft15341 Spyglass Dr, Lake Elsinore, CA 92530Off Market
- $699,9005 bd3 ba2.5k sqft15348 Regatta Way, Lake Elsinore, CA 92530Off Market
- $599,0004 bd2 ba1.9k sqft15344 Regatta Way, Lake Elsinore, CA 92530For Sale
- $701,9005 bd3 ba2.5k sqft15340 Regatta Way, Lake Elsinore, CA 92530Off Market
A local agent can set up tours, give advice and negotiate with sellers.
Similar homes
- $719,0004 bd3 ba2.7k sqft4112 Ballantree St, Lake Elsinore, CA 92530For Sale
 MLS ID #SW26167675, Shirley Lopez, Golden Eagle Properties. CRMLS
 - $670,0004 bd3 ba2.2k sqft15364 Spyglass Dr, Lake Elsinore, CA 92530For Sale
 MLS ID #IV26135025, SARAH LANGLEY, EXP REALTY OF SOUTHERN CALIFORNIA INC.. CRMLS
 - $689,0004 bd2 ba1.9k sqft4090 Lilah Cir, Lake Elsinore, CA 92530New Construction
 CRMLS
CRMLS - $729,9904 bd3 ba2.6k sqft4316 Ladrillo St, Lake Elsinore, CA 92530New Construction
 CRMLS
CRMLS - $720,0005 bd4 ba3.1k sqft4160 Ladrillo St, Lake Elsinore, CA 92530For SaleMLS ID #IG26157348, Rose Hernandez, Keller Williams Realty. CRMLS
- $720,0003 bd3 ba2.5k sqft29103 Oak Grove Way, Lake Elsinore, CA 92530For SaleMLS ID #IG26156182, SANDRA ESCUDERO, KELLER WILLIAMS REALTY. CRMLS
- from $715,9905 bd3 ba2.6k sqftEaston Plan, Ridgeline at Alberhill Ranch, Lake Elsinore, CA 92530New ConstructionPulte
- $739,9004 bd3 ba2.3k sqft29240 Willow Ridge Ct, Lake Elsinore, CA 92530For SaleMLS ID #PW26122210, Kamal Tadres, Starlitloan&Realty. CRMLS
- $765,0004 bd3 ba2.1k sqft15060 Zieglinde Dr, Lake Elsinore, CA 92530For SaleMLS ID #IV26128278, OLGA NUNEZ, Tower Agency. CRMLS
- $899,9905 bd3 ba2.6k sqft4094 Lilah Cir, Lake Elsinore, CA 92530New ConstructionCRMLS
- $649,0004 bd3 ba2.4k sqft16502 Antelope St, Lake Elsinore, CA 92530For SaleMLS ID #PW26093631, Priscilla Rael-Albin, RE/MAX New Dimension. CRMLS
- $599,9994 bd2 ba1.5k sqft29033 Stoneridge Ter, Lake Elsinore, CA 92530For SaleMLS ID #26005371, Lidia Montoya. GAVAR
- $639,9004 bd3 ba2.4k sqft4118 Larkspur St, Lake Elsinore, CA 92530For SaleMLS ID #CV26140650, Sam Elayan, EXECUTIVES REAL ESTATE. CRMLS
- $599,9993 bd3 ba1.7k sqft16514 Mountain St, Lake Elsinore, CA 92530For SaleMLS ID #SW26107845, Christina Sutton, The Oppenheim Group. CRMLS
- $615,0004 bd3 ba2.3k sqft29268 Point Shore Dr, Lake Elsinore, CA 92530For SaleMLS ID #IG26152501, Sofia Perla, KW The Lakes. CRMLS
- $649,9003 bd2 ba1.4k sqft15271 Alvarado St, Lake Elsinore, CA 92530For SaleMLS ID #SW26129158, Nicole Caldwell, Performance Estates & Homes. CRMLS
- $645,6964 bd2 ba1.9k sqft4077 Lilah Cir, Lake Elsinore, CA 92530New ConstructionCRMLS
- $649,0004 bd2 ba1.8k sqft4096 Elderberry Rdg, Lake Elsinore, CA 92530For SaleMLS ID #OC26135492, Andy Kim, First Service Investment, Inc.. CRMLS
- $789,0003 bd2 ba2k sqft14934 Amorose St, Lake Elsinore, CA 92530For SaleMLS ID #SW26143952, Patricia Miller, Inland Valley Realty. CRMLS
- $610,0003 bd2 ba2k sqft4109 Cottonwood Cir, Lake Elsinore, CA 92530For SaleMLS ID #PW26152987, Travis Ensling, First Team Real Estate. CRMLS
Local buyer's agents are ready to help
