Welcome to your dream home in the heart of Lake Elsinore! This beautifully remodeled single-story pool home offers 4 spacious bedrooms, 2 bathrooms, and a 3-car garage, thoughtfully designed for both comfort and modern living.
Step inside to a stunning, newly remodeled kitchen featuring sleek countertops, refreshed cabinetry, and stainless-steel appliances perfect for everything from casual family meals to entertaining guests. The open-concept layout flows effortlessly into the living and dining areas, creating a bright, airy space that feels both inviting and functional.
Out back, your private oasis awaits. Enjoy a sparkling pool and generous outdoor space ideal for weekend gatherings, summer BBQs, or simply relaxing under the California sun.
Conveniently located near local schools, parks, and shopping, this home offers the perfect blend of lifestyle and location with the added bonus of no HOA. Move-in ready and beautifully updated, this is an opportunity you won’t want to miss!
Under contract
Listed by: LPT Realty, Inc • Michelle Gausepohl • Contact: 951-878-5727
$599,000
15344 Regatta Way, Lake Elsinore, CA 92530
4beds
1,901sqft
:
Get pre-qualified$4,020/mo
Single Family Residence
Built in 1992
10,019 Square Feet Lot
$605,000 Zestimate®
$315/sqft
$-- HOA
What's special
Sparkling poolOpen-concept layoutPrivate oasisNewly remodeled kitchenStainless-steel appliancesGenerous outdoor spaceRefreshed cabinetry
- 106 days |
- 163 |
- 7 |
Zillow last checked:
Listing updated:
Listed by:
Michelle Gausepohl DRE #01939736 951-878-5727,
LPT Realty, Inc,
Val Ives DRE #01370557,
LPT Realty, Inc
Source: CRMLS,MLS#: SW26076515 Originating MLS: California Regional MLS
Originating MLS: California Regional MLSFacts & features
Interior
Bedrooms & bathrooms
- Bedrooms: 4
- Bathrooms: 2
- Full bathrooms: 2
- Main level bathrooms: 2
- Main level bedrooms: 4
Rooms
- Room types: Bedroom, Entry/Foyer, Family Room, Kitchen, Laundry, Living Room, Primary Bathroom, Primary Bedroom, Other
Primary bedroom
- Features: Main Level Primary
Bedroom
- Features: All Bedrooms Down
Bedroom
- Features: Bedroom on Main Level
Bathroom
- Features: Bathroom Exhaust Fan, Bathtub, Dual Sinks, Enclosed Toilet, Full Bath on Main Level, Granite Counters, Linen Closet, Separate Shower, Vanity, Walk-In Shower
Kitchen
- Features: Granite Counters, Kitchen Island, Kitchen/Family Room Combo, Pots & Pan Drawers, Remodeled, Self-closing Cabinet Doors, Self-closing Drawers, Updated Kitchen, Utility Sink
Other
- Features: Walk-In Closet(s)
Heating
- Central
Cooling
- Central Air
Appliances
- Included: Dishwasher, Gas Oven, Gas Range, Gas Water Heater, Microwave, Range Hood
- Laundry: Inside, Laundry Room
Features
- Breakfast Bar, Built-in Features, Ceiling Fan(s), Eat-in Kitchen, Granite Counters, High Ceilings, Open Floorplan, Recessed Lighting, Unfurnished, All Bedrooms Down, Bedroom on Main Level, Main Level Primary, Primary Suite, Walk-In Closet(s)
- Flooring: Carpet, Tile
- Doors: Sliding Doors
- Windows: Double Pane Windows
- Has fireplace: Yes
- Fireplace features: Family Room
- Common walls with other units/homes: No Common Walls
Interior area
- Total interior livable area: 1,901 sqft
Property
Parking
- Total spaces: 3
- Parking features: Door-Multi, Driveway Level, Driveway, Garage Faces Front, Garage, Garage Door Opener
- Attached garage spaces: 3
Accessibility
- Accessibility features: No Stairs, Accessible Entrance
Features
- Levels: One
- Stories: 1
- Entry location: front
- Patio & porch: Concrete, Front Porch, Open, Patio
- Exterior features: Rain Gutters
- Has private pool: Yes
- Pool features: In Ground, Private
- Spa features: None
- Fencing: Wood
- Has view: Yes
- View description: Park/Greenbelt, Neighborhood
Lot
- Size: 10,019 Square Feet
- Features: 0-1 Unit/Acre, Back Yard, Front Yard, Sprinklers In Rear, Sprinklers In Front, Lawn, Landscaped, Level, Near Park, Rectangular Lot, Sprinklers Timer, Sprinkler System, Street Level, Walkstreet
Details
- Parcel number: 389483001
- Special conditions: Short Sale
Construction
Type & style
- Home type: SingleFamily
- Architectural style: Traditional
- Property subtype: Single Family Residence
Materials
- Stucco
- Roof: Tile
Condition
- New construction: No
- Year built: 1992
Utilities & green energy
- Sewer: Public Sewer
- Water: Public
- Utilities for property: Cable Available, Electricity Connected, Natural Gas Connected, Phone Available, Sewer Connected, Water Connected
Community & HOA
Community
- Features: Curbs, Foothills, Gutter(s), Storm Drain(s), Street Lights, Suburban, Sidewalks, Park
- Security: Carbon Monoxide Detector(s), Fire Detection System, Smoke Detector(s)
Location
- Region: Lake Elsinore
Financial & listing details
- Price per square foot: $315/sqft
- Tax assessed value: $603,432
- Annual tax amount: $6,763
- Date on market: 4/9/2026
- Cumulative days on market: 106 days
- Listing terms: Cash,Conventional
Estimated market value
$605,000
$575,000 - $635,000
$3,733/mo
Price history
| Date | Event | Price |
|---|---|---|
| 4/17/2026 | Contingent | $599,000$315/sqft |
Source:  CRMLS #SW26076515 Report a problem CRMLS #SW26076515 Report a problem | ||
| 4/9/2026 | Listed for sale | $599,000+3.3%$315/sqft |
Source: CRMLS #SW26076515 Report a problem | ||
| 9/19/2022 | Sold | $580,000-5.7%$305/sqft |
Source: Public Record Report a problem | ||
| 9/7/2022 | Pending sale | $615,000$324/sqft |
Source: CRMLS #OC22021662 Report a problem | ||
| 9/4/2022 | Contingent | $615,000$324/sqft |
Source: CRMLS #OC22021662 Report a problem | ||
| 7/27/2022 | Listed for sale | $615,000$324/sqft |
Source: CRMLS #OC22021662 Report a problem | ||
| 7/8/2022 | Pending sale | $615,000$324/sqft |
Source: CRMLS #OC22021662 Report a problem | ||
| 6/29/2022 | Contingent | $615,000$324/sqft |
Source: CRMLS #OC22021662 Report a problem | ||
| 6/15/2022 | Price change | $615,000-3.1%$324/sqft |
Source: CRMLS #OC22021662 Report a problem | ||
| 4/20/2022 | Listed for sale | $635,000$334/sqft |
Source: CRMLS #OC22021662 Report a problem | ||
| 3/25/2022 | Contingent | $635,000$334/sqft |
Source: CRMLS #OC22021662 Report a problem | ||
| 3/2/2022 | Listed for sale | $635,000+256.7%$334/sqft |
Source: CRMLS #OC22021662 Report a problem | ||
| 7/13/1999 | Sold | $178,000+21.1%$94/sqft |
Source: Public Record Report a problem | ||
| 2/23/1994 | Sold | $147,000$77/sqft |
Source: Public Record Report a problem | ||
Public tax history
| Year | Property taxes | Tax assessment |
|---|---|---|
| 2025 | $6,763 +3.7% | $603,432 +2% |
| 2024 | $6,518 +5.8% | $591,600 +2% |
| 2023 | $6,159 +131.5% | $580,000 +125% |
| 2022 | $2,660 +2% | $257,776 +2% |
| 2021 | $2,607 +1% | $252,723 +1% |
| 2020 | $2,580 -30.6% | $250,132 +2% |
| 2019 | $3,716 +1.4% | $245,229 +2% |
| 2018 | $3,666 +1.3% | $240,421 +2% |
| 2017 | $3,617 | $235,708 +2% |
| 2016 | $3,617 +3.4% | $231,087 +1.5% |
| 2015 | $3,500 -9.9% | $227,618 +2% |
| 2014 | $3,882 | $223,162 +0.5% |
| 2013 | -- | $222,155 +5.8% |
| 2012 | -- | $210,000 +1.9% |
| 2011 | -- | $206,000 -2.8% |
| 2010 | -- | $211,936 -0.2% |
| 2009 | -- | $212,441 +2% |
| 2008 | -- | $208,276 +2% |
| 2007 | -- | $204,193 +2% |
| 2006 | -- | $200,190 +2% |
| 2005 | -- | $196,265 +3.9% |
| 2003 | -- | $188,894 +2% |
| 2002 | -- | $185,191 +2% |
| 2001 | $3,562 +1.9% | $181,560 +2% |
| 2000 | $3,497 | $178,000 |
Find assessor info on the county website
Monthly payment
Est. payment
Payment breakdown
Explore the cost of this home by adjusting the details. Changes won't be saved.Climate risks
Neighborhood: 92530
Nearby schools
GreatSchools rating
- 7/10Rice Canyon Elementary SchoolGrades: K-5Distance: 0.4 mi
- 2/10Terra Cotta Middle SchoolGrades: 6-8Distance: 0.2 mi
- 4/10Lakeside High SchoolGrades: 9-12Distance: 1.8 mi
Schools provided by the listing agent
- Elementary: Rice Canyon
- Middle: Terra Cotta
- High: Lakeside
Source: CRMLS. This data may not be complete. We recommend contacting the local school district to confirm school assignments for this home.
- $709,8005 bd3 ba2.5k sqft15340 Regatta Way, Lake Elsinore, CA 92530Off Market
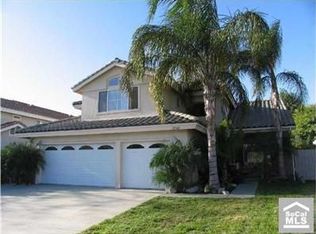
- $697,2005 bd3 ba2.5k sqft15348 Regatta Way, Lake Elsinore, CA 92530Off Market

- $656,9004 bd3 ba2.1k sqft15336 Regatta Way, Lake Elsinore, CA 92530Off Market
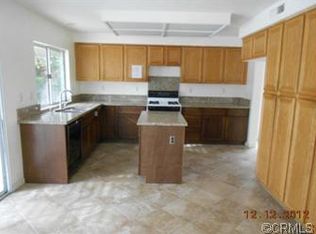
- $645,3004 bd3 ba2.1k sqft15352 Regatta Way, Lake Elsinore, CA 92530Off Market
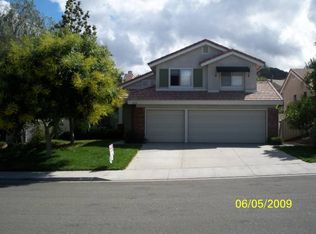
- $665,4004 bd3 ba2.2k sqft29104 Tradewinds Cir, Lake Elsinore, CA 92530Off Market
- $645,8004 bd3 ba2.1k sqft29115 Harbor Sail Cir, Lake Elsinore, CA 92530Off Market
- $700,4005 bd3 ba2.5k sqft15345 Spyglass Dr, Lake Elsinore, CA 92530Off Market
- $629,9004 bd2 ba2.1k sqft15332 Regatta Way, Lake Elsinore, CA 92530Off Market
A local agent can set up tours, give advice and negotiate with sellers.
Similar homes
- $599,0004 bd2 ba2.3k sqft30066 Lake Trail Cir, Lake Elsinore, CA 92530For Sale
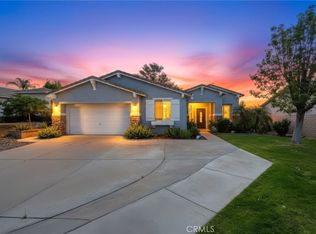 MLS ID #CV26108704, George Cruz, RE/MAX TIME REALTY. CRMLS
 - $625,0005 bd2 ba1.8k sqft31009 Lausanne St, Lake Elsinore, CA 92530For Sale
 MLS ID #IG26077266, Linda Holmes, Century 21 Masters. CRMLS
 - $649,9003 bd2 ba1.4k sqft15271 Alvarado St, Lake Elsinore, CA 92530For Sale
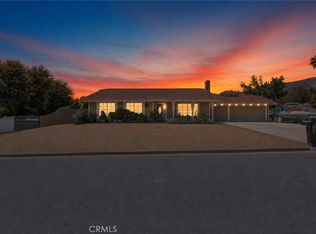 MLS ID #SW26129158, Nicole Caldwell, Performance Estates & Homes. CRMLS
 - $650,0005 bd3 ba2.3k sqft33480 Megan Ct, Lake Elsinore, CA 92530For Sale
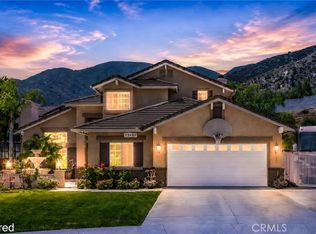 MLS ID #SW26142756, Sandra Cardone, Luxx Realtors. CRMLS
 - $520,0003 bd3 ba1.7k sqft321 Avenue 12, Lake Elsinore, CA 92530For SaleMLS ID #TR26135792, Jingjing Alfonsin, AG One Realty Inc.. CRMLS
- $515,0003 bd2 ba1.7k sqft32843 Sandal Wood Ln, Lake Elsinore, CA 92530For SaleMLS ID #IG26126053, Alexis Vargas, KW The Lakes. CRMLS
- $675,0005 bd3 ba2.6k sqft31771 Indian Spring Rd, Lake Elsinore, CA 92532For SaleMLS ID #IG26131408, Alejandro Valdez, Platinum Real Estate & Inv.. CRMLS
- $709,8884 bd3 ba1.9k sqft27283 Lasso Way, Corona, CA 92883For SaleMLS ID #CV26086053, Sofia Morales Santana, CENTURY 21 PRIMETIME REALTORS. CRMLS
- $625,0004 bd3 ba2.6k sqft29192 Eldorado Way, Canyon Lake, CA 92587For SaleMLS ID #IG26111956, Bob Jacques, Keller Williams Realty Riv. CRMLS
- $599,9994 bd3 ba1.9k sqft28680 Avenida Marbella, Menifee, CA 92584For SaleMLS ID #SW26115823, Natalia Bracco, First Team Real Estate. CRMLS
- $600,0004 bd2 ba2.1k sqft651 Victorian Hill Dr, Perris, CA 92570For SaleMLS ID #PW26103344, Teresa Gutierrez, First American Team Realty Inc. CRMLS
- $649,9994 bd3 ba2.2k sqft36673 Lynwood Ave, Murrieta, CA 92563For SaleMLS ID #SW26157683, Nicole Farnum, MM Realty. CRMLS
- $515,0003 bd2 ba1.7k sqft26216 Potomac Dr, Sun City, CA 92586For SaleMLS ID #SW26144245, Charlotte Mullinax, Berkshire Hathaway HomeServices California Properties. CRMLS
- $659,0003 bd2 ba2.1k sqft22995 Pheasant Dr, Canyon Lake, CA 92587For SaleMLS ID #SW26114932, Toni Skane, Coldwell Banker Assoc.Brks-CL. CRMLS
- $609,0003 bd3 ba1.9k sqft34074 Autumn Sage Ct, Wildomar, CA 92595For SaleMLS ID #IV26105648, JOHN MOODY, ELEVATE REAL ESTATE AGENCY. CRMLS
- $595,0003 bd2 ba1.2k sqft34034 Walnut Creek Rd, Wildomar, CA 92595For SaleMLS ID #SW26126799, Charity McKinney, Coldwell Banker Assoc.Brks-CL. CRMLS
- $599,9004 bd4 ba2.5k sqft29878 Salmon St, Menifee, CA 92584For SaleMLS ID #SW26067192, Constance Carlisle, eXp Realty of California, Inc.. CRMLS
- $624,9004 bd3 ba2k sqft21965 Carnation Ln, Wildomar, CA 92595For SaleMLS ID #SW26109412, Jim Holbrook, Performance Estates & Homes. CRMLS
- $660,0005 bd3 ba2.2k sqft29113 Fall River Ln, Menifee, CA 92584For SaleMLS ID #CV26149414, Raeline Lascano, TDR REAL ESTATE GROUP. CRMLS
- $644,9995 bd3 ba2.4k sqft34229 Larksburg Ct, Lake Elsinore, CA 92532For SaleMLS ID #SW26027946, Melody Carswell, Coldwell Banker Realty. CRMLS
Local buyer's agents are ready to help
