Welcome to this well maintained 4 bedroom, 2-bath home plus versatile bonus room perfect for an office or flex space. Home offers 2,340 Sf Ft of living space on a generously size lot of over 8,500 sq ft with ample long wide driveway space for additional vehicles/boats and attached spacious two car garage. You'll find beautiful wood floor flooring throughout home with porcelain tile in the kitchen area. The spacious open concept layout offers a comfortable flow between living areas and 4 bedrooms plus bonus room, providing plenty of room for everyone. The home is equipped with central air conditioning and heating for year-round comfort, and convenient inside laundry room. The backyard is a great size for relaxing, entertaining, or gardening. Conveniently located in a quiet, established neighborhood close to schools, minutes from lake, shopping, and with easy access to the 15 Freeway. Low taxes and no HOA make this home a great opportunity. Don't miss your opportunity to call it home.
Pending
Listed by: RE/MAX TIME REALTY • George Cruz • Contact: 909-646-0677
$599,000
30066 Lake Trail Cir, Lake Elsinore, CA 92530
4beds
2,340sqft
Single Family Residence
Built in 2002
9,212 Square Feet Lot
$601,400 Zestimate®
$256/sqft
$-- HOA
What's special
- 66 days |
- 1,052 |
- 62 |
Likely to sell faster than
Zillow last checked:
Listing updated:
Listed by:
George Cruz DRE #01923364 909-646-0677,
RE/MAX TIME REALTY
Source: CRMLS,MLS#: CV26108704 Originating MLS: California Regional MLS
Originating MLS: California Regional MLSFacts & features
Interior
Bedrooms & bathrooms
- Bedrooms: 4
- Bathrooms: 2
- Full bathrooms: 2
- Main level bathrooms: 2
- Main level bedrooms: 4
Rooms
- Room types: Bedroom, Entry/Foyer, Family Room, Foyer, Other, Pantry
Bedroom
- Features: All Bedrooms Down
Bedroom
- Features: Bedroom on Main Level
Bathroom
- Features: Bathtub, Dual Sinks, Tub Shower
Kitchen
- Features: Granite Counters
Other
- Features: Walk-In Closet(s)
Pantry
- Features: Walk-In Pantry
Heating
- Central
Cooling
- Central Air
Appliances
- Included: 6 Burner Stove, Double Oven, Dishwasher, Gas Oven
- Laundry: Washer Hookup, Gas Dryer Hookup, Laundry Room
Features
- Breakfast Area, Ceiling Fan(s), Cathedral Ceiling(s), Granite Counters, Open Floorplan, Pantry, Recessed Lighting, Solid Surface Counters, All Bedrooms Down, Bedroom on Main Level, Entrance Foyer, Walk-In Pantry, Walk-In Closet(s)
- Flooring: Tile, Wood
- Has fireplace: Yes
- Fireplace features: Family Room
- Common walls with other units/homes: No Common Walls
Interior area
- Total interior livable area: 2,340 sqft
Property
Parking
- Total spaces: 8
- Parking features: Garage - Attached
- Attached garage spaces: 2
- Uncovered spaces: 6
Features
- Levels: One
- Stories: 1
- Entry location: front
- Pool features: None
- Fencing: Brick
- Has view: Yes
- View description: City Lights, Lake
- Has water view: Yes
- Water view: Lake
Lot
- Size: 9,212 Square Feet
- Features: Cul-De-Sac, Drip Irrigation/Bubblers, Front Yard, Garden, Sprinkler System
Details
- Parcel number: 387513018
- Special conditions: Standard
- Horse amenities: Riding Trail
Construction
Type & style
- Home type: SingleFamily
- Architectural style: Traditional
- Property subtype: Single Family Residence
Materials
- Brick, Concrete, Copper Plumbing
- Roof: Tile
Condition
- New construction: No
- Year built: 2002
Utilities & green energy
- Electric: Standard
- Sewer: Public Sewer
- Water: Public
- Utilities for property: Sewer Connected
Community & HOA
Community
- Features: Foothills, Hiking, Horse Trails, Lake, Street Lights
- Security: Smoke Detector(s)
Location
- Region: Lake Elsinore
Financial & listing details
- Price per square foot: $256/sqft
- Tax assessed value: $275,803
- Date on market: 6/10/2026
- Cumulative days on market: 66 days
- Listing terms: Cash,Conventional,Cal Vet Loan,FHA,Submit,USDA Loan,VA Loan
Estimated market value
$601,400
$571,000 - $631,000
$3,302/mo
Price history
| Date | Event | Price |
|---|---|---|
| 8/16/2026 | Pending sale | $599,000$256/sqft |
Source:  CRMLS #CV26108704 Report a problem CRMLS #CV26108704 Report a problem | ||
| 6/10/2026 | Listed for sale | $599,000+199.5%$256/sqft |
Source: CRMLS #CV26108704 Report a problem | ||
| 4/17/2009 | Sold | $200,000+13.4%$85/sqft |
Source: Public Record Report a problem | ||
| 1/21/2009 | Sold | $176,328-59.9%$75/sqft |
Source: Public Record Report a problem | ||
| 7/29/2005 | Sold | $440,000+67.3%$188/sqft |
Source: Public Record Report a problem | ||
| 4/2/2003 | Sold | $263,000$112/sqft |
Source: Public Record Report a problem | ||
Public tax history
| Year | Property taxes | Tax assessment |
|---|---|---|
| 2026 | -- | $275,803 +2% |
| 2025 | $2,861 +4.7% | $270,396 +2% |
| 2024 | $2,733 +1.3% | $265,095 +2% |
| 2023 | $2,697 +2% | $259,898 +2% |
| 2022 | $2,644 +2% | $254,802 +2% |
| 2021 | $2,592 +1% | $249,807 +1% |
| 2020 | $2,565 -30.7% | $247,247 +2% |
| 2019 | $3,701 +1.3% | $242,400 +2% |
| 2018 | $3,652 +1.3% | $237,648 +2% |
| 2017 | $3,604 | $232,989 +2% |
| 2016 | $3,604 +3.3% | $228,421 +1.5% |
| 2015 | $3,487 -9.9% | $224,992 +2% |
| 2014 | $3,871 | $220,587 +3.1% |
| 2013 | -- | $214,000 -0.6% |
| 2012 | -- | $215,287 +8.2% |
| 2011 | -- | $199,000 +6.5% |
| 2010 | -- | $186,810 -18.8% |
| 2009 | -- | $230,000 -37.3% |
| 2008 | -- | $367,000 -18.2% |
| 2007 | -- | $448,800 +2% |
| 2006 | -- | $440,000 +41.4% |
| 2005 | -- | $311,191 +29.1% |
| 2003 | -- | $241,000 +11262.6% |
| 2002 | -- | $2,121 |
Find assessor info on the county website
Monthly payment
Est. payment
Payment breakdown
Explore the cost of this home by adjusting the details. Changes won't be saved.Climate risks
Neighborhood: 92530
Nearby schools
GreatSchools rating
- 4/10Withrow Elementary SchoolGrades: K-5Distance: 0.2 mi
- 2/10Terra Cotta Middle SchoolGrades: 6-8Distance: 0.9 mi
- 4/10Lakeside High SchoolGrades: 9-12Distance: 0.9 mi
- $605,5004 bd2 ba2.2k sqft30062 Lake Trail Cir, Lake Elsinore, CA 92530Off Market
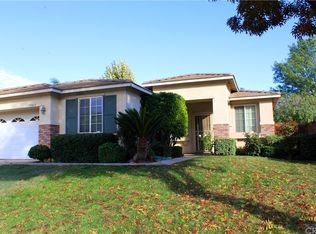
- $645,2004 bd2 ba2k sqft30070 Lake Trail Cir, Lake Elsinore, CA 92530Off Market

- $609,8004 bd3 ba2k sqft30061 Sugarpine St, Lake Elsinore, CA 92530Off Market
- $597,0004 bd2 ba1.9k sqft30057 Sugarpine St, Lake Elsinore, CA 92530Off Market
- $583,8003 bd2 ba1.8k sqft30058 Lake Trail Cir, Lake Elsinore, CA 92530Off Market
- $525,0003 bd2 ba1.3k sqft30065 Sugarpine St, Lake Elsinore, CA 92530Sold
- $646,3003 bd2 ba2.2k sqft15084 Knollwood St, Lake Elsinore, CA 92530Off Market
- $546,7003 bd2 ba1.3k sqft30053 Sugarpine St, Lake Elsinore, CA 92530Off Market
A local agent can set up tours, give advice and negotiate with sellers.
Similar homes
- $625,0004 bd3 ba2.7k sqft14603 Fair Oak Dr, Lake Elsinore, CA 92530For Sale
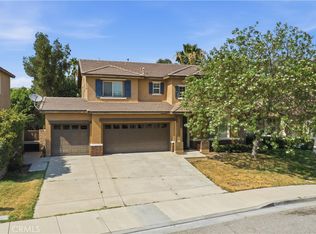 MLS ID #SW26175366, Sebastian Winfield, LPT Realty, Inc. CRMLS
 - $599,0004 bd3 ba2.3k sqft29268 Point Shore Dr, Lake Elsinore, CA 92530For Sale
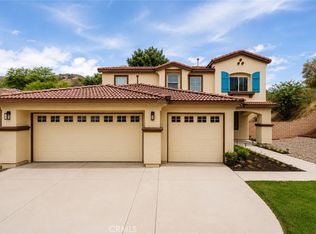 MLS ID #IG26152501, Sofia Perla, KW The Lakes. CRMLS
 - $565,0004 bd2 ba1.7k sqft33455 Megan Ct, Lake Elsinore, CA 92530For Sale
 MLS ID #TR26159858, Everardo Cortez, Monarch Real Estate Services. CRMLS
 - $590,0004 bd3 ba2.2k sqft32650 San Nicholas St, Lake Elsinore, CA 92530For Sale
 MLS ID #OC26157816, Justin Perron, Epique Inc. CRMLS
 - $619,0004 bd3 ba2.6k sqft41005 Crimson Pillar Ln, Lake Elsinore, CA 92532For SaleMLS ID #SW26149392, Karen Myatt, Century 21 Masters. CRMLS
- $610,0004 bd2 ba1.8k sqft25602 Mesa Edge Ct, Menifee, CA 92585For SaleMLS ID #SW26175962, Raquel Stark, Mogul Real Estate. CRMLS
- $649,9995 bd3 ba2.6k sqft31771 Indian Spring Rd, Lake Elsinore, CA 92532For SaleMLS ID #IG26131408, Alejandro Valdez, Platinum Real Estate & Inv.. CRMLS
- $690,0004 bd3 ba2.5k sqft43 Villa Valtelena, Lake Elsinore, CA 92532For SaleMLS ID #TR26095674, Xiao Zhang, Re/Max Champions. CRMLS
- $619,0003 bd2 ba2.1k sqft22995 Pheasant Dr, Canyon Lake, CA 92587For SaleMLS ID #SW26114932, Toni Skane, Coldwell Banker Assoc.Brks-CL. CRMLS
- $470,0003 bd3 ba1.7k sqft321 Avenue 12, Lake Elsinore, CA 92530For SaleMLS ID #TR26135792, Jingjing Alfonsin, AG One Realty Inc.. CRMLS
- $625,0004 bd3 ba2.6k sqft29192 Eldorado Way, Canyon Lake, CA 92587For SaleMLS ID #IG26111956, Bob Jacques, Keller Williams Realty Riv. CRMLS
- $649,9005 bd3 ba3.3k sqft26681 N Fork Way, Sun City, CA 92586For SaleMLS ID #PW26145697, Ben Gomez, eXp Realty of Greater Los Angeles. CRMLS
- $605,0003 bd2 ba1.4k sqft14407 Laurel Dr, Riverside, CA 92503For SaleMLS ID #CV26170226, Jesse Bermudez, CENTURY 21 SYNERGIA REALTY. CRMLS
- $749,9004 bd4 ba2.7k sqft30785 Golden Gate Dr, Canyon Lake, CA 92587For SaleMLS ID #SW26174221, David Stites, ehomes. CRMLS
- $648,0004 bd2 ba2.6k sqft24720 Glenbrook Ct, Moreno Valley, CA 92551For SaleMLS ID #CV26160007, Mario Ayoub, HOMEQUEST REAL ESTATE. CRMLS
- $649,9995 bd3 ba2.6k sqft35968 Frederick St, Wildomar, CA 92595For SaleMLS ID #SW26144604, Kendra Harlan, eXp Realty of California, Inc.. CRMLS
- $609,0003 bd3 ba1.9k sqft34074 Autumn Sage Ct, Wildomar, CA 92595For SaleMLS ID #IV26105648, JOHN MOODY, ELEVATE REAL ESTATE AGENCY. CRMLS
- $624,9003 bd3 ba2.6k sqft22976 Nan St, Wildomar, CA 92595For SaleMLS ID #SW26139990, Steve Snow, West Coast Realty Division. CRMLS
- $550,0004 bd3 ba2.2k sqft3439 Joshua Tree Ct, Perris, CA 92570For SaleMLS ID #SW26136560, Sebastian Winfield, LPT Realty, Inc. CRMLS
- $749,0004 bd3 ba2.2k sqft24501 Corte Rojelio, Murrieta, CA 92562For SaleMLS ID #PW26178877, Sandy Mejia, Guadalupe Flores, Broker. CRMLS
Local buyer's agents are ready to help
