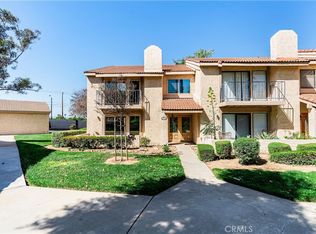
Welcome to 14407 Laurel Dr in Riverside! This single-story home, built in 1995, offers 3 bedrooms, 2 bathrooms, and a functional floor plan designed for comfortable everyday living. Situated on an approximately 8,276 sq. ft. lot, the property provides ample outdoor space for entertaining, gardening, or future enhancements. Also features highlight:and upgrade New Septic Tank, Fully replaced and up to code, offering long-term reliability and saving you thousands in immediate capital expenses. A newly water heater installed for optimal energy efficiency, fast heating, and dependable hot water supply from day one. This beautiful home located in an established Riverside neighborhood with close proximity to shopping, dining, parks, schools, and major commuter routes. Also property presents an excellent opportunity for buyers seeking a well-located single-story home. A nearby Park, easy freeway access and much much more. Come and see it today before is too late. Homes are still selling fast in this Low Supply High Demand Market. Make this your home today!
For sale
Listed by: CENTURY 21 SYNERGIA REALTY • Jesse Bermudez • 909-248-5296
Price cut: $5K (9/3)
$599,999
14407 Laurel Dr, Riverside, CA 92503
3beds
1,457sqft
Single Family Residence
Built in 1995
8,276 Square Feet Lot
$600,900 Zestimate®
$412/sqft
$-- HOA
What's special
- 46 days
- 1,077
- 66
Likely to sell faster than
Zillow last checked:
Listing updated:
Listed by:
Jesse Bermudez DRE #01976302 909-248-5296,
CENTURY 21 SYNERGIA REALTY
Source: CRMLS,MLS#: CV26170226 Originating MLS: California Regional MLS
Originating MLS: California Regional MLSFacts & features
Interior
Bedrooms & bathrooms
- Bedrooms: 3
- Bathrooms: 2
- Full bathrooms: 2
- Main level bathrooms: 1
- Main level bedrooms: 1
Rooms
- Room types: Bedroom, Kitchen, Living Room
Bedroom
- Features: All Bedrooms Down
Heating
- Central
Cooling
- Central Air
Appliances
- Laundry: See Remarks
Features
- All Bedrooms Down
- Flooring: Carpet
- Doors: Sliding Doors
- Windows: ENERGY STAR Qualified Windows
- Has fireplace: Yes
- Fireplace features: Living Room
- Common walls with other units/homes: No Common Walls
Interior area
- Total interior livable area: 1,457 sqft
Property
Parking
- Total spaces: 2
- Parking features: Driveway, Garage Faces Front, Garage, Paved
- Attached garage spaces: 2
Accessibility
- Accessibility features: See Remarks
Features
- Levels: One
- Stories: 1
- Entry location: Front
- Patio & porch: Front Porch, Patio
- Pool features: None
- Spa features: None
- Fencing: Chain Link
- Has view: Yes
- View description: Hills, Mountain(s)
Lot
- Size: 8,276 Square Feet
- Features: 0-1 Unit/Acre
Details
- Parcel number: 271091012
- Zoning: R-A
- Special conditions: Standard
Construction
Type & style
- Home type: SingleFamily
- Architectural style: See Remarks
- Property subtype: Single Family Residence
Materials
- Roof: Shingle
Condition
- Turnkey
- New construction: No
- Year built: 1995
Utilities & green energy
- Sewer: Septic Type Unknown
- Water: See Remarks
- Utilities for property: Water Available
Community & HOA
Community
- Features: Suburban
Location
- Region: Riverside
Financial & listing details
- Price per square foot: $412/sqft
- Tax assessed value: $202,123
- Date on market: 8/7/2026
- Cumulative days on market: 47 days
- Listing terms: Cash,Conventional,Cal Vet Loan,FHA,VA Loan
- Road surface type: Paved
Estimated market value
$600,900
$571,000 - $631,000
$3,252/mo
Price history
| Date | Event | Price |
|---|---|---|
| 9/3/2026 | Price change | $599,999-0.8%$412/sqft |
Source:  CRMLS #CV26170226 Report a problem CRMLS #CV26170226 Report a problem | ||
| 8/12/2026 | Price change | $605,000-2.4%$415/sqft |
Source: CRMLS #CV26170226 Report a problem | ||
| 8/7/2026 | Listed for sale | $620,000+425.4%$426/sqft |
Source: CRMLS #CV26170226 Report a problem | ||
| 4/14/1995 | Sold | $118,000+293.3%$81/sqft |
Source: Public Record Report a problem | ||
| 1/7/1994 | Sold | $30,000$21/sqft |
Source: Public Record Report a problem | ||
Public tax history
| Year | Property taxes | Tax assessment |
|---|---|---|
| 2026 | -- | $202,123 +2% |
| 2025 | $2,136 +3.5% | $198,161 +2% |
| 2024 | $2,065 +0.8% | $194,276 +2% |
| 2023 | $2,048 +2.1% | $190,468 +2% |
| 2022 | $2,006 +1.9% | $186,734 +2% |
| 2021 | $1,968 +0.8% | $183,074 +1% |
| 2020 | $1,952 +2% | $181,198 +2% |
| 2019 | $1,913 +2.1% | $177,646 +2% |
| 2018 | $1,873 +1.9% | $174,164 +2% |
| 2017 | $1,838 | $170,750 +2% |
| 2016 | $1,838 +8.6% | $167,403 +1.5% |
| 2015 | $1,692 +1% | $164,890 +2% |
| 2014 | $1,675 | $161,662 +0.5% |
| 2013 | -- | $160,933 +2% |
| 2012 | -- | $157,779 +2% |
| 2011 | -- | $154,686 +0.8% |
| 2010 | -- | $153,532 -0.2% |
| 2009 | -- | $153,899 +2% |
| 2008 | -- | $150,883 +2% |
| 2007 | -- | $147,925 +2% |
| 2006 | -- | $145,025 +2% |
| 2005 | -- | $142,182 +3.9% |
| 2003 | -- | $136,842 +2% |
| 2002 | -- | $134,160 +2% |
| 2001 | $1,274 +2% | $131,530 +2% |
| 2000 | $1,249 | $128,952 |
Find assessor info on the county website
Monthly payment
Est. payment
Payment breakdown
Explore the cost of this home by adjusting the details. Changes won't be saved.Climate risks
Neighborhood: 92503
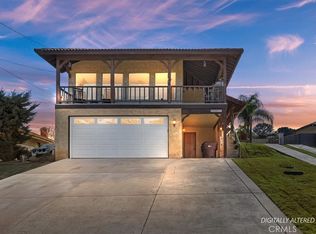
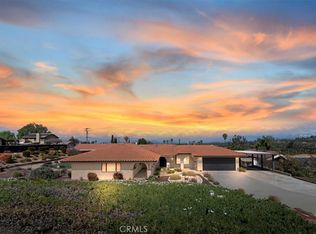
Similar homes
- $640,0003 bd2 ba1.1k sqft9229 Delano Dr, Riverside, CA 92503For Sale
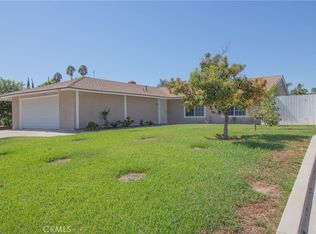 MLS ID #IV26200376, CLAUDIA VARGAS, Claudia Vargas, Broker. CRMLS
 - $585,0003 bd2 ba1.3k sqft6790 El Cajon Dr, Riverside, CA 92504For Sale
 MLS ID #TR26193463, Xiao Liao, Pinnacle Real Estate Group. CRMLS
 - $614,9503 bd2 ba1.4k sqft5560 Cleta Dr, Riverside, CA 92505For Sale
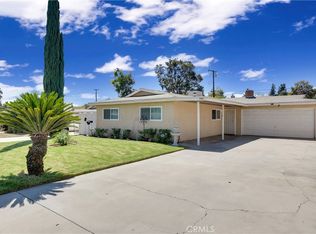 MLS ID #TR26200372, Albert Marin, Re/Max Top Producers. CRMLS
 - $559,0003 bd3 ba2.1k sqft7088 Seville Way, Riverside, CA 92504For Sale
 MLS ID #SW26054385, Hank Greer, Reliable Realty Inc.. CRMLS
