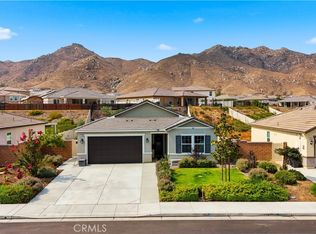
***PRICE IMPROVEMENT*** Tucked inside the desirable gated community of Glenwood in Riverside, this two-story home gives you space to spread out and a layout that just works. The open living and dining area flows right into the kitchen, so you're never cut off from what's happening in the rest of the house.
The kitchen is the real hub here - granite counters, a big center island, stainless steel appliances, a farmhouse sink under the window, and a mosaic tile backsplash that adds some personality without going overboard. Plenty of cabinets too, so you've got room for everything you need!
Downstairs also includes a laundry closet area with a washer and dryer, plus a full bathroom — handy for guests or if someone wants a bedroom on the main level down the road.
Upstairs, the primary suite is the standout. It's got its own private bath with dual sinks, a soaking tub, a separate glass-enclosed shower, and a walk-in closet big enough to actually use. The secondary bedrooms are generouly spaced and tastefully updated.
Step outside and you've got a private concrete patio backing up to a wood fence - low-maintenance and ready for a grill, some string lights, whatever outdoor activities you're into. And that's before you even get to what the neighborhood offers: Glenwood residents get a gated pool and spa, a fitness center with cardio equipment, and a clubhouse tucked under mature trees - all just a short walk from your front door. It's the kind of community that makes weekends easy.
Two-car garage, updated flooring throughout, and a floor plan that doesn't waste space. This one's worth a look!
For sale
Listed by: ELEVATE REAL ESTATE AGENCY • RYAN MCKEE • Contact: 951-394-3554
Price cut: $10K (8/27)
$589,900
4032 Alicia Ct, Riverside, CA 92501
4beds
1,880sqft
Single Family Residence
Built in 2007
2,614 Square Feet Lot
$589,500 Zestimate®
$314/sqft
$255/mo HOA
What's special
- 54 days
- 376
- 21
Zillow last checked:
Listing updated:
Listed by:
RYAN MCKEE DRE #01843253 951-394-3554,
ELEVATE REAL ESTATE AGENCY
Source: CRMLS,MLS#: IV26168799 Originating MLS: California Regional MLS
Originating MLS: California Regional MLSFacts & features
Interior
Bedrooms & bathrooms
- Bedrooms: 4
- Bathrooms: 3
- Full bathrooms: 3
- Main level bathrooms: 1
- Main level bedrooms: 1
Rooms
- Room types: Bedroom, Kitchen, Living Room, Primary Bathroom, Primary Bedroom
Bedroom
- Features: Bedroom on Main Level
Heating
- Central
Cooling
- Central Air
Appliances
- Laundry: Inside
Features
- Bedroom on Main Level
- Has fireplace: No
- Fireplace features: None
- Common walls with other units/homes: No Common Walls
Interior area
- Total interior livable area: 1,880 sqft
Property
Parking
- Total spaces: 2
- Parking features: Garage - Attached
- Attached garage spaces: 2
Features
- Levels: Two
- Stories: 2
- Entry location: Front Door
- Pool features: Association
- Has spa: Yes
- Spa features: Association
Lot
- Size: 2,614 Square Feet
- Features: Corner Lot
Details
- Parcel number: 207160056
- Special conditions: Standard
Construction
Type & style
- Home type: SingleFamily
- Property subtype: Single Family Residence
Condition
- New construction: No
- Year built: 2007
Utilities & green energy
- Sewer: Unknown
- Water: See Remarks
Community & HOA
Community
- Features: Curbs, Gutter(s)
HOA
- Has HOA: Yes
- Amenities included: Clubhouse, Fitness Center, Pool
- HOA fee: $255 monthly
- HOA name: Glenwood Village
- HOA phone: 949-833-2600
Location
- Region: Riverside
Financial & listing details
- Price per square foot: $314/sqft
- Tax assessed value: $401,582
- Date on market: 8/3/2026
- Cumulative days on market: 54 days
- Listing terms: Submit
Estimated market value
$589,500
$560,000 - $619,000
$3,391/mo
Price history
| Date | Event | Price |
|---|---|---|
| 8/27/2026 | Price change | $589,900-1.7%$314/sqft |
Source:  CRMLS #IV26168799 Report a problem CRMLS #IV26168799 Report a problem | ||
| 8/3/2026 | Listed for sale | $599,900+66.6%$319/sqft |
Source: CRMLS #IV26168799 Report a problem | ||
| 6/24/2024 | Listing removed | -- |
Source: CRMLS #IV24101751 Report a problem | ||
| 5/21/2024 | Listed for rent | $3,300+528.6%$2/sqft |
Source: CRMLS #IV24101751 Report a problem | ||
| 9/17/2019 | Sold | $360,000-0.8%$191/sqft |
Source:  CRMLS #IG19140133 Report a problem CRMLS #IG19140133 Report a problem | ||
| 8/22/2019 | Pending sale | $362,900$193/sqft |
Source: Keller Williams Realty #IG19140133 Report a problem | ||
| 8/15/2019 | Price change | $362,900-3.2%$193/sqft |
Source: Keller Williams Realty #IG19140133 Report a problem | ||
| 8/7/2019 | Listed for sale | $374,900$199/sqft |
Source: Keller Williams Realty #IG19140133 Report a problem | ||
| 7/31/2019 | Pending sale | $374,900$199/sqft |
Source: Keller Williams Realty #IG19140133 Report a problem | ||
| 7/15/2019 | Price change | $374,900-1.3%$199/sqft |
Source: Keller Williams Realty #IG19140133 Report a problem | ||
| 6/18/2019 | Listed for sale | $379,900+26.7%$202/sqft |
Source: Keller Williams Realty #IG19140133 Report a problem | ||
| 10/14/2015 | Listing removed | $299,900$160/sqft |
Source: Keller Williams Realty #IG15214962 Report a problem | ||
| 10/5/2015 | Price change | $299,900-3.2%$160/sqft |
Source: Clark Team Realty #IG15214962 Report a problem | ||
| 9/30/2015 | Price change | $309,900+1.8%$165/sqft |
Source: Clark Team Realty #IG15214962 Report a problem | ||
| 9/17/2015 | Price change | $304,500-1.4%$162/sqft |
Source: RE/MAX RESULTS #IV15129050 Report a problem | ||
| 9/13/2015 | Price change | $308,900-0.4%$164/sqft |
Source: RE/MAX RESULTS #IV15129050 Report a problem | ||
| 6/16/2015 | Listed for sale | $310,000+17122.2%$165/sqft |
Source: RE/MAX RESULTS #IV15129050 Report a problem | ||
| 8/12/2014 | Listing removed | $525 |
Source: Uloop Report a problem | ||
| 8/9/2014 | Listed for rent | $525-70.8% |
Source: Uloop Report a problem | ||
| 9/26/2013 | Listing removed | $1,800$1/sqft |
Source: COLDWELL BANKER ABR PROP MGMT #IV13167120 Report a problem | ||
| 8/20/2013 | Listed for rent | $1,800$1/sqft |
Source: COLDWELL BANKER ABR PROP MGMT #IV13167120 Report a problem | ||
| 9/13/2012 | Listing removed | $1,800$1/sqft |
Source: Coldwell Banker Associated Brokers #I12046057 Report a problem | ||
| 9/11/2012 | Sold | $1,800$1/sqft |
Source: Agent Provided Report a problem | ||
| 7/11/2012 | Listed for rent | $1,800$1/sqft |
Source: Coldwell Banker Associated Brokers #I12046057 Report a problem | ||
| 7/6/2012 | Listed for sale | $1,800-99.3%$1/sqft |
Source: Coldwell Banker Associated Brokers #I12046057 Report a problem | ||
| 11/21/2008 | Sold | $260,500$139/sqft |
Source: Public Record Report a problem | ||
Public tax history
| Year | Property taxes | Tax assessment |
|---|---|---|
| 2026 | -- | $401,582 +2% |
| 2025 | $6,227 +2.4% | $393,708 +2% |
| 2024 | $6,084 +0.3% | $385,989 +2% |
| 2023 | $6,064 +1% | $378,422 +2% |
| 2022 | $6,005 +1.1% | $371,003 +2% |
| 2021 | $5,937 -1.2% | $363,729 +1% |
| 2020 | $6,006 +12.4% | $360,000 +19.7% |
| 2019 | $5,345 -12.5% | $300,707 +2% |
| 2018 | $6,106 +0.5% | $294,811 +2% |
| 2017 | $6,074 | $289,031 +2% |
| 2016 | $6,074 +8.2% | $283,365 +1.5% |
| 2015 | $5,615 +3.2% | $279,111 +7.4% |
| 2014 | $5,439 | $260,000 +11.1% |
| 2013 | -- | $234,000 +21.2% |
| 2012 | -- | $193,000 -4.5% |
| 2011 | -- | $202,000 -22.3% |
| 2010 | -- | $259,881 -0.2% |
| 2009 | -- | $260,500 +140.3% |
| 2008 | -- | $108,428 +2% |
| 2007 | -- | $106,302 |
Find assessor info on the county website
Monthly payment
Est. payment
Payment breakdown
Explore the cost of this home by adjusting the details. Changes won't be saved.Climate risks
Neighborhood: Northside
Similar homes
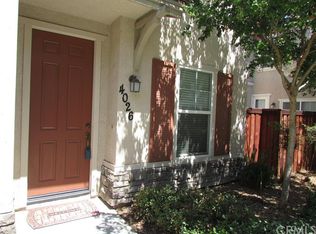
- $679,8004 bd3 ba2.1k sqft1820 Julie Dr, Riverside, CA 92501For Sale
 MLS ID #WS26172764, XIAOFEI YUE, Wetrust Realty. CRMLS
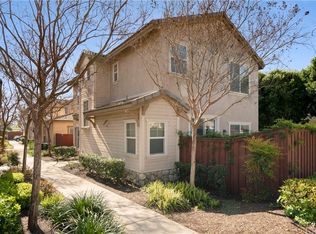
 - $609,9003 bd3 ba2k sqft4939 Plumtree Ct, Riverside, CA 92504For Sale
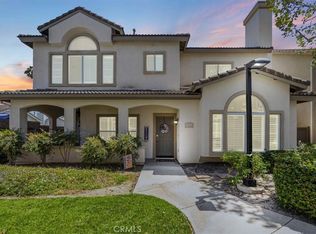 MLS ID #IV26151076, RYAN MCKEE, ELEVATE REAL ESTATE AGENCY. CRMLS
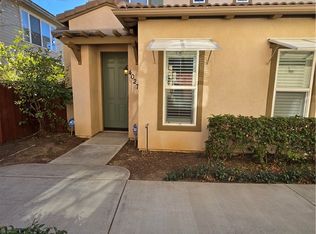
 - $575,0004 bd3 ba1.8k sqft4022 Boulder Dr, Jurupa Valley, CA 92509For Sale
 MLS ID #CV26175457, Rochelle Hockwald, FLYNN REAL ESTATE. CRMLS
 - $669,0003 bd2 ba1.4k sqft21185 Telegraph Rd, Riverside, CA 92507For Sale
 MLS ID #DW26155437, Patricia Ramirez, Century 21 Allstars. CRMLS
