Situated in the highly desirable Spring Mountain Ranch community of Riverside, this gorgeous 5 bedroom, 3 bathroom residence combines modern efficiency with an expansive, open-concept design. As you enter, you are greeted by an impressive hallway boasting 9 foot ceilings that lead you into the heart of the home. To the right, a versatile room with a private door serves as an ideal den, home office, or formal living space. The seamless flow between the kitchen, dining, and family areas creates an airy atmosphere perfect for both daily comfort and grand entertaining. The chef-inspired kitchen is appointed with crisp white cabinetry, recessed lighting, premium appliances, a walk-in pantry, and an expansive granite center island with a breakfast bar. The primary suite offers a serene retreat with a generous walk-in closet and a spa-like ensuite featuring a soaking tub, a separate walk-in shower, and a dual-sink quartz vanity. Step outside to a backyard designed for relaxation, offering panoramic mountain views that provide a stunning backdrop for outdoor living. Enjoy the massive savings of PAID-OFF SOLAR and a tankless water heater. No HOA! Residents enjoy a 6 acre park, 6 miles of pedestrian trails, basketball and sand volleyball courts, and playgrounds. Perfectly located for commuters with easy access to the 215, 60, 10, and 91 freeways, and just minutes from UCR and Loma Linda University Hospital and shopping.
For sale
Listed by: Treelane Realty Group Inc. • Yuling Lee • Contact: 6269934884
$829,000
7335 Stockyard Rd, Riverside, CA 92507
5beds
2,657sqft
Single Family Residence
Built in 2018
9,148 Square Feet Lot
$825,600 Zestimate®
$312/sqft
$-- HOA
What's special
- 137 days
- 307
- 20
Zillow last checked:
Listing updated:
Listed by:
Yuling Lee DRE #01716174 6269934884,
Treelane Realty Group Inc.
Source: CRMLS,MLS#: AR26093333 Originating MLS: California Regional MLS
Originating MLS: California Regional MLSFacts & features
Interior
Bedrooms & bathrooms
- Bedrooms: 5
- Bathrooms: 3
- Full bathrooms: 3
- Main level bathrooms: 3
- Main level bedrooms: 5
Rooms
- Room types: Bedroom, Family Room, Kitchen, Laundry, Living Room, Primary Bedroom, Other, Pantry
Primary bedroom
- Features: Primary Suite
Bedroom
- Features: All Bedrooms Down
Bathroom
- Features: Bathtub, Dual Sinks, Quartz Counters, Tub Shower
Other
- Features: Walk-In Closet(s)
Pantry
- Features: Walk-In Pantry
Heating
- Central
Cooling
- Central Air
Appliances
- Included: Dishwasher, Free-Standing Range, Gas Range, Range Hood, Tankless Water Heater
- Laundry: Washer Hookup, Gas Dryer Hookup, Inside, Laundry Room
Features
- Ceiling Fan(s), Open Floorplan, Quartz Counters, All Bedrooms Down, Primary Suite, Walk-In Pantry, Walk-In Closet(s)
- Flooring: Carpet, Vinyl
- Has fireplace: No
- Fireplace features: None
- Common walls with other units/homes: No Common Walls
Interior area
- Total interior livable area: 2,657 sqft
Property
Parking
- Total spaces: 2
- Parking features: Garage - Attached
- Attached garage spaces: 2
Features
- Levels: One
- Stories: 1
- Entry location: front door
- Pool features: None
- Spa features: None
- Has view: Yes
- View description: Hills, Mountain(s), Panoramic
Lot
- Size: 9,148 Square Feet
- Features: Back Yard, Front Yard
Details
- Parcel number: 255542016
- Special conditions: Standard
Construction
Type & style
- Home type: SingleFamily
- Property subtype: Single Family Residence
Condition
- New construction: No
- Year built: 2018
Utilities & green energy
- Sewer: Public Sewer
- Water: Public
Green energy
- Energy generation: Solar
Community & HOA
Community
- Features: Hiking, Suburban
Location
- Region: Riverside
Financial & listing details
- Price per square foot: $312/sqft
- Tax assessed value: $537,664
- Date on market: 4/29/2026
- Cumulative days on market: 137 days
- Listing terms: Conventional
Estimated market value
$825,600
$784,000 - $867,000
$4,462/mo
Price history
| Date | Event | Price |
|---|---|---|
| 6/12/2026 | Price change | $829,000-1.2%$312/sqft |
Source:  CRMLS #AR26093333 Report a problem CRMLS #AR26093333 Report a problem | ||
| 4/30/2026 | Listed for sale | $839,000+64.2%$316/sqft |
Source: CRMLS #AR26093333 Report a problem | ||
| 10/1/2019 | Sold | $511,000$192/sqft |
Source: Public Record Report a problem | ||
Public tax history
| Year | Property taxes | Tax assessment |
|---|---|---|
| 2026 | -- | $537,664 +2% |
| 2025 | $10,139 +3% | $527,122 +2% |
| 2024 | $9,843 +1.9% | $516,787 +2% |
| 2023 | $9,658 -1.4% | $506,655 -3.7% |
| 2022 | $9,794 +1.8% | $526,313 +2% |
| 2021 | $9,618 +0.5% | $515,994 +1% |
| 2020 | $9,568 +102.8% | $510,705 +578.2% |
| 2019 | $4,719 +18.8% | $75,308 +407.2% |
| 2018 | $3,971 | $14,848 |
Find assessor info on the county website
Monthly payment
Est. payment
Payment breakdown
Explore the cost of this home by adjusting the details. Changes won't be saved.Climate risks
Neighborhood: 92507
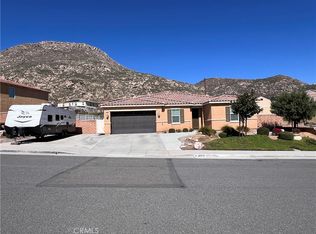
Similar homes
- $729,0004 bd3 ba2.2k sqft20765 Barn Rd, Riverside, CA 92507For Sale
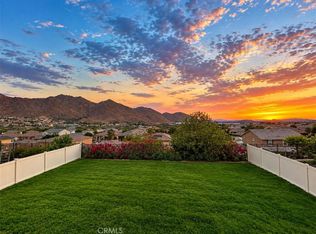 MLS ID #TR26161412, Kimberly Avila, Realty Masters & Associates. CRMLS
 - $875,0005 bd5 ba3.6k sqft8171 Country Mile Ln, Riverside, CA 92507For Sale
 MLS ID #CV26161279, Carol Perez, Elevate Real Estate Agency. CRMLS
 - $729,0004 bd2 ba2k sqft7640 Sweet Ranch Cir, Riverside, CA 92507For Sale
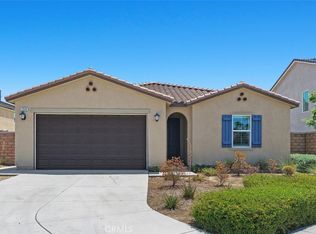 MLS ID #IG26148096, Veronica Lee, Coldwell Banker Realty. CRMLS
 - $674,0003 bd2 ba1.4k sqft21185 Telegraph Rd, Riverside, CA 92507For Sale
 MLS ID #DW26155437, Patricia Ramirez, Century 21 Allstars. CRMLS
Local buyer's agents are ready to help
