Welcome to 7640 Sweet Ranch Circle, a charming single story home that combines comfort, convenience, and functional living. Featuring 4 spacious bedrooms, 2 bathrooms, and a thoughtfully designed open floor plan.
The heart of the home is the modern kitchen, complete with granite countertops, a center island, ample cabinetry, and seamless flow into the living and dining areas. High ceilings and plantation shutters add an elegant touch while filling the home with a bright, inviting atmosphere.
The private primary suite offers a walk in closet and an ensuite bathroom featuring a dual sink vanity. Three additional bedrooms provide flexibility for family, guests, or a home office. Vinyl flooring in the kitchen and hallway offers durability and easy maintenance, while plush carpeting in the living room and bedrooms creates a warm, comfortable feel.
Additional features include central heating and air conditioning, a dedicated laundry room, tankless water heater, attached two car garage, and leased solar to help improve energy efficiency.
Step outside to a backyard designed with entertaining in mind, offering plenty of space to host barbecues or relax with friends
Conveniently located near Spring Mountain Ranch Community Park, residents can enjoy playgrounds, picnic areas, basketball courts, volleyball courts, and walking paths. The home also offers easy access to downtown Riverside, the University of California, Riverside, shopping, and dining
For sale
Listed by: Coldwell Banker Realty • Veronica Lee • Contact: 951-858-4887
Price cut: $16K (9/6)
$729,000
7640 Sweet Ranch Cir, Riverside, CA 92507
4beds
2,035sqft
Single Family Residence
Built in 2022
9,148 Square Feet Lot
$728,000 Zestimate®
$358/sqft
$120/mo HOA
What's special
- 58 days
- 419
- 12
Zillow last checked:
Listing updated:
Listed by:
Veronica Lee DRE #01832103 951-858-4887,
Coldwell Banker Realty
Source: CRMLS,MLS#: IG26148096 Originating MLS: California Regional MLS
Originating MLS: California Regional MLSFacts & features
Interior
Bedrooms & bathrooms
- Bedrooms: 4
- Bathrooms: 2
- Full bathrooms: 2
- Main level bathrooms: 2
- Main level bedrooms: 4
Rooms
- Room types: Bedroom, Kitchen, Laundry, Living Room, Primary Bedroom, Dining Room
Primary bedroom
- Features: Main Level Primary
Primary bedroom
- Features: Primary Suite
Bedroom
- Features: All Bedrooms Down
Bathroom
- Features: Bathtub, Dual Sinks, Full Bath on Main Level, Separate Shower, Tub Shower
Kitchen
- Features: Granite Counters, Walk-In Pantry
Heating
- Central
Cooling
- Central Air
Appliances
- Included: Dishwasher, Gas Range, Microwave, Tankless Water Heater
- Laundry: Washer Hookup, Gas Dryer Hookup, Laundry Room
Features
- Ceiling Fan(s), Separate/Formal Dining Room, Eat-in Kitchen, Granite Counters, Open Floorplan, All Bedrooms Down, Main Level Primary, Primary Suite
- Flooring: Carpet, Tile
- Has fireplace: No
- Fireplace features: None
- Common walls with other units/homes: No Common Walls
Interior area
- Total interior livable area: 2,035 sqft
Property
Parking
- Total spaces: 2
- Parking features: Driveway, Garage
- Attached garage spaces: 2
Features
- Levels: One
- Stories: 1
- Entry location: 1
- Patio & porch: Concrete
- Pool features: None
- Spa features: None
- Fencing: Brick,Vinyl
- Has view: Yes
- View description: Neighborhood
Lot
- Size: 9,148 Square Feet
- Features: Cul-De-Sac, Front Yard
Details
- Parcel number: 255730015
- Special conditions: Standard
Construction
Type & style
- Home type: SingleFamily
- Property subtype: Single Family Residence
Condition
- Turnkey
- New construction: No
- Year built: 2022
Utilities & green energy
- Sewer: Public Sewer
- Water: Public
Green energy
- Energy generation: Solar
Community & HOA
Community
- Features: Sidewalks
HOA
- Has HOA: Yes
- Amenities included: Barbecue, Picnic Area, Playground, Trail(s)
- HOA fee: $120 monthly
- HOA name: Spring Mountain Ranch
- HOA phone: 800-706-7838
Location
- Region: Riverside
Financial & listing details
- Price per square foot: $358/sqft
- Tax assessed value: $732,816
- Date on market: 7/17/2026
- Cumulative days on market: 58 days
- Listing terms: Cash,Cash to New Loan,Conventional,1031 Exchange
Estimated market value
$728,000
$692,000 - $764,000
$3,870/mo
Price history
| Date | Event | Price |
|---|---|---|
| 9/6/2026 | Price change | $729,000-2.1%$358/sqft |
Source:  CRMLS #IG26148096 Report a problem CRMLS #IG26148096 Report a problem | ||
| 8/21/2026 | Price change | $745,000-0.4%$366/sqft |
Source: CRMLS #IG26148096 Report a problem | ||
| 8/8/2026 | Price change | $748,000-0.1%$368/sqft |
Source: CRMLS #IG26148096 Report a problem | ||
| 7/18/2026 | Listed for sale | $749,000+8.4%$368/sqft |
Source: CRMLS #IG26148096 Report a problem | ||
| 9/3/2025 | Listing removed | $3,800$2/sqft |
Source: CRMLS #PW25068546 Report a problem | ||
| 3/29/2025 | Listed for rent | $3,800$2/sqft |
Source: CRMLS #PW25068546 Report a problem | ||
| 8/24/2023 | Listing removed | -- |
Source: Zillow Rentals Report a problem | ||
| 6/3/2023 | Listed for rent | $3,800$2/sqft |
Source: Zillow Rentals Report a problem | ||
| 5/27/2023 | Listing removed | -- |
Source: Zillow Rentals Report a problem | ||
| 3/16/2023 | Listed for rent | $3,800$2/sqft |
Source: Zillow Rentals Report a problem | ||
| 9/12/2022 | Sold | $691,000$340/sqft |
Source: Public Record Report a problem | ||
Public tax history
| Year | Property taxes | Tax assessment |
|---|---|---|
| 2026 | -- | $732,816 +2% |
| 2025 | $12,760 +8.5% | $718,448 +2% |
| 2024 | $11,762 +0.7% | $704,361 +2% |
| 2023 | $11,677 +743.3% | $690,550 |
| 2022 | $1,385 | -- |
Find assessor info on the county website
Monthly payment
Est. payment
Payment breakdown
Explore the cost of this home by adjusting the details. Changes won't be saved.Climate risks
Neighborhood: 92507
Nearby schools
Schools provided by the listing agent
- High: North
Source: CRMLS. This data may not be complete. We recommend contacting the local school district to confirm school assignments for this home.

Similar homes
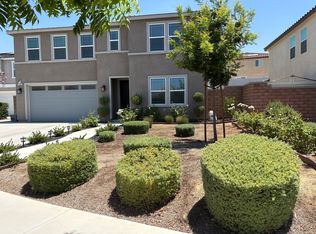
- $729,0004 bd3 ba2.2k sqft20765 Barn Rd, Riverside, CA 92507For Sale
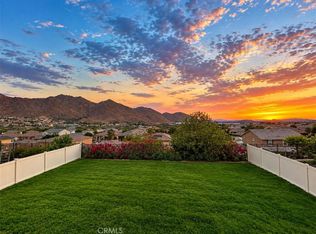 MLS ID #TR26161412, Kimberly Avila, Realty Masters & Associates. CRMLS
 - $674,0003 bd2 ba1.4k sqft21185 Telegraph Rd, Riverside, CA 92507For Sale
 MLS ID #DW26155437, Patricia Ramirez, Century 21 Allstars. CRMLS
 - $829,0005 bd3 ba2.6k sqft7335 Stockyard Rd, Riverside, CA 92507For Sale
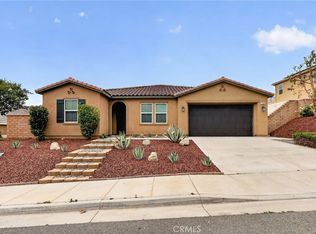 MLS ID #AR26093333, Yuling Lee, Treelane Realty Group Inc.. CRMLS
 - $724,9004 bd3 ba1.9k sqft3549 Palmwood Dr, Jurupa Valley, CA 92509For Sale
 MLS ID #IV26178165, DARREN COLEMAN, COLEMAN REALTY GROUP. CRMLS
Local buyer's agents are ready to help
