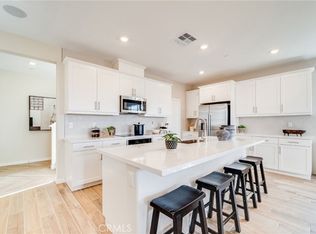
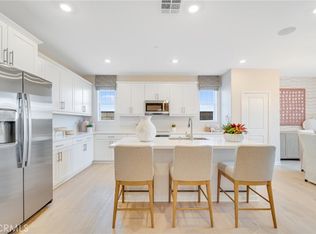
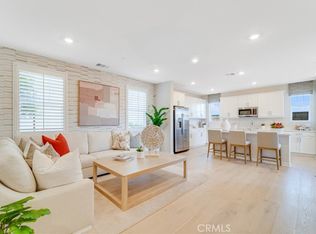
Welcome to The Groves at Sierra Crest in Loma Linda, where modern comfort meets everyday convenience. This light and bright home features an open-concept floor plan designed for effortless living and entertaining, complete with fully paid solar for energy efficiency and long-term savings. The kitchen showcases white cabinetry, stainless steel appliances, a center island with seating, and flows seamlessly into the breakfast nook with sliding doors to the backyard as well as the spacious living room. Upstairs, a generous loft offers flexible living space and can easily be converted into a fourth bedroom, home office, or media room. The spacious primary suite features an en suite bathroom, while two secondary bedrooms share a full hall bathroom. An attached two-car garage provides added convenience. The unfinished backyard offers a blank canvas ready for your personal vision, whether you dream of creating an outdoor entertaining space, garden, or private retreat. This home is an excellent opportunity to personalize a well-designed property in a desirable Loma Linda neighborhood.
For sale
Listed by: REDFIN • Katarina Daniels • Contact: 951-317-7781
$780,000
10804 Pala Bells St, Loma Linda, CA 92354
3beds
1,916sqft
:
Get pre-qualified$5,261/mo
Single Family Residence
Built in 2025
1,916 Square Feet Lot
$778,100 Zestimate®
$407/sqft
$160/mo HOA
What's special
- 18 hours |
- 25 |
- 1 |
Zillow last checked:
Listing updated:
Listed by:
Katarina Daniels DRE #01264545 951-317-7781,
REDFIN
Source: CRMLS,MLS#: IG26167650 Originating MLS: California Regional MLS
Originating MLS: California Regional MLSFacts & features
Interior
Bedrooms & bathrooms
- Bedrooms: 3
- Bathrooms: 3
- Full bathrooms: 2
- 1/2 bathrooms: 1
- Main level bathrooms: 1
Rooms
- Room types: Bedroom, Kitchen, Laundry, Library, Loft, Living Room, Primary Bedroom, Other
Primary bedroom
- Features: Primary Suite
Bedroom
- Features: All Bedrooms Up
Bathroom
- Features: Bathtub, Separate Shower, Walk-In Shower
Kitchen
- Features: Built-in Trash/Recycling, Kitchen Island, Walk-In Pantry
Other
- Features: Walk-In Closet(s)
Heating
- Electric, Solar
Cooling
- Central Air, Electric
Appliances
- Included: Electric Oven, Electric Water Heater
- Laundry: Electric Dryer Hookup, Inside, Upper Level
Features
- High Ceilings, All Bedrooms Up, Loft, Primary Suite, Walk-In Closet(s)
- Flooring: Carpet, Vinyl
- Has fireplace: No
- Fireplace features: None
- Common walls with other units/homes: No Common Walls
Interior area
- Total interior livable area: 1,916 sqft
Property
Parking
- Total spaces: 4
- Parking features: Driveway, Garage
- Attached garage spaces: 2
- Uncovered spaces: 2
Features
- Levels: Two
- Stories: 2
- Entry location: 1
- Pool features: None
- Has view: Yes
- View description: Mountain(s), Neighborhood
Lot
- Size: 1,916 Square Feet
- Features: Back Yard
Details
- Parcel number: 0292713290000
- Special conditions: Standard
Construction
Type & style
- Home type: SingleFamily
- Property subtype: Single Family Residence
Condition
- New construction: No
- Year built: 2025
Details
- Builder model: Italianate - A
- Builder name: Lennar
Utilities & green energy
- Sewer: Public Sewer
- Water: Public
Community & HOA
Community
- Features: Curbs, Dog Park, Hiking, Park, Street Lights, Suburban, Sidewalks
HOA
- Has HOA: Yes
- Amenities included: Maintenance Grounds
- HOA fee: $160 monthly
- HOA name: The Groves - Sierra Crest
- HOA phone: 877-577-6462
Location
- Region: Loma Linda
Financial & listing details
- Price per square foot: $407/sqft
- Date on market: 8/6/2026
- Listing terms: Cash,Cash to New Loan,Conventional
Estimated market value
$778,100
$739,000 - $817,000
$3,461/mo
Price history
| Date | Event | Price |
|---|---|---|
| 8/6/2026 | Listed for sale | $780,000+13.8%$407/sqft |
Source:  CRMLS #IG26167650 Report a problem CRMLS #IG26167650 Report a problem | ||
| 5/5/2025 | Listing removed | $685,570$358/sqft |
Source:  Lennar Homes Report a problem Lennar Homes Report a problem | ||
| 4/24/2025 | Listed for sale | $685,570$358/sqft |
Source: Lennar Homes Report a problem | ||
Public tax history
Tax history is unavailable.
Monthly payment
Est. payment
Payment breakdown
Explore the cost of this home by adjusting the details. Changes won't be saved.Climate risks
Neighborhood: 92354
Nearby schools
GreatSchools rating
- 6/10Mission Elementary SchoolGrades: K-5Distance: 0.5 mi
- 4/10Cope Middle SchoolGrades: 6-8Distance: 2.8 mi
- 9/10Redlands Senior High SchoolGrades: 9-12Distance: 3.6 mi
- $725,5304 bd3 ba2.1k sqft10853 Pala Bells St, Loma Linda, CA 92354Sold

- $726,3174 bd3 ba2.3k sqft10845 Pala Bells St, Loma Linda, CA 92354Sold
- $670,0003 bd3 ba1.9k sqft10857 Pala Bells St, Loma Linda, CA 92354Sold
- $651,2963 bd3 ba1.9k sqft10866 Pala Bells St, Loma Linda, CA 92354Sold
- $682,3853 bd3 ba1.9k sqft10831 Pala Bells St, Loma Linda, CA 92354Sold
- $755,7604 bd3 ba2.3k sqft10826 Pala Bells St, Loma Linda, CA 92354Sold
- $692,8003 bd3 ba1.9k sqft10856 Mercury Dr, Loma Linda, CA 92354Off Market
- $679,0183 bd3 ba1.9k sqft26111 Mercury Dr, Loma Linda, CA 92354Sold
A local agent can set up tours, give advice and negotiate with sellers.
Similar homes
- $625,0003 bd2 ba1.5k sqft26149 Park Ave Unit 53, Loma Linda, CA 92354For Sale
 MLS ID #IG26148318, Johnny Cho, RE/MAX ADVANTAGE. CRMLS
 - $665,0003 bd3 ba2k sqft7690 Terra Manor St, Riverside, CA 92507For Sale
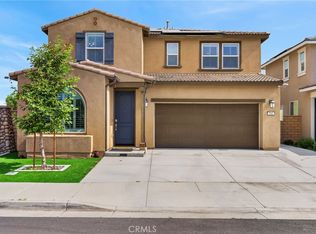
 MLS ID #IG26167793, Eileen Didier, CENTURY 21 LOIS LAUER REALTY. CRMLS
 - $745,5004 bd3 ba2.2k sqft944 Half Moon Ave, Redlands, CA 92374For Sale
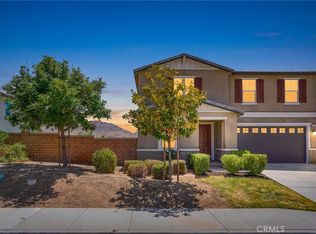
 MLS ID #IV26105993, COLLEEN HORGAN, COLDWELL BANKER REALTY. CRMLS
 - $729,0004 bd3 ba2.2k sqft20765 Barn Rd, Riverside, CA 92507For Sale
 MLS ID #TR26161412, Kimberly Avila, Realty Masters & Associates. CRMLS
 - $760,0004 bd3 ba2.6k sqft7691 Messina Heights Ln, Highland, CA 92346For SaleMLS ID #IG26103224, Audrey Acevedo, KELLER WILLIAMS REALTY. CRMLS
- $599,8994 bd3 ba1.9k sqft1956 S Hartford Pl, San Bernardino, CA 92408For SaleMLS ID #IG26069399, Joe Marroquin, Realty Masters & Associates. CRMLS
- $674,0003 bd2 ba1.4k sqft21185 Telegraph Rd, Riverside, CA 92507For SaleMLS ID #DW26155437, Patricia Ramirez, Century 21 Allstars. CRMLS
- $760,0004 bd3 ba2.2k sqft15597 Parry Peak Dr, Fontana, CA 92336For SaleMLS ID #AR26162266, Cyrus Lam, Treeline Realty & Investment. CRMLS
- $799,0004 bd3 ba2.6k sqft11432 Pinon Trl, Yucaipa, CA 92399For SaleMLS ID #MB26167139, TONY SERRANO, CENTURY 21 REALTY MASTERS. CRMLS
- $739,9994 bd4 ba2.4k sqft8010 Sorrento Way, Highland, CA 92346For SaleMLS ID #IG26148475, Kristin Pierce, CENTURY 21 LOIS LAUER REALTY. CRMLS
- $524,9993 bd3 ba1.8k sqft1927 S Apple Tree Way, San Bernardino, CA 92408For SaleMLS ID #CV26102141, Viorel Gherghelah, KELLER WILLIAMS REALTY COLLEGE PARK. CRMLS
- $668,0003 bd2 ba1.3k sqft21264 Telegraph Rd, Riverside, CA 92507For SaleMLS ID #OC26125115, Heavenly Pilioglas, Heavenly Pilioglas, Broker. CRMLS
- $735,0004 bd3 ba2.4k sqft20516 Marcus Rd, Riverside, CA 92508For SaleMLS ID #OC26165198, ELIZABETH RODRIGUEZ, REDFIN. CRMLS
- $539,0004 bd3 ba1.8k sqft12804 Sovite Way, Moreno Valley, CA 92555For SaleMLS ID #IG26167107, Karam Kodsy, Keller Williams Empire Estates. CRMLS
- $760,0004 bd3 ba1.5k sqft6559 Pacifica Ave, Fontana, CA 92336For SaleMLS ID #CV26155384, Ricardo Acevedo, Acevedo Real Estate Professionals. CRMLS
- $749,9004 bd3 ba2.2k sqft2573 Hannah Creek Ln, Rialto, CA 92377For SaleMLS ID #CV26123143, Pierre Maajoun, RE/MAX MASTERS REALTY. CRMLS
- $679,0004 bd3 ba2.2k sqft5738 Sacra Way, Riverside, CA 92505For SaleMLS ID #DW26164891, Magali Fernandez, Rizzone Real Estate Group. CRMLS
- $620,0003 bd3 ba1.6k sqft7331 Shelby Pl APT 154, Rancho Cucamonga, CA 91739For SaleMLS ID #OC26170673, Chris Taylor, Keller Williams Realty. CRMLS
- $625,0003 bd3 ba1.8k sqft385 Cachuma Ct, Rialto, CA 92377For SaleMLS ID #IG26166018, Daniel Calderon, EXP REALTY OF CALIFORNIA INC.. CRMLS
- $770,0004 bd3 ba1.9k sqft4783 Vanderham Way, Eastvale, CA 91752For SaleMLS ID #IV26088057, DAVID BORJA CASTANEDA, KELLER WILLIAMS RIVERSIDE CENT. CRMLS
Local buyer's agents are ready to help
