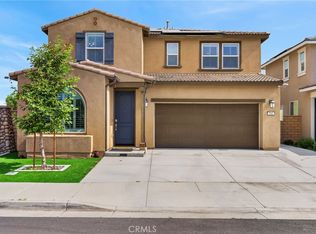
Turnkey & Better Than New! This stunning 4 bedroom, 3 bathroom home offers 2,628 sq. ft. of upgraded living space on an oversized 10,000+ sq. ft. lot! Built just a few years ago, this home feels practically brand new and is loaded with upgrades throughout.
Features include paid solar, quartz countertops, custom backsplash, upgraded flooring, stainless steel appliances, recessed lighting, ceiling fans, pendant lighting, tankless water heater, a built-in air filtration system and so much more. The spacious layout offers a downstairs bedroom and full bathroom, large family room, and oversized walk-in closets.
If you’ve been looking for a move-in ready home with modern finishes, energy efficiency, and plenty of space inside and out this is the one!
For sale
Listed by: KELLER WILLIAMS REALTY • Audrey Acevedo • Contact: 909-478-4191
Price cut: $15K (7/23)
$760,000
7691 Messina Heights Ln, Highland, CA 92346
4beds
2,628sqft
:
Get pre-qualified$5,176/mo
Single Family Residence
Built in 2023
10,066 Square Feet Lot
$757,600 Zestimate®
$289/sqft
$150/mo HOA
What's special
Modern finishesSpacious layoutOversized walk-in closetsPendant lightingLarge family roomQuartz countertopsStainless steel appliances
- 70 days |
- 785 |
- 29 |
Zillow last checked:
Listing updated:
Listed by:
Audrey Acevedo DRE #01722364 909-478-4191,
KELLER WILLIAMS REALTY
Source: CRMLS,MLS#: IG26103224 Originating MLS: California Regional MLS
Originating MLS: California Regional MLSFacts & features
Interior
Bedrooms & bathrooms
- Bedrooms: 4
- Bathrooms: 3
- Full bathrooms: 2
- 1/2 bathrooms: 1
- Main level bathrooms: 1
- Main level bedrooms: 1
Rooms
- Room types: Bedroom, Family Room, Kitchen, Laundry, Loft, Other, Pantry
Bedroom
- Features: Bedroom on Main Level
Bathroom
- Features: Bathtub, Dual Sinks, Walk-In Shower
Kitchen
- Features: Built-in Trash/Recycling, Kitchen Island, Kitchen/Family Room Combo, Quartz Counters, Walk-In Pantry
Other
- Features: Walk-In Closet(s)
Pantry
- Features: Walk-In Pantry
Heating
- Central
Cooling
- Central Air
Appliances
- Included: Disposal, Gas Oven, Gas Range, Microwave, Tankless Water Heater
- Laundry: Inside
Features
- Breakfast Bar, Ceiling Fan(s), High Ceilings, Open Floorplan, Pantry, Quartz Counters, Recessed Lighting, See Remarks, Bedroom on Main Level, Loft, Walk-In Pantry, Walk-In Closet(s)
- Flooring: Carpet, Laminate
- Windows: Double Pane Windows
- Has fireplace: No
- Fireplace features: None
- Common walls with other units/homes: No Common Walls
Interior area
- Total interior livable area: 2,628 sqft
Property
Parking
- Total spaces: 2
- Parking features: Driveway, Garage Faces Front, Garage
- Attached garage spaces: 2
Features
- Levels: Two
- Stories: 2
- Entry location: front door
- Patio & porch: Patio, Porch
- Pool features: None
- Spa features: None
- Fencing: Vinyl
- Has view: Yes
- View description: Mountain(s), Neighborhood
Lot
- Size: 10,066 Square Feet
- Features: Back Yard, Front Yard
Details
- Parcel number: 1210321570000
- Special conditions: Standard
Construction
Type & style
- Home type: SingleFamily
- Property subtype: Single Family Residence
Materials
- Foundation: Slab
- Roof: Tile
Condition
- Turnkey
- New construction: No
- Year built: 2023
Details
- Builder name: Beazer Homes
Utilities & green energy
- Sewer: Public Sewer
- Water: Public
Community & HOA
Community
- Features: Street Lights, Sidewalks
- Security: Carbon Monoxide Detector(s), Fire Detection System, Fire Sprinkler System, Smoke Detector(s)
HOA
- Has HOA: Yes
- Amenities included: Maintenance Grounds
- HOA fee: $150 monthly
- HOA name: Prime
- HOA phone: 800-706-7838
Location
- Region: Highland
Financial & listing details
- Price per square foot: $289/sqft
- Tax assessed value: $672,319
- Annual tax amount: $11,034
- Date on market: 5/19/2026
- Cumulative days on market: 71 days
- Listing terms: Submit
- Road surface type: Paved
Estimated market value
$757,600
$720,000 - $795,000
$4,241/mo
Price history
| Date | Event | Price |
|---|---|---|
| 7/23/2026 | Price change | $760,000-1.9%$289/sqft |
Source:  CRMLS #IG26103224 Report a problem CRMLS #IG26103224 Report a problem | ||
| 6/17/2026 | Price change | $775,000+0.1%$295/sqft |
Source: CRMLS #IG26103224 Report a problem | ||
| 6/15/2026 | Price change | $774,000-2%$295/sqft |
Source: CRMLS #IG26103224 Report a problem | ||
| 5/19/2026 | Listed for sale | $789,900+3.8%$301/sqft |
Source: CRMLS #IG26103224 Report a problem | ||
| 6/4/2024 | Sold | $761,000$290/sqft |
Source: Public Record Report a problem | ||
Public tax history
| Year | Property taxes | Tax assessment |
|---|---|---|
| 2025 | $11,034 +67.9% | $672,319 +107.9% |
| 2024 | $6,571 +322% | $323,400 +235.7% |
| 2023 | $1,557 | $96,333 |
Find assessor info on the county website
Monthly payment
Est. payment
Payment breakdown
Explore the cost of this home by adjusting the details. Changes won't be saved.Climate risks
Neighborhood: 92346
Nearby schools
GreatSchools rating
- 6/10Cram Elementary SchoolGrades: K-5Distance: 0.3 mi
- 5/10Beattie Middle SchoolGrades: 6-8Distance: 1.9 mi
- 8/10Citrus Valley High SchoolGrades: 9-12Distance: 3.2 mi
- $811,5004 bd3 ba3k sqft7703 Messina Heights Ln, Highland, CA 92346Sold
- $790,5005 bd3 ba3k sqft7681 Messina Heights Ln, Highland, CA 92346Sold
- $752,0005 bd3 ba3k sqft7671 Messina Heights Ln, Highland, CA 92346Sold
- $830,5004 bd2 ba2.4k sqft7713 Messina Heights Ln, Highland, CA 92346Sold
- $782,0004 bd3 ba2.4k sqft7690 Messina Heights Ln, Highland, CA 92346Sold
- $759,9904 bd3 ba2.6k sqft7672 Sienna Springs Loop, Highland, CA 92346Sold
- $819,9904 bd3 ba2.6k sqft7739 Sienna Springs Loop, Highland, CA 92346Sold
- $767,5704 bd3 ba2.6k sqft7621 Sienna Springs Loop, Highland, CA 92346Sold
A local agent can set up tours, give advice and negotiate with sellers.
Similar homes
- $739,9994 bd4 ba2.4k sqft8010 Sorrento Way, Highland, CA 92346For Sale
 MLS ID #IG26148475, Kristin Pierce, CENTURY 21 LOIS LAUER REALTY. CRMLS
 - $689,0004 bd3 ba2.1k sqft7437 Red Clover Way, Highland, CA 92346For Sale
 MLS ID #CV26069667, Helen Moreno, REALTY MASTERS & ASSOCIATES. CRMLS
 - $739,8004 bd3 ba2.3k sqft1413 Gold Buckle Ct, Redlands, CA 92374For Sale
 MLS ID #CV26133207, Rosa Rodriguez, REALTY ONE GROUP WEST. CRMLS
 - $745,5004 bd3 ba2.2k sqft944 Half Moon Ave, Redlands, CA 92374For Sale
 MLS ID #IV26105993, COLLEEN HORGAN, COLDWELL BANKER REALTY. CRMLS
 - $1,025,0006 bd5 ba3.7k sqft6405 Seavey Ct, Highland, CA 92346For SaleMLS ID #IV26115115, PATRICIA HERNANDEZ, BERKSHIRE HATHAWAY HOMESERVICES CALIFORNIA REALTY. CRMLS
- $690,0004 bd3 ba2.7k sqft1198 Venice Ave, Mentone, CA 92359For SaleMLS ID #SW26138608, Yu Shan Cheng, eHomes. CRMLS
- $789,0004 bd3 ba2.6k sqft34942 S Serrano Sq, Yucaipa, CA 92399For SaleMLS ID #IG26112817, MARYHELEN MERRETT, THE REAL ESTATE GROUP. CRMLS
- $799,0004 bd3 ba2.8k sqft20948 Center St, Riverside, CA 92507For SaleMLS ID #IG26141007, Cesar Diaz, eXp Realty of Greater Los Angeles, Inc.. CRMLS
- $849,0005 bd3 ba3.3k sqft33665 Wild Horse Way, Yucaipa, CA 92399For SaleMLS ID #IG26158136, ERIN WELLS, COLDWELL BANKER KIVETT-TEETERS. CRMLS
- $539,0004 bd3 ba1.9k sqft2212 N Baldridge Canyon Ct, Highland, CA 92346For SaleMLS ID #CV26146184, Maria Ortega, CENTURY 21 MASTERS. CRMLS
- $797,0004 bd3 ba2.5k sqft6958 Stanza Ct, Fontana, CA 92336For SaleMLS ID #IV26133979, VICTOR ORTIZ, R.E. SOURCE. CRMLS
- $719,9995 bd3 ba2.8k sqft3895 W Bodega Way, San Bernardino, CA 92407For SaleMLS ID #IG26113885, Jose Ponce, PONCE & PONCE REALTY, INC. CRMLS
- $799,0004 bd3 ba3.1k sqft17044 Cerritos St, Fontana, CA 92336For SaleMLS ID #CV26138078, Yuchan Zhou, Wetrust Realty. CRMLS
- $789,9004 bd3 ba2.9k sqft7167 Elsa Ct, Fontana, CA 92336For SaleMLS ID #IV26089258, HENRY TRAN, RE/MAX TIME REALTY. CRMLS
- $749,9004 bd3 ba2.2k sqft2573 Hannah Creek Ln, Rialto, CA 92377For SaleMLS ID #CV26123143, Pierre Maajoun, RE/MAX MASTERS REALTY. CRMLS
- $709,0005 bd3 ba3k sqft14279 Blue Bonnet Ln, Moreno Valley, CA 92555For SaleMLS ID #IV26136260, HENRY TRAN, RE/MAX TIME REALTY. CRMLS
- $899,9004 bd4 ba3.8k sqft33369 Gold Mountain Rd, Yucaipa, CA 92399For SaleMLS ID #IG26137329, Joe Marroquin, Realty Masters & Associates. CRMLS
- $789,5003 bd3 ba2.2k sqft13504 Mesa Crst, Yucaipa, CA 92399For SaleMLS ID #IG26092398, Dorothy Kim Turley, RE/MAX ADVANTAGE. CRMLS
- $799,0005 bd4 ba2.8k sqft15466 Red Pepper Pl, Fontana, CA 92336For SaleMLS ID #IV26131900, MANUEL GONZALEZ, Century 21 Leaders. CRMLS
- $710,0004 bd3 ba2.2k sqft565 Hudson Way, Rialto, CA 92377For SaleMLS ID #CV26144951, Sunny Singh, EXP REALTY OF CALIFORNIA INC. CRMLS
Local buyer's agents are ready to help
