Welcome to this stunning turnkey home in the highly sought-after Chapman Heights community! Beautifully maintained and move-in ready, this exceptional property offers the perfect blend of comfort, style, and energy efficiency with paid-off solar and a sparkling saltwater pool and spa, making it ideal for year-round enjoyment.
The thoughtfully designed floor plan provides spacious living areas filled with natural light, creating a warm and inviting atmosphere for both everyday living and entertaining. Step outside to your private backyard oasis, where the saltwater pool offers the perfect place to relax, cool off, or host family and friends.
Conveniently located just moments from Chapman Heights Elementary School and the Yucaipa Valley Golf Club clubhouse, you'll enjoy easy access to parks, walking trails, golf, shopping, dining, and all the amenities this desirable community has to offer.
This beautiful home truly checks all the boxes. Don't miss your opportunity to own a turnkey home with paid solar, a resort-style backyard, and an unbeatable Chapman Heights location!
For sale
Listed by: COLDWELL BANKER KIVETT-TEETERS • ERIN WELLS • Contact: 909-797-1151
$849,000
33665 Wild Horse Way, Yucaipa, CA 92399
5beds
3,321sqft
:
Get pre-qualified$5,698/mo
Single Family Residence
Built in 2005
8,382 Square Feet Lot
$840,700 Zestimate®
$256/sqft
$83/mo HOA
What's special
- 6 days |
- 768 |
- 52 |
Likely to sell faster than
Zillow last checked:
Listing updated:
Listed by:
ERIN WELLS DRE #01763717 909-797-1151,
COLDWELL BANKER KIVETT-TEETERS
Source: CRMLS,MLS#: IG26158136 Originating MLS: California Regional MLS
Originating MLS: California Regional MLSFacts & features
Interior
Bedrooms & bathrooms
- Bedrooms: 5
- Bathrooms: 3
- Full bathrooms: 3
- Main level bathrooms: 1
- Main level bedrooms: 1
Rooms
- Room types: Bedroom, Entry/Foyer, Kitchen, Laundry, Living Room, Primary Bathroom, Primary Bedroom, Office, Other, Pantry, Dining Room
Bedroom
- Features: Bedroom on Main Level
Bathroom
- Features: Bathroom Exhaust Fan, Bathtub, Closet, Dual Sinks, Soaking Tub, Separate Shower, Tile Counters, Tub Shower
Kitchen
- Features: Granite Counters
Other
- Features: Walk-In Closet(s)
Pantry
- Features: Walk-In Pantry
Heating
- Central
Cooling
- Central Air
Appliances
- Included: Double Oven, Dishwasher, Gas Cooktop, Disposal, Gas Water Heater, Microwave
- Laundry: Inside, Laundry Room, Upper Level
Features
- Balcony, Ceiling Fan(s), Separate/Formal Dining Room, Granite Counters, High Ceilings, Open Floorplan, Pantry, Recessed Lighting, Track Lighting, Bedroom on Main Level, Primary Suite, Walk-In Pantry, Walk-In Closet(s)
- Flooring: Carpet, Tile
- Windows: Blinds, Double Pane Windows, Screens
- Has fireplace: Yes
- Fireplace features: Family Room, Gas
- Common walls with other units/homes: No Common Walls
Interior area
- Total interior livable area: 3,321 sqft
Property
Parking
- Total spaces: 3
- Parking features: Direct Access, Driveway, Garage Faces Front, Garage
- Attached garage spaces: 3
Features
- Levels: Two
- Stories: 2
- Entry location: Front main floor
- Patio & porch: Concrete
- Has private pool: Yes
- Pool features: Heated, In Ground, Private, Salt Water
- Has spa: Yes
- Spa features: Heated, In Ground
- Fencing: Block,Vinyl,Wood,Wrought Iron
- Has view: Yes
- View description: Hills, Mountain(s)
Lot
- Size: 8,382 Square Feet
- Dimensions: 8382
- Features: 0-1 Unit/Acre, Back Yard, Close to Clubhouse, Cul-De-Sac, Front Yard, Sprinkler System, Street Level
Details
- Parcel number: 0303781430000
- Special conditions: Standard
Construction
Type & style
- Home type: SingleFamily
- Property subtype: Single Family Residence
Materials
- Stone Veneer
- Roof: Tile
Condition
- Turnkey
- New construction: No
- Year built: 2005
Utilities & green energy
- Electric: Photovoltaics Seller Owned
- Sewer: Public Sewer
- Water: Public
- Utilities for property: Electricity Connected, Natural Gas Connected, Sewer Connected, Water Connected
Green energy
- Energy generation: Solar
Community & HOA
Community
- Features: Curbs, Golf, Street Lights, Sidewalks
- Security: Carbon Monoxide Detector(s), Smoke Detector(s)
HOA
- Has HOA: Yes
- Amenities included: Clubhouse, Dog Park, Golf Course, Playground, Trail(s)
- HOA fee: $83 monthly
- HOA name: Chapman Heights
- HOA phone: 909-790-2231
Location
- Region: Yucaipa
Financial & listing details
- Price per square foot: $256/sqft
- Tax assessed value: $773,621
- Annual tax amount: $10,921
- Date on market: 7/22/2026
- Cumulative days on market: 6 days
- Listing terms: Cash,Cash to New Loan,Conventional,FHA
- Inclusions: Metal gazebo, outdoor bbq/kitchen, Murphy beds
Estimated market value
$840,700
$799,000 - $883,000
$3,770/mo
Price history
| Date | Event | Price |
|---|---|---|
| 7/22/2026 | Listed for sale | $849,000+16.5%$256/sqft |
Source:  CRMLS #IG26158136 Report a problem CRMLS #IG26158136 Report a problem | ||
| 10/7/2021 | Sold | $729,000$220/sqft |
Source: Public Record Report a problem | ||
| 9/29/2021 | Pending sale | $729,000$220/sqft |
Source: CRMLS #EV21170061 Report a problem | ||
| 9/15/2021 | Contingent | $729,000$220/sqft |
Source: CRMLS #EV21170061 Report a problem | ||
| 8/14/2021 | Pending sale | $729,000$220/sqft |
Source:  RE/MAX International #EV21170061 Report a problem RE/MAX International #EV21170061 Report a problem | ||
| 8/3/2021 | Listed for sale | $729,000+117%$220/sqft |
Source: RE/MAX International #EV21170061 Report a problem | ||
| 7/30/2010 | Sold | $336,000+3.4%$101/sqft |
Source: Public Record Report a problem | ||
| 1/14/2010 | Listed for sale | $324,900-34.6%$98/sqft |
Source: CENTURY 21 King #C10001528 Report a problem | ||
| 12/28/2005 | Sold | $496,500$150/sqft |
Source: Public Record Report a problem | ||
Public tax history
| Year | Property taxes | Tax assessment |
|---|---|---|
| 2025 | $10,921 +1.7% | $773,621 +2% |
| 2024 | $10,741 -0.6% | $758,452 +2% |
| 2023 | $10,805 -0.2% | $743,580 +2% |
| 2022 | $10,829 +52.7% | $729,000 +72.2% |
| 2021 | $7,091 -0.7% | $423,340 +1% |
| 2020 | $7,142 +2.1% | $418,999 +2% |
| 2019 | $6,998 +11.9% | $410,783 +8.6% |
| 2018 | $6,252 +1.6% | $378,220 +2% |
| 2017 | $6,154 | $370,804 +2% |
| 2016 | $6,154 +0.2% | $363,533 +1.5% |
| 2015 | $6,143 -33.7% | $358,073 +2% |
| 2014 | $9,260 | $351,058 +0.5% |
| 2013 | -- | $349,471 +2% |
| 2012 | -- | $342,619 +2% |
| 2011 | -- | $335,900 +7.8% |
| 2010 | -- | $311,500 -12% |
| 2009 | -- | $354,000 -25.5% |
| 2008 | -- | $475,000 -8.9% |
| 2007 | -- | $521,220 +2% |
| 2006 | -- | $511,000 |
Find assessor info on the county website
Monthly payment
Est. payment
Payment breakdown
Explore the cost of this home by adjusting the details. Changes won't be saved.Climate risks
Neighborhood: 92399
Nearby schools
GreatSchools rating
- 6/10Chapman Heights Elementary SchoolGrades: K-5Distance: 0.1 mi
- 5/10Park View Middle SchoolGrades: 6-8Distance: 1.7 mi
- 8/10Yucaipa High SchoolGrades: 9-12Distance: 1 mi
Schools provided by the listing agent
- High: Yucaipa
Source: CRMLS. This data may not be complete. We recommend contacting the local school district to confirm school assignments for this home.
- $804,6005 bd4 ba3.5k sqft33675 Wild Horse Way, Yucaipa, CA 92399Off Market
- $744,9004 bd4 ba3.3k sqft33655 Wild Horse Way, Yucaipa, CA 92399Off Market
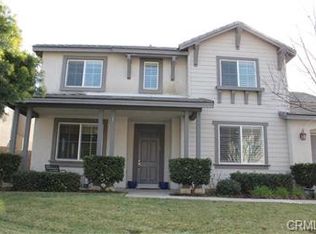
- $749,0004 bd4 ba3.3k sqft33685 Wild Horse Way, Yucaipa, CA 92399Off Market
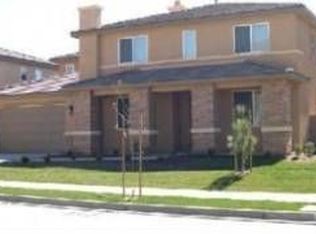
- $777,1005 bd5 ba3.5k sqft33645 Wild Horse Way, Yucaipa, CA 92399Off Market
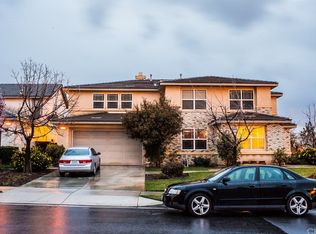
- $822,4004 bd4 ba3.3k sqft33680 Wild Horse Way, Yucaipa, CA 92399Off Market
- $791,5004 bd3 ba3.3k sqft33636 McKenny Pl, Yucaipa, CA 92399Off Market
- $728,6005 bd3 ba3.3k sqft33703 Wild Horse Way, Yucaipa, CA 92399Off Market
- $794,7005 bd4 ba3.5k sqft33690 Wild Horse Way, Yucaipa, CA 92399Off Market
A local agent can set up tours, give advice and negotiate with sellers.
Similar homes
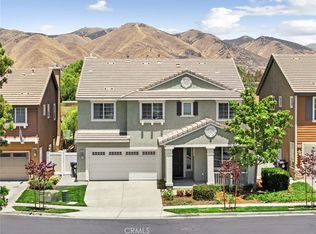
- $899,9004 bd4 ba3.8k sqft33369 Gold Mountain Rd, Yucaipa, CA 92399For Sale
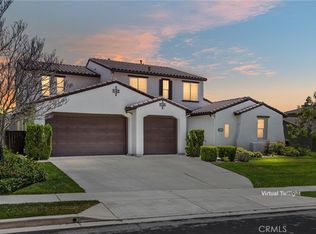 MLS ID #IG26137329, Joe Marroquin, Realty Masters & Associates. CRMLS
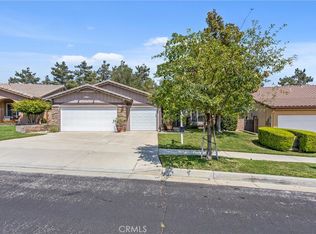
 - $589,0004 bd4 ba2.8k sqft33934 Lily Rd, Yucaipa, CA 92399For Sale
 MLS ID #IG26107790, Krystle Roth, KELLER WILLIAMS REALTY. CRMLS
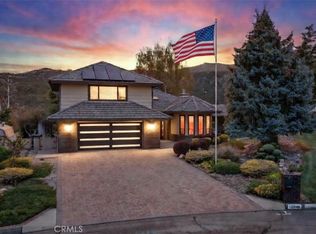
 - $610,0003 bd2 ba1.7k sqft11733 Pactfield Pl, Yucaipa, CA 92399For Sale
 MLS ID #IV26120606, LUC DE BONIS, KELLER WILLIAMS REALTY. CRMLS
 - $930,0003 bd3 ba2.7k sqft13046 Oak Crest Dr, Yucaipa, CA 92399For Sale
 MLS ID #IG26061656, Sandie Robinson, CENTURY 21 LOIS LAUER REALTY. CRMLS
 - $789,5003 bd3 ba2.2k sqft13504 Mesa Crst, Yucaipa, CA 92399For SaleMLS ID #IG26092398, Dorothy Kim Turley, RE/MAX ADVANTAGE. CRMLS
- $579,9994 bd3 ba2.4k sqft34596 Yale Dr, Yucaipa, CA 92399For SaleMLS ID #IG26103184, Jesse Galvan, SimpliHOM. CRMLS
- $624,9003 bd3 ba1.9k sqft34538 Yale Dr, Yucaipa, CA 92399For SaleMLS ID #IV26136965, KENNETH ADKINS, CENTURY 21 LOIS LAUER REALTY. CRMLS
- $1,100,0004 bd3 ba2.8k sqft13747 Meadow View Ln, Yucaipa, CA 92399For SaleMLS ID #IG26128147, Susan Rosenblum, CENTURY 21 LOIS LAUER REALTY. CRMLS
- $849,0005 bd4 ba3k sqft11855 Beverly Ct, Loma Linda, CA 92354For SaleMLS ID #IV26078815, MICHAEL STOFFEL, TOWER AGENCY. CRMLS
- $569,0005 bd3 ba1.9k sqft13709 4th St, Yucaipa, CA 92399For SaleMLS ID #CV26098461, Aolany Gonzalez, RE/MAX TIME REALTY. CRMLS
- $645,0005 bd3 ba2.4k sqft31962 Chagall Way, Yucaipa, CA 92399New ConstructionMLS ID #IG26124456, LISANDRA GAYTAN, REALTY ONE GROUP ROADS. CRMLS
- $899,0004 bd4 ba3.1k sqft26500 Cornell St, Loma Linda, CA 92354For SaleMLS ID #IG26120189, Will Quanstrom, eXp Realty of Southern California. CRMLS
- $875,0004 bd3 ba2.4k sqft1016 La Feliz Dr, Redlands, CA 92373For SaleMLS ID #IV26140385, MICHELE HERRING, REDFIN. CRMLS
- $620,0005 bd3 ba2.4k sqft31960 Chagall Way, Yucaipa, CA 92399For SaleMLS ID #IG26109520, BRANDON MIHLD, RE/MAX ADVANTAGE. CRMLS
- $678,0005 bd3 ba3.4k sqft34823 Miller Pl, Beaumont, CA 92223For SaleMLS ID #CV26124642, Achla Kaneria, BERKSHIRE HATH HM SVCS CA PROP. CRMLS
- $690,0004 bd3 ba2.7k sqft1198 Venice Ave, Mentone, CA 92359For SaleMLS ID #SW26138608, Yu Shan Cheng, eHomes. CRMLS
- $649,0005 bd3 ba3.3k sqft11343 Geiberger Ct, Beaumont, CA 92223For SaleMLS ID #WS26138376, LYANA FUNG, Pinnacle Real Estate Group. CRMLS
- $799,0004 bd3 ba2.8k sqft20948 Center St, Riverside, CA 92507For SaleMLS ID #IG26141007, Cesar Diaz, eXp Realty of Greater Los Angeles, Inc.. CRMLS
- $800,0005 bd3 ba3.3k sqft8028 La Crosse Way, Riverside, CA 92508For SaleMLS ID #IV26147359, JENNIFER GOULD, WESTCOE REALTORS INC. CRMLS
- $769,0004 bd3 ba2.2k sqft1555 Lynne Ct, Redlands, CA 92373For SaleMLS ID #IG26095111, Steve Boschken, Coldwell Banker Select Real Es. CRMLS
Local buyer's agents are ready to help
