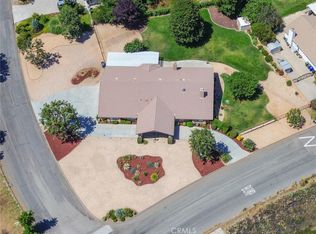
A RARE HILLSIDE RETREAT BACKING TO WILDWOOD CANYON where privacy, views, and design come together in a one-of-a-kind setting. This home offers unmatched privacy, breathtaking natural surroundings, and no rear neighbors. Enjoy daily encounters with nature, where deer, and native wildlife create a peaceful, ever-changing backdrop and experience. This upgraded home has undergone over $250,000 in improvements, blending modern comfort with custom upgrades. The inviting living room with expansive windows that frame breathtaking canyon views creates a stunning backdrop of natural beauty. Jaw dropping focal points are the floor to ceiling stone fireplace with thermostat control, and floating shelves with custom built-in storage with pull-out shelving. The updated kitchen was tastefully designed with blue cabinetry, iced with gold hardware, custom backsplash, and pull-out shelving. A stunning casual dining space wrapped in windows located in the kitchen, where every meal is accompanied by serene views, seamlessly bringing the beauty of the outdoors in. The circular formal dining room is a standout feature, surrounded by windows that capture the beauty of the outdoors from every angle with ample space for entertaining. Downstairs offers two guest bedrooms, and a full bathroom. As you enter the home from the garage, conveniently located is the indoor laundry room with ample storage, and an additional guest bath. Upstairs, the elevated loft style primary suite creates a semi-private retreat with unique touches including a pop-up TV hidden within custom cabinetry, city light views and additional space ideal for a lounge area. A spacious walk-in closet includes a walk-out attic for downstairs and pull-down attic access for upstairs. The updated primary bath features a vanity with dual sinks and a walk-in shower. Step outside to enjoy a landscaped backyard designed for relaxation and entertaining. While a large portion of the rear yard extends down the steep slope beyond the flat grassy area, the property provides stunning canyon views that enhances the sense of space, privacy, and connection to nature. The backyard fountain stays with the property and provides a relaxing setting as you enjoy the canyon views. Additional highlights include PAID SOLAR, an OWNED PROPANE TANK, NEWER HEAT PUMP with zones, a septic system, and an oversized 2-car garage. This is more than a home—it’s a private retreat with character and an unmatched setting.
For sale
Listed by: CENTURY 21 LOIS LAUER REALTY • Sandie Robinson • Contact: 909-556-1980
$930,000
13046 Oak Crest Dr, Yucaipa, CA 92399
3beds
2,790sqft
:
Get pre-qualified$6,211/mo
Single Family Residence
Built in 1987
1.35 Acres Lot
$919,200 Zestimate®
$333/sqft
$-- HOA
What's special
- 129 days |
- 623 |
- 30 |
Likely to sell faster than
Zillow last checked:
Listing updated:
Listed by:
Sandie Robinson DRE #02025376 909-556-1980,
CENTURY 21 LOIS LAUER REALTY
Source: CRMLS,MLS#: IG26061656 Originating MLS: California Regional MLS
Originating MLS: California Regional MLSFacts & features
Interior
Bedrooms & bathrooms
- Bedrooms: 3
- Bathrooms: 3
- Full bathrooms: 2
- 1/2 bathrooms: 1
- Main level bathrooms: 2
- Main level bedrooms: 2
Rooms
- Room types: Bedroom, Kitchen, Laundry, Loft, Living Room, Primary Bathroom, Primary Bedroom, Other
Primary bedroom
- Features: Primary Suite
Bedroom
- Features: Bedroom on Main Level
Bathroom
- Features: Closet, Dual Sinks, Full Bath on Main Level, Separate Shower, Upgraded
Other
- Features: Walk-In Closet(s)
Heating
- Central, Heat Pump
Cooling
- Central Air
Appliances
- Included: Dishwasher, Ice Maker, Microwave, Tankless Water Heater
- Laundry: Laundry Room
Features
- Block Walls, Ceiling Fan(s), Eat-in Kitchen, High Ceilings, Pull Down Attic Stairs, Bedroom on Main Level, Loft, Primary Suite, Walk-In Closet(s)
- Flooring: Carpet, Tile, Vinyl
- Has fireplace: Yes
- Fireplace features: Family Room
- Common walls with other units/homes: No Common Walls
Interior area
- Total interior livable area: 2,790 sqft
Video & virtual tour
Property
Parking
- Total spaces: 2
- Parking features: Driveway, Garage Faces Front, Garage
- Attached garage spaces: 2
Accessibility
- Accessibility features: None
Features
- Levels: Two
- Stories: 2
- Entry location: 1
- Pool features: None
- Spa features: None
- Has view: Yes
- View description: City Lights, Canyon, Panoramic
Lot
- Size: 1.35 Acres
- Features: Lot Over 40000 Sqft, Level, Steep Slope
Details
- Parcel number: 0325161040000
- Special conditions: Trust
Construction
Type & style
- Home type: SingleFamily
- Property subtype: Single Family Residence
Materials
- Foundation: Slab
Condition
- Turnkey
- New construction: No
- Year built: 1987
Utilities & green energy
- Sewer: Septic Type Unknown
- Water: Public
- Utilities for property: Cable Available, Electricity Available, Electricity Connected, Propane, Sewer Connected, Water Connected
Community & HOA
Community
- Features: Foothills, Mountainous, Sidewalks
Location
- Region: Yucaipa
Financial & listing details
- Price per square foot: $333/sqft
- Tax assessed value: $695,215
- Annual tax amount: $8,040
- Date on market: 3/25/2026
- Cumulative days on market: 129 days
- Listing terms: Cash,Conventional,FHA,Submit,VA Loan
- Inclusions: Back yard water fountain, living room TV and mount, storage shed, blinq ring doorbell
- Exclusions: Security Cameras, primary bedroom and guest bedroom TV's, garage storage
- Road surface type: Paved
Estimated market value
$919,200
$873,000 - $965,000
$3,584/mo
Price history
| Date | Event | Price |
|---|---|---|
| 4/22/2026 | Price change | $930,000-0.5%$333/sqft |
Source:  CRMLS #IG26061656 Report a problem CRMLS #IG26061656 Report a problem | ||
| 3/26/2026 | Listed for sale | $935,000-0.4%$335/sqft |
Source: CRMLS #IG26061656 Report a problem | ||
| 10/28/2025 | Listing removed | $939,000$337/sqft |
Source:  SDMLS #IG25093883 Report a problem SDMLS #IG25093883 Report a problem | ||
| 6/23/2025 | Listed for sale | $939,000+53.7%$337/sqft |
Source: SDMLS #IG25093883 Report a problem | ||
| 7/28/2017 | Sold | $611,000-3.8%$219/sqft |
Source: Public Record Report a problem | ||
| 4/17/2017 | Pending sale | $635,000$228/sqft |
Source: CENTURY 21 Showcase #EV16756874 Report a problem | ||
| 4/9/2017 | Price change | $635,000-2.3%$228/sqft |
Source: CENTURY 21 Showcase #EV16756874 Report a problem | ||
| 12/4/2016 | Listed for sale | $649,900+49.2%$233/sqft |
Source: CENTURY 21 Showcase #EV16756874 Report a problem | ||
| 12/2/2012 | Listing removed | $435,500$156/sqft |
Source: Coldwell Banker Kivett-Teeters Associates #E12068029 Report a problem | ||
| 8/4/2012 | Price change | $435,500-2.7%$156/sqft |
Source: Coldwell Banker Kivett-Teeters Associates #E12068029 Report a problem | ||
| 7/26/2012 | Listed for sale | $447,500-0.3%$160/sqft |
Source: Coldwell Banker Kivett-Teeters Associates #E12068029 Report a problem | ||
| 6/7/2012 | Listing removed | $449,000$161/sqft |
Source: Coldwell Banker Kivett-Teeters Associates #E12068029 Report a problem | ||
| 6/5/2012 | Listed for sale | $449,000$161/sqft |
Source: Coldwell Banker Kivett-Teeters Associates #E12068029 Report a problem | ||
Public tax history
| Year | Property taxes | Tax assessment |
|---|---|---|
| 2025 | $8,040 +3.1% | $695,215 +2% |
| 2024 | $7,795 +0.4% | $681,583 +2% |
| 2023 | $7,762 +1.2% | $668,219 +2% |
| 2022 | $7,673 +1.3% | $655,116 +2% |
| 2021 | $7,576 -1% | $642,270 +1% |
| 2020 | $7,650 +2.8% | $635,684 +2% |
| 2019 | $7,445 +2.5% | $623,220 +2% |
| 2018 | $7,265 +89.6% | $611,000 +88.6% |
| 2017 | $3,831 | $324,028 +2% |
| 2016 | $3,831 +1.4% | $317,674 +1.5% |
| 2015 | $3,778 +1.1% | $312,902 +2% |
| 2014 | $3,737 | $306,773 +0.5% |
| 2013 | -- | $305,387 +2% |
| 2012 | -- | $299,399 +2% |
| 2011 | -- | $293,529 +0.8% |
| 2010 | -- | $291,336 -0.2% |
| 2009 | -- | $292,028 +2% |
| 2008 | -- | $286,302 +2% |
| 2007 | -- | $280,688 +2% |
| 2006 | -- | $275,184 +2% |
| 2005 | -- | $269,788 +2% |
| 2004 | -- | $264,498 +1.9% |
| 2003 | -- | $259,650 +2% |
| 2002 | -- | $254,559 +2% |
| 2001 | -- | $249,567 +2% |
| 2000 | -- | $244,674 |
Find assessor info on the county website
Monthly payment
Est. payment
Payment breakdown
Explore the cost of this home by adjusting the details. Changes won't be saved.Climate risks
Neighborhood: 92399
Getting around
0 / 100
Car-DependentNearby schools
GreatSchools rating
- 6/10Wildwood Elementary SchoolGrades: K-5Distance: 3.2 mi
- 5/10Mesa View Middle SchoolGrades: 6-8Distance: 6.2 mi
- 8/10Yucaipa High SchoolGrades: 9-12Distance: 7.2 mi
Schools provided by the listing agent
- High: Yucaipa
Source: CRMLS. This data may not be complete. We recommend contacting the local school district to confirm school assignments for this home.
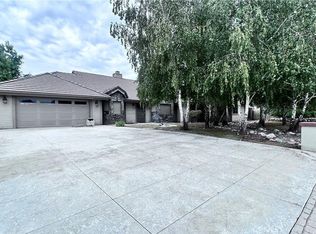
- $805,0004 bd3 ba2.9k sqft13054 Oak Crest Dr, Yucaipa, CA 92399Sold
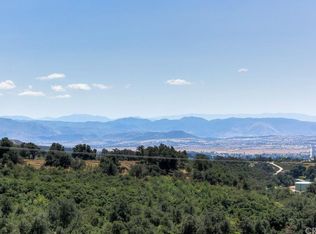
- $1,388,2004 bd4 ba4k sqft13057 Oak Crest Dr, Yucaipa, CA 92399Off Market
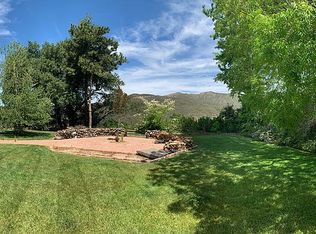
- $723,1003 bd2 ba2.5k sqft13068 Oak Crest Dr, Yucaipa, CA 92399Off Market
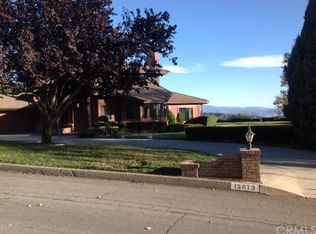
- $823,1004 bd3 ba2.6k sqft13073 Oak Crest Dr, Yucaipa, CA 92399Off Market
- $917,5004 bd3 ba2.9k sqft13078 Oak Crest Dr, Yucaipa, CA 92399Off Market
- $779,9003 bd3 ba2.3k sqft13086 Oak Crest Dr, Yucaipa, CA 92399Off Market
- $894,4003 bd3 ba3.2k sqft13093 Oak Crest Dr, Yucaipa, CA 92399Off Market
- $825,2003 bd2 ba2.7k sqft13107 Oak Crest Dr, Yucaipa, CA 92399Off Market
A local agent can set up tours, give advice and negotiate with sellers.
Similar homes
- $975,0003 bd3 ba3.1k sqft13634 Oak Mesa Dr, Yucaipa, CA 92399For Sale
 MLS ID #CV26157175, Patricia Samuelson, REALTY ONE GROUP WEST. CRMLS
 - $960,0005 bd3 ba2.5k sqft12938 Lupine Ct, Yucaipa, CA 92399For Sale
 MLS ID #CV26140353, Geny Jaquez, RE/MAX CHAMPIONS. CRMLS
 - $1,100,0004 bd3 ba2.8k sqft13747 Meadow View Ln, Yucaipa, CA 92399For Sale
 MLS ID #IG26128147, Susan Rosenblum, CENTURY 21 LOIS LAUER REALTY. CRMLS
 - $989,0005 bd3 ba3.3k sqft12941 Cienaga Dr, Yucaipa, CA 92399For Sale
 MLS ID #IG26142884, Carlos Gutierrez, Re/Max Champions. CRMLS
 - $1,159,0003 bd4 ba3.7k sqft13515 Oak Mountain Dr, Yucaipa, CA 92399For SaleMLS ID #IV26145190, JUSTIN ANDREWS, Coldwell Banker Kivett-Teeters. CRMLS
- $849,0005 bd3 ba3.3k sqft33665 Wild Horse Way, Yucaipa, CA 92399For SaleMLS ID #IG26158136, ERIN WELLS, COLDWELL BANKER KIVETT-TEETERS. CRMLS
- $899,9004 bd4 ba3.8k sqft33369 Gold Mountain Rd, Yucaipa, CA 92399For SaleMLS ID #IG26137329, Joe Marroquin, Realty Masters & Associates. CRMLS
- $1,094,4003 bd3 ba3.1k sqft35873 Wildwood Crest Dr, Yucaipa, CA 92399New ConstructionMLS ID #IV26017542, KRISTINE RAMIREZ, Shine Real Estate and Marketing Inc.. CRMLS
- $709,9004 bd2 ba2.2k sqft11758 Grant St, Yucaipa, CA 92399For SaleMLS ID #IG26066138, Jessica Warren, Berkshire Hathaway Homeservices California Realty. CRMLS
- $1,049,9004 bd4 ba3.1k sqft10313 Union St, Cherry Valley, CA 92223For SaleMLS ID #HD26142794, Jose Davila, CENTURY 21 LEADERS REAL ESTATE. CRMLS
- $849,9993 bd2 ba1.9k sqft31016 E Sunset Dr N, Redlands, CA 92373For SaleMLS ID #IG26159701, ALLISON FERGUSON, RE/MAX ADVANTAGE. CRMLS
- $1,123,1105 bd4 ba3.8k sqft35888 Wildwood Crest Dr, Yucaipa, CA 92399New ConstructionMLS ID #IV26129641, KRISTINE RAMIREZ, Shine Real Estate and Marketing Inc.. CRMLS
- $675,0003 bd2 ba1.8k sqft11644 Doral Ct, Yucaipa, CA 92399For SaleMLS ID #IG26091956, Christine Anderson, Realty Masters & Associates. CRMLS
- $624,9003 bd3 ba1.9k sqft34538 Yale Dr, Yucaipa, CA 92399For SaleMLS ID #IV26136965, KENNETH ADKINS, CENTURY 21 LOIS LAUER REALTY. CRMLS
- $1,046,9994 bd3 ba2.1k sqft31050 Bedford Dr, Redlands, CA 92373For SaleMLS ID #IV26128311, RUTH RODRIGUEZ, EXCELLENCE EMPIRE REAL ESTATE. CRMLS
- $829,9003 bd3 ba2.1k sqft1510 Pamela Cres, Redlands, CA 92373For SaleMLS ID #HD26136848, Kyle Zimbro, Coldwell Banker Home Source. CRMLS
- $839,9004 bd4 ba2.4k sqft7024 Roddick Dr, Highland, CA 92346For SaleMLS ID #IV26158991, COLLEEN CHOISNET, Berkshire Hathaway HomeServices California Realty. CRMLS
- $997,0004 bd3 ba2.9k sqft11661 Anderson St, Loma Linda, CA 92354For SaleMLS ID #IG26065961, JOSEPH SHAW, Shaw Real Estate Brokers. CRMLS
- $550,0004 bd3 ba2.2k sqft34432 Granite Rd, Yucaipa, CA 92399For SaleMLS ID #IG26150215, Gabriela Guzman, Re/Max Champions. CRMLS
- $960,0004 bd2 ba2.9k sqft11577 Acacia St, Loma Linda, CA 92354For SaleMLS ID #IG26153921, Scott Stockdale, UNIVERSITY REALTY INC.. CRMLS
Local buyer's agents are ready to help
