BACK ON THE MARKET AT NO FAULT OF THE SELLER!!!!! Perched in the serene rolling hills of Yucaipa’s most peaceful settings, this beautifully updated 4-bedroom, 2-bath PLUS bonus room home offers 2,238 sq ft of living space on an expansive 13,500 sq ft lot—where breathtaking mountain views and glowing city lights become part of your everyday life.
From the moment you walk inside, you’re welcomed by a light-filled interior and a warm, inviting feel that instantly feels like home. The upgraded kitchen is both stunning and functional, featuring crisp white cabinetry, rich butcher block countertops, modern finishes, and a seamless flow into the dining and living spaces—perfect for gathering, entertaining, and everyday moments.
The living room is anchored by a striking stone fireplace, creating a cozy yet elevated space to unwind and connect. Thoughtful updates throughout the home give it a clean, modern feel while maintaining its character and charm.
Step outside and the lifestyle truly comes to life. The multi-level backyard is designed for both relaxation and entertaining, featuring patio spaces, lush greenery, and room to spread out—all set against a backdrop of beautiful views. Imagine morning coffee under the trees, weekend gatherings on the patio, and evenings spent watching the sunset turn into sparkling city lights.
A massive basement offers incredible versatility—whether you envision a game room, home gym, creative studio, or additional living space, the possibilities are endless.
Tucked away in a desirable Yucaipa neighborhood yet close to local amenities, parks, and schools, this home offers the perfect balance of privacy, space, and connection.
Added plus, PAID SOLAR at the close of escrow!
This is more than a home—it’s where your next chapter begins.
For sale
Listed by: Berkshire Hathaway Homeservices California Realty • Jessica Warren • Contact: 909-534-3585
Price cut: $15.1K (7/16)
$709,900
11758 Grant St, Yucaipa, CA 92399
4beds
2,238sqft
:
Get pre-qualified$4,741/mo
Single Family Residence
Built in 1966
0.31 Acres Lot
$710,600 Zestimate®
$317/sqft
$-- HOA
What's special
Beautiful viewsGlowing city lightsModern finishesWarm inviting feelPatio spacesCrisp white cabinetryRoom to spread out
- 120 days |
- 1,186 |
- 41 |
Likely to sell faster than
Zillow last checked:
Listing updated:
Listed by:
Jessica Warren DRE #01980314 909-534-3585,
Berkshire Hathaway Homeservices California Realty
Source: CRMLS,MLS#: IG26066138 Originating MLS: California Regional MLS
Originating MLS: California Regional MLSFacts & features
Interior
Bedrooms & bathrooms
- Bedrooms: 4
- Bathrooms: 2
- Full bathrooms: 2
- Main level bathrooms: 2
- Main level bedrooms: 4
Rooms
- Room types: Bonus Room, Bedroom, Kitchen, Laundry, Living Room
Bedroom
- Features: All Bedrooms Down
Heating
- Central
Cooling
- Central Air
Appliances
- Laundry: Laundry Room
Features
- All Bedrooms Down
- Has fireplace: Yes
- Fireplace features: Family Room
- Common walls with other units/homes: No Common Walls
Interior area
- Total interior livable area: 2,238 sqft
Property
Parking
- Total spaces: 6
- Parking features: Garage
- Garage spaces: 2
- Uncovered spaces: 4
Features
- Levels: One
- Stories: 1
- Entry location: 0
- Pool features: None
- Has view: Yes
- View description: City Lights, Mountain(s), Neighborhood
Lot
- Size: 0.31 Acres
- Features: 0-1 Unit/Acre
Details
- Parcel number: 0322461040000
- Special conditions: Standard
Construction
Type & style
- Home type: SingleFamily
- Property subtype: Single Family Residence
Condition
- New construction: No
- Year built: 1966
Utilities & green energy
- Sewer: Public Sewer
- Water: Public
Community & HOA
Community
- Features: Foothills
Location
- Region: Yucaipa
Financial & listing details
- Price per square foot: $317/sqft
- Date on market: 3/26/2026
- Cumulative days on market: 121 days
- Listing terms: Cash,Conventional,FHA,VA Loan
Estimated market value
$710,600
$675,000 - $746,000
$3,183/mo
Price history
| Date | Event | Price |
|---|---|---|
| 7/16/2026 | Price change | $709,900-2.1%$317/sqft |
Source:  CRMLS #IG26066138 Report a problem CRMLS #IG26066138 Report a problem | ||
| 7/2/2026 | Price change | $725,000-1.9%$324/sqft |
Source: CRMLS #IG26066138 Report a problem | ||
| 6/16/2026 | Price change | $739,000-1.3%$330/sqft |
Source: CRMLS #IG26066138 Report a problem | ||
| 4/23/2026 | Pending sale | $749,000$335/sqft |
Source: BHHS broker feed #IG26066138 Report a problem | ||
| 4/23/2026 | Contingent | $749,000$335/sqft |
Source: CRMLS #IG26066138 Report a problem | ||
| 3/27/2026 | Price change | $749,000+7.2%$335/sqft |
Source: CRMLS #IG26066138 Report a problem | ||
| 6/13/2022 | Pending sale | $699,000$312/sqft |
Source: CRMLS #EV22082097 Report a problem | ||
| 6/11/2022 | Listed for sale | $699,000$312/sqft |
Source: CRMLS #EV22082097 Report a problem | ||
| 5/18/2022 | Pending sale | $699,000$312/sqft |
Source: CRMLS #EV22082097 Report a problem | ||
| 5/2/2022 | Listed for sale | $699,000$312/sqft |
Source: CRMLS #EV22082097 Report a problem | ||
Public tax history
Tax history is unavailable.
Monthly payment
Est. payment
Payment breakdown
Explore the cost of this home by adjusting the details. Changes won't be saved.Climate risks
Neighborhood: 92399
Nearby schools
GreatSchools rating
- 8/10Ridgeview Elementary SchoolGrades: K-5Distance: 1.3 mi
- 5/10Park View Middle SchoolGrades: 6-8Distance: 1.5 mi
- 8/10Yucaipa High SchoolGrades: 9-12Distance: 3.7 mi
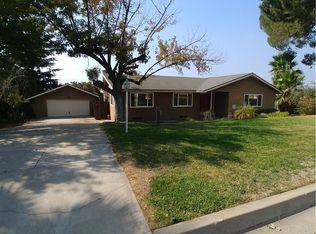
- $708,9004 bd2 ba2.2k sqft11758 Grant Dr, Yucaipa, CA 92399Off Market
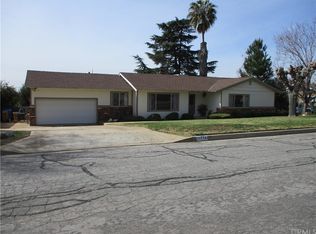
- $614,2003 bd2 ba1.6k sqft11772 Grant Dr, Yucaipa, CA 92399Off Market
- $720,0005 bd2 ba2k sqft11740 Grant Dr, Yucaipa, CA 92399Sold

- $825,0005 bd3 ba2.7k sqft35781 Fremont Ct, Yucaipa, CA 92399Off Market
- $597,0003 bd2 ba1.6k sqft11786 Grant Dr, Yucaipa, CA 92399Off Market
- $629,9003 bd2 ba1.6k sqft11786 Grant St, Yucaipa, CA 92399Off Market
- $843,3004 bd4 ba2.5k sqft11763 Grant Dr, Yucaipa, CA 92399Off Market
- $610,9003 bd2 ba2k sqft11749 Grant Dr, Yucaipa, CA 92399Off Market
A local agent can set up tours, give advice and negotiate with sellers.
Similar homes
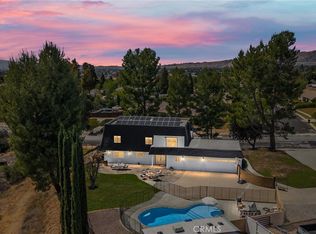
- $799,0004 bd3 ba2.5k sqft13275 Mesa Grande Dr, Yucaipa, CA 92399For Sale
 MLS ID #IG26050375, TONI HOLLOWAY, CENTURY 21 LOIS LAUER REALTY. CRMLS
 - $599,0003 bd2 ba1.2k sqft34385 Avenue H, Yucaipa, CA 92399For Sale
 MLS ID #IV26138702, AMANDA RIOS, REALTY MASTERS & ASSOCIATES. CRMLS
 - $599,0003 bd2 ba1.6k sqft13348 5th St, Yucaipa, CA 92399For Sale
 MLS ID #IG26127326, BRANDON MIHLD, RE/MAX ADVANTAGE. CRMLS
 - $584,9993 bd2 ba1.4k sqft33825 Washington Dr, Yucaipa, CA 92399For Sale
 MLS ID #IV26142706, JESUS ESPINOZA, BERKSHIRE HATHAWAY HOMESERVICES CALIFORNIA REALTY. CRMLS
 - $524,9903 bd2 ba1.7k sqft13555 3rd St, Yucaipa, CA 92399For SaleMLS ID #IG26033904, Tiffany Mellon Naasz, KELLER WILLIAMS REALTY. CRMLS
- $960,0005 bd3 ba2.5k sqft12938 Lupine Ct, Yucaipa, CA 92399For SaleMLS ID #CV26140353, Geny Jaquez, RE/MAX CHAMPIONS. CRMLS
- $569,0005 bd3 ba1.9k sqft13709 4th St, Yucaipa, CA 92399For SaleMLS ID #CV26098461, Aolany Gonzalez, RE/MAX TIME REALTY. CRMLS
- $849,9993 bd2 ba1.9k sqft31016 E Sunset Dr N, Redlands, CA 92373For SaleMLS ID #IG26159701, ALLISON FERGUSON, RE/MAX ADVANTAGE. CRMLS
- $669,0004 bd2 ba1.5k sqft211 Orchid Ct, Redlands, CA 92373For SaleMLS ID #IG26156810, Diane Hull, CENTURY 21 LOIS LAUER REALTY. CRMLS
- $694,0004 bd3 ba2.1k sqft1426 5th Ave, Redlands, CA 92374For SaleMLS ID #IG26133277, APRIL MANN, CENTURY 21 LOIS LAUER REALTY. CRMLS
- $549,0003 bd2 ba1.6k sqft12425 18th St, Yucaipa, CA 92399For SaleMLS ID #IG26148200, Cristina Caministeanu, eXp Realty of California Inc. CRMLS
- $989,0005 bd3 ba3.3k sqft12941 Cienaga Dr, Yucaipa, CA 92399For SaleMLS ID #IG26142884, Carlos Gutierrez, Re/Max Champions. CRMLS
- $699,9994 bd3 ba2.5k sqft11901 Vista De Cerros Dr, Moreno Valley, CA 92555For SaleMLS ID #DW26141566, Paola Melendez, Century 21 Allstars. CRMLS
- $700,0004 bd2 ba1.7k sqft1329 La Loma Dr, Redlands, CA 92373For SaleMLS ID #IG26070774, Jan Hudson, HUDSON REALTY. CRMLS
- $675,0003 bd2 ba1.5k sqft609 Cardinal Ln, Redlands, CA 92374For SaleMLS ID #IG26143025, Krystle Roth, KELLER WILLIAMS REALTY. CRMLS
- $769,9004 bd3 ba2k sqft216 Gabrielle Way, Redlands, CA 92374For SaleMLS ID #IG26149268, TANYA URIBES, EXP REALTY OF SOUTHERN CA. INC. CRMLS
- $849,0004 bd3 ba1.8k sqft30993 Palo Alto Dr, Redlands, CA 92373For SaleMLS ID #IG26037495, Cristina Caministeanu, eXp Realty of California Inc. CRMLS
- $663,0004 bd4 ba2.7k sqft11372 Aaron Ave, Beaumont, CA 92223For SaleMLS ID #IG26081933, MICHELLE FLOWERS, CENTURY 21 LOIS LAUER REALTY. CRMLS
- $664,9004 bd3 ba2.3k sqft1125 Via Nice St, Redlands, CA 92374For SaleMLS ID #IG26102779, KELLY PREUSS, CALDWELL & TAYLOR REALTY. CRMLS
- $829,9003 bd3 ba2.1k sqft1510 Pamela Cres, Redlands, CA 92373For SaleMLS ID #HD26136848, Kyle Zimbro, Coldwell Banker Home Source. CRMLS
Local buyer's agents are ready to help
