Beautiful 4 bedroom home perched above the Morongo Golf Club at Tukwet Canyon, with a private multi generational suite, stunning views, and a prime cul-de-sac location. This upgraded property backs directly to the golf course, offering a peaceful and scenic backyard retreat with low-maintenance landscaping in both the front and rear yards.
Inside, the home features new carpet and flooring, upgraded ceiling fans, recessed lighting throughout, a spacious loft, and a convenient upstairs laundry room. A solar system with 17 panels helps keep utility costs down, adding comfort and efficiency.
The gourmet kitchen is thoughtfully designed with GE Profile appliances, updated countertops, abundant cabinetry, and a large pantry perfect for both everyday living and entertaining.
The private ADU, Multi gen suite (mother-in-law quarters) includes its own entrance and offers a bedroom, bathroom, living area, stainless steel appliances, new countertops, new flooring, fresh paint, a private covered patio, and space for a washer and dryer. This flexible space is ideal for multi-generational living or guests. Upstairs, you’ll find three spacious bedrooms, including a beautifully appointed primary suite with golf course views, a generous walk-in closet, and an oversized bathroom featuring a walk-in shower and updated lighting.
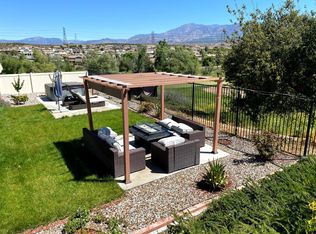
The backyard is designed for relaxation and entertaining, featuring turf, vinyl fencing, a covered patio with ceiling fan, a new wrought iron gate, and a BBQ island, all positioned to take full advantage of the views. Refrigerator, Washer/Dryer upstairs, entertainment center upstairs Included AND sellers will include a stackable washer and dryer unit for the adu unit.
Additional highlights include a 3-car tandem garage with overhead storage. HOA amenities include high-speed internet, community pools, a fitness center, parks, and a convenient location near schools. Seller is motivated for the right buyer.
Sold for $659,000
Zillow last checked:
Listing updated:
Bought with:
Jennifer Mitchell, DRE #02010127
KELLER WILLIAMS REALTY
Source: CRMLS,MLS#: IG26081933 Originating MLS: California Regional MLS
Originating MLS: California Regional MLSPrice history
| Date | Event | Price |
|---|---|---|
| 10/2/2026 | Sold | $659,000+0%$243/sqft |
Source:  CRMLS #IG26081933 Report a problem CRMLS #IG26081933 Report a problem | ||
| 9/9/2026 | Pending sale | $658,900$243/sqft |
Source: CRMLS #IG26081933 Report a problem | ||
| 8/6/2026 | Contingent | $658,900$243/sqft |
Source: CRMLS #IG26081933 Report a problem | ||
| 8/3/2026 | Price change | $658,900-0.6%$243/sqft |
Source: CRMLS #IG26081933 Report a problem | ||
| 7/7/2026 | Price change | $663,000-0.7%$245/sqft |
Source: CRMLS #IG26081933 Report a problem | ||
| 6/28/2026 | Price change | $667,750-0.3%$246/sqft |
Source: CRMLS #IG26081933 Report a problem | ||
| 6/16/2026 | Price change | $669,700-1.5%$247/sqft |
Source: CRMLS #IG26081933 Report a problem | ||
| 6/11/2026 | Price change | $679,999-0.4%$251/sqft |
Source: CRMLS #IG26081933 Report a problem | ||
| 5/26/2026 | Price change | $682,750-1.1%$252/sqft |
Source: CRMLS #IG26081933 Report a problem | ||
| 5/13/2026 | Listed for sale | $690,000+71.9%$255/sqft |
Source: CRMLS #IG26081933 Report a problem | ||
| 4/17/2018 | Sold | $401,500$148/sqft |
Source: Public Record Report a problem | ||

Get a cash offer in 3 minutes
Find out how much your home could sell for in as little as 3 minutes with a no-obligation cash offer.
Estimated market value
$656,700
