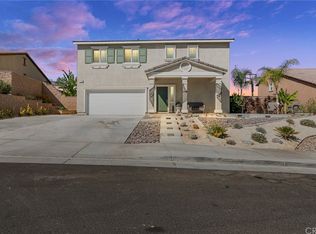
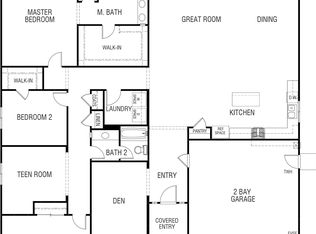
REDUCED!!! Come see what sets this home apart. The great room includes a custom archway, exposed beams, and expansive windows that fill the space with natural light, creating a warm, open feel, while wainscoting and a handcrafted stair railing add unique character. The kitchen, redesigned with Pepper and Olive Interiors, is the heart of the home. It features premium Medallion cabinets and a full suite of luxury appliances, including a Sub-Zero refrigerator, ILVE range, Scotsman pellet ice machine, and Miele dishwasher. Counter-to-ceiling Moroccan tile pairs with marble countertops and backsplash for a stunning visual effect. The expansive 8-foot granite island offers generous space to prep meals, serve drinks, and gather with friends and family, inviting conversation while you entertain. At the far end, a hidden bar with mosaic tile and pocket doors adds elegant, tucked-away storage that blends seamlessly into the cabinetry. The home includes a private Additional Dwelling Unit (ADU) with its own front and backyard access. Complete with a bedroom, bath, living area, kitchenette, and laundry hook-ups, it's ideal for guests, multigenerational living, or potential rental income. Outside, the low-maintenance backyard surrounds a custom-designed elevated patio made of pavers alongside a three-tiered fountain. Perched just above the Morongo Golf Club at Tukwet Canyon, enjoy sunrise to sunset 180-degree mountain views and take in the lush greenery of the valley below. HOA amenities include high-speed internet, a community gym, swimming pools, and neighborhood parks. Conveniently located near schools and everyday shopping.
Sold for $700,000
Listed by: CENTURY 21 LOIS LAUER REALTY • Cynthia Raymond • Contact: 909-570-6000
Bought with: Rise Realty
$700,000
11375 Brewer Dr, Beaumont, CA 92223
4beds
2,709sqft
Single Family Residence
Built in 2018
7,405 Square Feet Lot
$706,700 Zestimate®
$258/sqft
$3,674 Estimated rent
Home value
$706,700
$643,000 - $777,000
$3,674/mo
Zestimate® history
Owner options
List your home for rent
$3,674/mo
Rent Zestimate®
Find your next renter with Zillow Rental Manager. Plus, with online applications, you can quickly screen prospective tenants – for free.
$3,674/mo
Rent Zestimate®
Refinance and save
$4,671/mo
Est. payment
Refinancing to a lower rate could help reduce your monthly payments and save thousands over the life of the loan.
$4,671/mo
Est. payment
Explore your selling options
Work with a Zillow partner agent
Leverage their expertise and Zillow's premium Showcase listings to get your home seen by more buyers.
Get startedList with your own agent
Get your home in front of millions of buyers by listing it on Zillow.
Learn how to do itSell it yourself
Take full control of how buyers see your home on Zillow by listing For Sale by Owner (FSBO).
List your homeWhat's special
Three-tiered fountainHidden barExpansive windowsCustom archwayNatural lightMarble countertopsCustom-designed elevated patio
Zillow last checked:
Listing updated:
Listed by:
Cynthia Raymond DRE #01225790 951-312-1042,
CENTURY 21 LOIS LAUER REALTY
Bought with:
Richard Hernandez, DRE #02106386
Rise Realty
Source: CRMLS,MLS#: IG25150825 Originating MLS: California Regional MLS
Originating MLS: California Regional MLSFacts & features
Interior
Bedrooms & bathrooms
- Bedrooms: 4
- Bathrooms: 5
- Full bathrooms: 4
- 1/2 bathrooms: 1
- Main level bathrooms: 2
- Main level bedrooms: 1
Rooms
- Room types: Bathroom, Bedroom, Family Room, Foyer, Kitchen, Laundry, Living Room, Primary Bathroom, Primary Bedroom
Primary bedroom
- Features: Primary Suite
Bedroom
- Features: Bedroom on Main Level
Bathroom
- Features: Dual Sinks, Full Bath on Main Level, Granite Counters, Remodeled, Solid Surface Counters, Separate Shower, Tub Shower
Bathroom
- Features: Jack and Jill Bath
Kitchen
- Features: Built-in Trash/Recycling, Granite Counters, Kitchen Island, Pots & Pan Drawers, Remodeled, Self-closing Cabinet Doors, Self-closing Drawers, Updated Kitchen
Heating
- Central
Cooling
- Central Air
Appliances
- Included: Dishwasher, Gas Cooktop, Disposal, Gas Oven, Gas Range, Microwave, Refrigerator, Tankless Water Heater, Dryer
- Laundry: Laundry Room, Upper Level
Features
- Eat-in Kitchen, Granite Counters, High Ceilings, Open Floorplan, Recessed Lighting, Bar, Bedroom on Main Level, Entrance Foyer, Jack and Jill Bath, Primary Suite
- Flooring: Carpet, Tile, Vinyl
- Windows: Double Pane Windows
- Has fireplace: No
- Fireplace features: None
- Common walls with other units/homes: No Common Walls
Interior area
- Total interior livable area: 2,709 sqft
Property
Parking
- Total spaces: 2
- Parking features: Door-Multi, Driveway, Garage Faces Front, Garage, Garage Door Opener, Off Street
- Attached garage spaces: 2
Features
- Levels: Two
- Stories: 2
- Entry location: main
- Patio & porch: Concrete, Open, Patio, Stone
- Pool features: None, Association
- Spa features: None
- Fencing: Block,Wrought Iron
- Has view: Yes
- View description: City Lights, Hills
Lot
- Size: 7,405 Square Feet
- Features: Drip Irrigation/Bubblers, Sprinklers In Rear, Sprinklers In Front, Landscaped, Level, Sprinklers Timer, Sprinkler System, Trees, Yard
Details
- Parcel number: 413892028
- Special conditions: Standard
Construction
Type & style
- Home type: SingleFamily
- Property subtype: Single Family Residence
Materials
- Copper Plumbing
- Roof: Composition
Condition
- Updated/Remodeled
- New construction: No
- Year built: 2018
Utilities & green energy
- Sewer: Public Sewer
- Water: Public
Community & HOA
Community
- Features: Curbs, Dog Park, Park, Street Lights, Sidewalks
- Security: Security System
- Subdivision: Solera (Slra)
HOA
- Has HOA: Yes
- Amenities included: Picnic Area, Pool
- HOA fee: $155 monthly
- HOA name: Fairway Canyon
- HOA phone: 951-922-6444
Location
- Region: Beaumont
Financial & listing details
- Price per square foot: $258/sqft
- Tax assessed value: $449,164
- Annual tax amount: $7,767
- Date on market: 7/5/2025
- Cumulative days on market: 193 days
- Listing terms: Cash,Conventional
- Road surface type: Paved
Price history
| Date | Event | Price |
|---|---|---|
| 1/30/2026 | Sold | $700,000-1.1%$258/sqft |
Source:  CRMLS #IG25150825 Report a problem CRMLS #IG25150825 Report a problem | ||
| 1/19/2026 | Pending sale | $708,000$261/sqft |
Source: CRMLS #IG25150825 Report a problem | ||
| 11/26/2025 | Contingent | $708,000$261/sqft |
Source: CRMLS #IG25150825 Report a problem | ||
| 10/19/2025 | Price change | $708,000-2.7%$261/sqft |
Source: CRMLS #IG25150825 Report a problem | ||
| 8/23/2025 | Price change | $728,000-1%$269/sqft |
Source: CRMLS #IG25150825 Report a problem | ||
| 6/22/2025 | Price change | $735,000-3.9%$271/sqft |
Source:  Mountain Resort Communities AOR #32501208 Report a problem Mountain Resort Communities AOR #32501208 Report a problem | ||
| 6/2/2025 | Price change | $765,000-2.5%$282/sqft |
Source:  Greater Palm Springs Realtors #219130143 Report a problem Greater Palm Springs Realtors #219130143 Report a problem | ||
| 5/16/2025 | Listed for sale | $785,000+98.7%$290/sqft |
Source: Greater Palm Springs Realtors #219130143 Report a problem | ||
| 5/29/2018 | Sold | $395,000$146/sqft |
Source: Public Record Report a problem | ||
Public tax history
| Year | Property taxes | Tax assessment |
|---|---|---|
| 2025 | $7,767 +1.6% | $449,164 +2% |
| 2024 | $7,645 +0.1% | $440,357 +2% |
| 2023 | $7,639 +2% | $431,724 +2% |
| 2022 | $7,492 +1.5% | $423,260 +2% |
| 2021 | $7,384 +0.9% | $414,962 +1% |
| 2020 | $7,320 | $410,708 +2% |
| 2019 | -- | $402,655 +343.7% |
| 2018 | $3,219 | $90,751 |
Find assessor info on the county website
Neighborhood: 92223
Nearby homes
- $594,6004 bd3 ba2.5k sqft11381 Brewer Dr, Beaumont, CA 92223Off Market
- $597,9004 bd2 ba2.4k sqft11371 Brewer Dr, Beaumont, CA 92223Off Market
- $634,1004 bd2 ba2.4k sqft11365 Aaron Ave, Beaumont, CA 92223Off Market
- $573,2003 bd2 ba2.4k sqft11385 Brewer Dr, Beaumont, CA 92223Off Market
- $612,9004 bd3 ba2.7k sqft11382 Brewer Dr, Beaumont, CA 92223Off Market
- $617,1004 bd2 ba2.4k sqft11374 Brewer Dr, Beaumont, CA 92223Off Market
- $590,5004 bd3 ba2.5k sqft11386 Brewer Dr, Beaumont, CA 92223Off Market
- $663,0004 bd4 ba2.7k sqft11372 Aaron Ave, Beaumont, CA 92223For Sale
Nearby schools
GreatSchools rating
- 8/10Summerwind Trails SchoolGrades: K-8Distance: 0.8 mi
- 7/10Beaumont Senior High SchoolGrades: 9-12Distance: 4 mi
Get a cash offer in 3 minutes
Find out how much your home could sell for in as little as 3 minutes with a no-obligation cash offer.
Estimated market value
$706,700
Get a cash offer in 3 minutes
Find out how much your home could sell for in as little as 3 minutes with a no-obligation cash offer.
Estimated market value
$706,700
- California
- Riverside County
- Beaumont
- 92223
- 11375 Brewer Dr
Nearby cities
Nearby zip codes
Other Beaumont Topics
