Skip main navigation
Off market
  • $597,300

    11381 Brewer Dr, Beaumont, CA 92223

    4beds
    2,508sqft
    SingleFamily
    Built in 2018
    8,276 Square Feet Lot
    $597,300 Zestimate®
    $238/sqft
    $3,401 Estimated rent

    Home value

    $597,300

    $567,000 - $627,000

    $3,401/mo

    Zestimate® history
    Loading
    Loading...

    Owner options

    List your home for rent

    $3,401/mo

    Rent Zestimate®

    Find your next renter with Zillow Rental Manager. Plus, with online applications, you can quickly screen prospective tenants – for free.

    Learn more

    $3,401/mo

    Rent Zestimate®

    Refinance and save

    $3,961/mo

    Est. payment

    Refinancing to a lower rate could help reduce your monthly payments and save thousands over the life of the loan.

    See today's rates

    $3,961/mo

    Est. payment

    Explore your selling options

    Work with a Zillow partner agent

    Leverage their expertise and Zillow's premium Showcase listings to get your home seen by more buyers.

    Get started

    List with your own agent

    Get your home in front of millions of buyers by listing it on Zillow.

    Learn how to do it

    Sell it yourself

    Take full control of how buyers see your home on Zillow by listing For Sale by Owner (FSBO).

    List your home

    What's special

    Absolutely Gorgeous!! This amazing 2 story view home is the epitome of turn-key and sits on one of the most coveted and premium lots in the community. Panoramic stellar views will surely take your breathe away. The home is nestled in the beautiful master planned community of Fairway Canyon which provides resort style living and aesthetics. You will enjoy many benefits of the community such as phenomenal pools, gym, playground, splash zone, near parks, and its located by the Tukwet Canyon Golf course. The curb side appeal of this home is beautiful and well designed. The seller spared no expense in this huge backyard. It is perfect for kids & pets to play and parents to entertain. Serenity abounds with the custom koi pond, decorative lighting, stellar views of the city below, sunsets, mountains, and valley. The home is equally amazing and meticulously cared for. Pride of ownership permeates this house as it boasts many upgrades and amenities such as; bright and open floor plan, stunning luxury vinyl plank flooring, bedroom and bathroom downstairs, baseboards, chair rails, plantation shutters, recessed lighting, huge open kitchen with island that opens to the family room, pristine cabinets with granite counter tops, custom backsplash, stainless steel appliances, pantry, large bedrooms with full closets, spacious loft, and so much more. Words and pictures can never convey the beauty this home has to offer, come and see for yourself!!

    This property is off market, which means it's not currently listed for sale or rent on Zillow. This may be different from what's available on other websites or public sources.
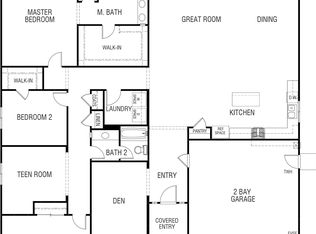
    Facts & features

    Interior

    Bedrooms & bathrooms
    • Bedrooms: 4
    • Bathrooms: 3
    • Full bathrooms: 2
    • 3/4 bathrooms: 1
    Heating
    • Forced air, Electric, Gas
    Cooling
    • Central
    Appliances
    • Included: Dishwasher, Microwave
    • Laundry: Individual Room, Inside, Gas Dryer Hookup
    Features
    • Recessed Lighting, Granite Counters, Chair Railings, Open Floorplan, Ceiling Fan(s)
    • Flooring: Tile, Carpet, Linoleum / Vinyl
    • Doors: Panel Doors, Sliding Doors
    • Windows: Blinds, Double Pane Windows, Plantation Shutters
    • Common walls with other units/homes: No Common Walls
    Interior area
    • Total interior livable area: 2,508 sqft

    Property

    Parking
    • Total spaces: 6
    • Parking features: Garage - Attached
    Features
    • Levels: Two
    • Patio & porch: Slab, Porch, Patio Open, Concrete, Patio, Front Porch
    • Exterior features: Stucco, Cement / Concrete
    • Pool features: In Ground, Association, Exercise Pool, Community, Lap
    • Has spa: Yes
    • Spa features: Association, Community
    • Fencing: Wrought Iron, Good Condition, Vinyl
    • Has view: Yes
    • View description: Territorial, City, Mountain
    Lot
    • Size: 8,276 Square Feet
    • Features: Back Yard, Front Yard, Landscaped, Yard, Sprinkler System, Lawn, Park Nearby, Lot 6500-9999, Rectangular Lot
    Details
    • Parcel number: 413892027
    • Special conditions: Standard

    Construction

    Type & style
    • Home type: SingleFamily
    • Architectural style: Traditional
    Materials
    • Roof: Tile
    Condition
    • Turnkey, Updated/Remodeled
    • Year built: 2018

    Utilities & green energy

    • Electric: Standard, Electricity - On Property
    • Sewer: Public Sewer
    • Water: Public
    • Utilities for property: Water Connected, Sewer Connected, Electricity Connected, Natural Gas Connected

    Community & HOA

    Community
    • Features: Fitness Center
    HOA
    • Has HOA: Yes
    • Amenities included: Pool
    • HOA fee: $155 monthly
    Location
    • Region: Beaumont

    Financial & listing details

    • Price per square foot: $238/sqft
    • Tax assessed value: $514,154
    • Annual tax amount: $8,920
    • Road surface type: Paved

    Price history

    DateEventPrice
    11/24/2020Sold$475,000+5.6%$189/sqft
    Source: CRMLS #OC20218519 Report a problem
    10/23/2020Pending sale$450,000$179/sqft
    Source: HomeSmart, Evergreen Realty #OC20218519 Report a problem
    10/16/2020Listed for sale$450,000+25.5%$179/sqft
    Source: HomeSmart, Evergreen Realty #OC20218519 Report a problem
    9/24/2018Sold$358,500$143/sqft
    Source: Public Record Report a problem

    Public tax history

    YearProperty taxesTax assessment
    2025$8,920 +2.4%$514,154 +2%
    2024$8,714 +0.1%$504,073 +2%
    2023$8,708 +1.9%$494,190 +2%
    2022$8,544 +1.5%$484,500 +2%
    2021$8,420 +21.1%$475,000 +30%
    2020$6,955 $365,389 +2%
    2019-- $358,225 +471.8%
    2018$3,097 $62,651
    Find assessor info on the county website

    Neighborhood: 92223

    Nearby schools

    GreatSchools rating
    Schools provided by the listing agent
    • District: Beaumont

    Source: The MLS. This data may not be complete. We recommend contacting the local school district to confirm school assignments for this home.

    Get a cash offer in 3 minutes
    Find out how much your home could sell for in as little as 3 minutes with a no-obligation cash offer.
    Estimated market value
    $597,300
    Get a cash offer in 3 minutes
    Find out how much your home could sell for in as little as 3 minutes with a no-obligation cash offer.
    Estimated market value
    $597,300