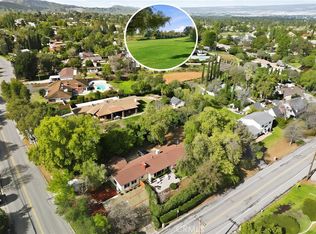
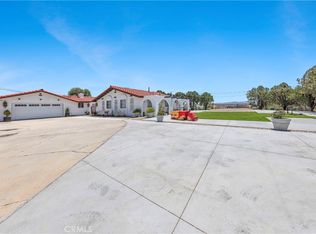
Perched atop a private hill in coveted South Redlands, this exceptional single-story estate offers nearly an acre of privacy, breathtaking panoramic city lights and mountain views, and an incredible opportunity to own in a neighborhood where surrounding homes often exceed $1 million.
Designed to embrace its spectacular setting, the light-filled floor plan features 3 bedrooms, 2 beautifully updated bathrooms, warm Saltillo tile, two fireplaces, and seamless indoor-outdoor living. Unwind in the backyard spa as the city lights sparkle below, or wander through your own private orchard featuring an extraordinary collection of mature fruit trees. With 9 water shares, the possibilities for gardening and outdoor living are endless.
Thoughtful recent upgrades include a newer roof, newer HVAC system and ducting, septic system (2022), tankless water heater (2023), electrical panel (2024), EV charging hookup, and a hard-wired security camera system—offering modern efficiency and peace of mind.
Located within the highly sought-after Mariposa Elementary boundaries and just minutes from downtown Redlands, this is a rare blend of privacy, views, lifestyle, and value in one of the city's most desirable neighborhoods.
For sale
Listed by: RE/MAX ADVANTAGE • ALLISON FERGUSON • Contact: 909-556-6254
$849,999
31016 E Sunset Dr N, Redlands, CA 92373
3beds
1,982sqft
:
Get pre-qualified$5,621/mo
Single Family Residence
Built in 1975
0.87 Acres Lot
$831,000 Zestimate®
$429/sqft
$-- HOA
What's special
- 7 days |
- 1,283 |
- 77 |
Likely to sell faster than
Zillow last checked:
Listing updated:
Listed by:
ALLISON FERGUSON DRE #01439577 909-556-6254,
RE/MAX ADVANTAGE
Source: CRMLS,MLS#: IG26159701 Originating MLS: California Regional MLS
Originating MLS: California Regional MLSFacts & features
Interior
Bedrooms & bathrooms
- Bedrooms: 3
- Bathrooms: 2
- Full bathrooms: 2
- Main level bathrooms: 2
- Main level bedrooms: 3
Rooms
- Room types: Bedroom, Family Room, Kitchen, Laundry, Living Room, Primary Bathroom, Primary Bedroom, Dining Room
Primary bedroom
- Features: Main Level Primary
Primary bedroom
- Features: Primary Suite
Bedroom
- Features: All Bedrooms Down
Bedroom
- Features: Bedroom on Main Level
Kitchen
- Features: Granite Counters
Heating
- Central
Cooling
- Central Air
Appliances
- Laundry: Inside, Laundry Room
Features
- Separate/Formal Dining Room, Granite Counters, High Ceilings, Open Floorplan, Pantry, All Bedrooms Down, Bedroom on Main Level, Main Level Primary, Primary Suite
- Flooring: Tile, Vinyl, Wood
- Has fireplace: Yes
- Fireplace features: Dining Room, Primary Bedroom
- Common walls with other units/homes: No Common Walls
Interior area
- Total interior livable area: 1,982 sqft
Video & virtual tour
Property
Parking
- Total spaces: 2
- Parking features: Driveway, Garage
- Attached garage spaces: 2
Features
- Levels: One
- Stories: 1
- Entry location: 1
- Pool features: None
- Has spa: Yes
- Spa features: Above Ground, Private
- Has view: Yes
- View description: City Lights, Mountain(s)
Lot
- Size: 0.87 Acres
- Features: Back Yard, Sloped Down, Secluded, Sprinkler System
Details
- Parcel number: 0300022050000
- Special conditions: Standard
Construction
Type & style
- Home type: SingleFamily
- Architectural style: Mediterranean
- Property subtype: Single Family Residence
Materials
- Roof: Tile
Condition
- Turnkey
- New construction: No
- Year built: 1975
Utilities & green energy
- Electric: 220 Volts in Garage, 220 Volts For Spa
- Sewer: Septic Tank
- Water: See Remarks
Community & HOA
Community
- Features: Suburban
Location
- Region: Redlands
Financial & listing details
- Price per square foot: $429/sqft
- Date on market: 7/22/2026
- Cumulative days on market: 7 days
- Listing terms: Cash,Conventional,Submit,VA Loan
- Exclusions: Refrigerator, Washer/Dryer
Estimated market value
$831,000
$789,000 - $873,000
$3,817/mo
Price history
| Date | Event | Price |
|---|---|---|
| 7/22/2026 | Listed for sale | $849,999$429/sqft |
Source:  CRMLS #IG26159701 Report a problem CRMLS #IG26159701 Report a problem | ||
Public tax history
Tax history is unavailable.
Monthly payment
Est. payment
Payment breakdown
Explore the cost of this home by adjusting the details. Changes won't be saved.Climate risks
Neighborhood: 92373
Nearby schools
GreatSchools rating
- 6/10Mariposa Elementary SchoolGrades: K-5Distance: 0.4 mi
- 6/10Moore Middle SchoolGrades: 6-8Distance: 2.1 mi
- 8/10Redlands East Valley High SchoolGrades: 9-12Distance: 2.4 mi
Schools provided by the listing agent
- Elementary: Mariposa
- Middle: Moore
- High: Redlands
Source: CRMLS. This data may not be complete. We recommend contacting the local school district to confirm school assignments for this home.
- $598,7002 bd2 ba1.7k sqft31012 Gold Hill Ln, Redlands, CA 92373Off Market
- $886,6003 bd2 ba1.9k sqft31012 E Sunset Dr N, Redlands, CA 92373Off Market
- $877,4003 bd2 ba2.2k sqft31010 Sunset Dr, Redlands, CA 92373Off Market

- $---- bd-- ba-- sqft31010 E Sunset Dr N, Redlands, CA 92373Off Market
- $591,1002 bd2 ba1.4k sqft31008 Sunset Dr, Redlands, CA 92373Off Market
- $750,0004 bd2 ba2.7k sqft31014 Sunset Dr, Redlands, CA 92373Sold
- $--0.941 Acres0 Gold Hill Ln, Redlands, CA --Off Market
- $653,5003 bd2 ba1.7k sqft12487 Gold Hill Ln, Redlands, CA 92373Off Market
A local agent can set up tours, give advice and negotiate with sellers.
Similar homes
- $849,0004 bd3 ba1.8k sqft30993 Palo Alto Dr, Redlands, CA 92373For Sale
 MLS ID #IG26037495, Cristina Caministeanu, eXp Realty of California Inc. CRMLS
 - $829,9003 bd3 ba2.1k sqft1510 Pamela Cres, Redlands, CA 92373For Sale
 MLS ID #HD26136848, Kyle Zimbro, Coldwell Banker Home Source. CRMLS
 - $1,046,9994 bd3 ba2.1k sqft31050 Bedford Dr, Redlands, CA 92373For Sale
 MLS ID #IV26128311, RUTH RODRIGUEZ, EXCELLENCE EMPIRE REAL ESTATE. CRMLS
 - $865,0004 bd3 ba2.4k sqft1016 La Feliz Dr, Redlands, CA 92373For Sale
 MLS ID #IV26140385, MICHELE HERRING, REDFIN. CRMLS
 - $769,0004 bd3 ba2.2k sqft1555 Lynne Ct, Redlands, CA 92373For SaleMLS ID #IG26095111, Steve Boschken, Coldwell Banker Select Real Es. CRMLS
- $749,0003 bd2 ba1.4k sqft351 Sherwood St, Redlands, CA 92373For SaleMLS ID #IG26136607, Janet Burke, RE/MAX ADVANTAGE. CRMLS
- $1,085,0004 bd3 ba2.2k sqft21 W Hilton Ave, Redlands, CA 92373For SaleMLS ID #IG26148271, JANEY COLE, CENTURY 21 LOIS LAUER REALTY. CRMLS
- $700,0004 bd2 ba1.7k sqft1329 La Loma Dr, Redlands, CA 92373For SaleMLS ID #IG26070774, Jan Hudson, HUDSON REALTY. CRMLS
- $610,0003 bd2 ba1.4k sqft1501 Cambridge Ave, Redlands, CA 92374For SaleMLS ID #IG26157532, KIM HEIGHES, SOUTHLAND REALTORS. CRMLS
- $625,0003 bd1 ba1.1k sqft907 W Olive Ave, Redlands, CA 92373For SaleMLS ID #202607417, Alishaan Abbas. Bakersfield AOR
- $694,0004 bd3 ba2.1k sqft1426 5th Ave, Redlands, CA 92374For SaleMLS ID #IG26133277, APRIL MANN, CENTURY 21 LOIS LAUER REALTY. CRMLS
- $847,9004 bd2 ba1.9k sqft11563 Pecan Way, Loma Linda, CA 92354For SaleMLS ID #IG26132121, Brandon Rivinius, RELIABLE REALTY GROUP, INC.. CRMLS
- $1,074,0004 bd3 ba2.8k sqft1244 W Highland Ave, Redlands, CA 92373For SaleMLS ID #IG26119950, Michelle Hardesty, BHHS PERRIE MUNDY REALTY GROUP. CRMLS
- $899,0003 bd3 ba2.3k sqft24417 Lawton Ave, Loma Linda, CA 92354For SaleMLS ID #IG26004971, Jessica Bouzane, Berkshire Hathaway Homeservices California Realty. CRMLS
- $664,9004 bd3 ba2.3k sqft1125 Via Nice St, Redlands, CA 92374For SaleMLS ID #IG26102779, KELLY PREUSS, CALDWELL & TAYLOR REALTY. CRMLS
- $930,0003 bd3 ba2.7k sqft13046 Oak Crest Dr, Yucaipa, CA 92399For SaleMLS ID #IG26061656, Sandie Robinson, CENTURY 21 LOIS LAUER REALTY. CRMLS
- $639,0004 bd3 ba1.8k sqft1008 Alpine Ct, Redlands, CA 92374For SaleMLS ID #PW26134438, Frederick Piazza, Keller Williams Realty. CRMLS
- $960,0005 bd3 ba2.5k sqft12938 Lupine Ct, Yucaipa, CA 92399For SaleMLS ID #CV26140353, Geny Jaquez, RE/MAX CHAMPIONS. CRMLS
- $789,5003 bd3 ba2.2k sqft13504 Mesa Crst, Yucaipa, CA 92399For SaleMLS ID #IG26092398, Dorothy Kim Turley, RE/MAX ADVANTAGE. CRMLS
- $689,9994 bd2 ba1.9k sqft590 E Van Koevering St, Rialto, CA 92376For SaleMLS ID #TR26157219, Jorge Almaguer, J.R.A. & Associates Realty. CRMLS
Local buyer's agents are ready to help
