REDUCED PRICE IMPROVEMENT PRICED TO SELL
Located on a private drive in a wonderful Redlands neighborhood, this beautifully maintained 4-bedroom, 3-bathroom home sits on nearly an acre, offering the perfect blend of privacy and space. Although it was built in 1949, in 2015, the owners of the home at that time almost doubled the size of the house from 1258 sq ft to 2282 sq ft.
Inside, you'll find a comfortable living room featuring a cozy fireplace. Continue into the expansive family room with plenty of space for relaxing and entertaining, complete with a dining area. The large kitchen is designed for everyday living, featuring ample cabinetry, generous counter space, and a breakfast table area perfect for casual meals.
The thoughtfully designed floor plan includes a spacious primary suite, along with a guest bedroom featuring its own en-suite bath—ideal for visitors, extended family, or a private retreat. In the hallway, there is a pull down ladder to access a huge attic for storage.
The outdoor spaces are impressive. A large, manicured front lawn is surrounded by hedges and sits up off the street for privacy. The expansive backyard features a fire pit, two covered patios for year-round outdoor entertaining. There are several fruit trees front and back including orange, pomegranate, plum, apricot, grapes and more. There is a dedicated gardening area and plenty of room to create your dream backyard. Not only RV parking, there is abundant space for cars when entertaining.
With its exceptional lot size, private setting, versatile floor plan, and prime Redlands location, this home offers a rare opportunity. Don't miss it!
Under contract
Listed by: CENTURY 21 LOIS LAUER REALTY • Janey Cole • Contact: JANEYCOLE@LOISLAUER.COM
Price cut: $86K (9/2)
$999,000
21 W Hilton Ave, Redlands, CA 92373
4beds
2,282sqft
Single Family Residence
Built in 1949
0.92 Acres Lot
$-- Zestimate®
$438/sqft
$-- HOA
What's special
- 97 days
- 308
- 9
Likely to sell faster than
Zillow last checked:
Listing updated:
Listed by:
Janey Cole DRE #00879289 JANEYCOLE@LOISLAUER.COM,
CENTURY 21 LOIS LAUER REALTY
Source: CRMLS,MLS#: IG26148271 Originating MLS: California Regional MLS
Originating MLS: California Regional MLSFacts & features
Interior
Bedrooms & bathrooms
- Bedrooms: 4
- Bathrooms: 3
- Full bathrooms: 3
- Main level bathrooms: 3
- Main level bedrooms: 4
Rooms
- Room types: Family Room, Living Room
Heating
- Central
Cooling
- Central Air
Appliances
- Laundry: In Garage
Features
- Built-in Features, Ceiling Fan(s)
- Has fireplace: Yes
- Fireplace features: Living Room
- Common walls with other units/homes: No Common Walls
Interior area
- Total interior livable area: 2,282 sqft
Property
Parking
- Total spaces: 2
- Parking features: Door-Single, Garage, Pull-through, RV Access/Parking, Garage Faces Side
- Attached garage spaces: 2
Features
- Levels: One
- Stories: 1
- Entry location: 1
- Pool features: None
- Has view: Yes
- View description: Neighborhood
Lot
- Size: 0.92 Acres
- Features: Front Yard
Details
- Additional structures: Shed(s)
- Parcel number: 0174111170000
- Special conditions: Standard
Construction
Type & style
- Home type: SingleFamily
- Property subtype: Single Family Residence
Condition
- New construction: No
- Year built: 1949
Utilities & green energy
- Sewer: Septic Tank
- Water: Public
Community & HOA
Community
- Features: Street Lights
Location
- Region: Redlands
Financial & listing details
- Price per square foot: $438/sqft
- Tax assessed value: $796,481
- Date on market: 7/8/2026
- Cumulative days on market: 98 days
- Listing terms: Submit
Estimated market value
Not available
Estimated sales range
Not available
Not available
Price history
| Date | Event | Price |
|---|---|---|
| 9/16/2026 | Contingent | $999,000$438/sqft |
Source:  CRMLS #IG26148271 Report a problem CRMLS #IG26148271 Report a problem | ||
| 9/2/2026 | Price change | $999,000-7.9%$438/sqft |
Source: CRMLS #IG26148271 Report a problem | ||
| 7/24/2026 | Price change | $1,085,000-9.6%$475/sqft |
Source: CRMLS #IG26148271 Report a problem | ||
| 7/8/2026 | Listed for sale | $1,200,000+71.4%$526/sqft |
Source: CRMLS #IG26148271 Report a problem | ||
| 11/19/2018 | Sold | $700,000+0.7%$307/sqft |
Source: Public Record Report a problem | ||
| 10/18/2018 | Pending sale | $695,000$305/sqft |
Source: RITA SHAW BROKER & ASSOCIATES #EV18243636 Report a problem | ||
| 10/9/2018 | Listed for sale | $695,000+113.8%$305/sqft |
Source: RITA SHAW BROKER & ASSOCIATES #EV18243636 Report a problem | ||
| 4/3/2013 | Sold | $325,000-6.9%$142/sqft |
Source: Public Record Report a problem | ||
| 2/17/2013 | Pending sale | $349,000$153/sqft |
Source: RITA SHAW BROKER & ASSOCIATES #EV13014193 Report a problem | ||
| 2/3/2013 | Listed for sale | $349,000$153/sqft |
Source: RITA SHAW BROKER & ASSOCIATES #EV13014193 Report a problem | ||
Public tax history
| Year | Property taxes | Tax assessment |
|---|---|---|
| 2026 | -- | $796,481 +2% |
| 2025 | $9,597 +7.2% | $780,864 +2% |
| 2024 | $8,956 +0.1% | $765,553 +2% |
| 2023 | $8,944 +1.5% | $750,542 +2% |
| 2022 | $8,813 -1.8% | $735,825 +2% |
| 2021 | $8,973 +1.5% | $721,397 +1% |
| 2020 | $8,838 +2.9% | $714,000 +2% |
| 2019 | $8,588 +66.1% | $700,000 +64.6% |
| 2018 | $5,171 +0.9% | $425,176 +2% |
| 2017 | $5,126 | $416,839 +15.1% |
| 2016 | $5,126 +14.3% | $362,077 +8.7% |
| 2015 | $4,484 +7.5% | $332,999 +2% |
| 2014 | $4,169 | $326,476 +679.9% |
| 2013 | -- | $41,861 +2% |
| 2012 | -- | $41,040 +2% |
| 2011 | -- | $40,236 +0.8% |
| 2010 | -- | $39,936 -0.2% |
| 2009 | -- | $40,031 +2% |
| 2008 | -- | $39,246 +2% |
| 2007 | -- | $38,476 +2% |
| 2006 | -- | $37,721 +2% |
| 2005 | -- | $36,982 +2% |
| 2004 | -- | $36,257 +1.9% |
| 2003 | -- | $35,593 +2% |
| 2002 | -- | $34,895 +2% |
| 2001 | -- | $34,211 +2% |
| 2000 | -- | $33,540 |
Find assessor info on the county website
Monthly payment
Est. payment
Payment breakdown
Explore the cost of this home by adjusting the details. Changes won't be saved.Climate risks
Neighborhood: 92373
Similar homes
- $975,0005 bd2 ba2.7k sqft516 Marilyn Ln, Redlands, CA 92373For Sale
 MLS ID #IG26202491, Victoria Souza, Berkshire Hathaway Homeservices California Realty. CRMLS
 - $859,0003 bd2 ba1.8k sqft1606 Halsey St, Redlands, CA 92373For Sale
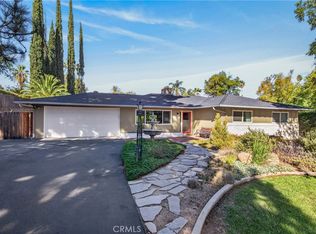 MLS ID #IG26214078, Janey Cole, CENTURY 21 LOIS LAUER REALTY. CRMLS
 - $1,049,0004 bd3 ba2.5k sqft636 E Mariposa Dr, Redlands, CA 92373For Sale
 MLS ID #IG26183685, Michelle Hardesty, Berkshire Hathaway Homeservices California Realty. CRMLS
 - $1,046,9994 bd3 ba2.1k sqft31050 Bedford Dr, Redlands, CA 92373For Sale
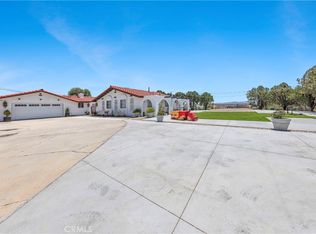 MLS ID #IV26128311, RUTH RODRIGUEZ, EXCELLENCE EMPIRE REAL ESTATE. CRMLS
Local buyer's agents are ready to help
