Traditional in style and design. This home exudes pride of ownership. The lines & architecture of this home stands the test of time. Make your list & check it twice as all the boxes are checked. As you enter this home you can feel the warmth of the formal dining & living rooms on either side. Proceed to the island kitchen breakfast nook that overlooks the cozy den with heart warming fireplace. Also on the first level are downstairs bedroom/office, bathroom and generously sized laundry room. Upstairs the primary bedroom has an en-suite with fireplace, Jack-n-Jill Bedrooms plus another bedroom with its own bathroom. Rear yard is suited perfectly for entertaining with sparkling pool & spa, covered patio & Bar-B-Que area. Lushly landscaped with eye pleasing greenery and a nice variety of fruit trees. All this perched atop one of Redlands' most coveted cul-de-sacs and nestled is the southern hills of town. Truly a place to call home. No HOA...NO MELLO ROOS Taxes! New California Compliant HVAC.
For sale
Listed by: CENTURY 21 LOIS LAUER REALTY • Susan Rosenblum • Contact: 909-214-5371
$1,350,000
1711 Kyle Ln, Redlands, CA 92373
5beds
3,178sqft
Single Family Residence
Built in 1997
0.42 Acres Lot
$1,323,600 Zestimate®
$425/sqft
$-- HOA
What's special
- 287 days
- 545
- 14
Zillow last checked:
Listing updated:
Listed by:
Susan Rosenblum DRE #00913888 909-214-5371,
CENTURY 21 LOIS LAUER REALTY
Source: CRMLS,MLS#: IG25246884 Originating MLS: California Regional MLS
Originating MLS: California Regional MLSFacts & features
Interior
Bedrooms & bathrooms
- Bedrooms: 5
- Bathrooms: 4
- Full bathrooms: 4
- Main level bathrooms: 1
- Main level bedrooms: 1
Rooms
- Room types: Bathroom, Bedroom, Den, Entry/Foyer, Foyer, Kitchen, Laundry, Living Room, Primary Bedroom, Other
Primary bedroom
- Features: Primary Suite
Bedroom
- Features: Bedroom on Main Level
Bathroom
- Features: Bathtub, Dual Sinks, Separate Shower, Tile Counters, Tub Shower
Bathroom
- Features: Jack and Jill Bath
Kitchen
- Features: Granite Counters, Kitchen Island, Kitchen/Family Room Combo
Other
- Features: Walk-In Closet(s)
Heating
- Central
Cooling
- Central Air
Appliances
- Included: Built-In Range, Double Oven, Dishwasher, Disposal, Microwave, Refrigerator
- Laundry: Laundry Room
Features
- Breakfast Area, Ceiling Fan(s), Ceramic Counters, Granite Counters, Pantry, Recessed Lighting, Tile Counters, Bedroom on Main Level, Entrance Foyer, Jack and Jill Bath, Primary Suite, Walk-In Closet(s)
- Has fireplace: Yes
- Fireplace features: Den, Primary Bedroom
- Common walls with other units/homes: No Common Walls
Interior area
- Total interior livable area: 3,178 sqft
Video & virtual tour
Property
Parking
- Total spaces: 3
- Parking features: Attached Carport, Concrete, Door-Multi, Driveway, Driveway Up Slope From Street, Garage, Garage Door Opener, Garage Faces Side
- Attached garage spaces: 3
- Has carport: Yes
Accessibility
- Accessibility features: Safe Emergency Egress from Home
Features
- Levels: Two
- Stories: 2
- Entry location: Front
- Patio & porch: Concrete, Covered
- Has private pool: Yes
- Pool features: In Ground, Private
- Has spa: Yes
- Spa features: Private
- Has view: Yes
- View description: Hills
Lot
- Size: 0.42 Acres
- Features: Cul-De-Sac, Irregular Lot, Lawn, Landscaped, Sprinklers Timer, Sloped Up, Yard
Details
- Parcel number: 0300531290000
- Special conditions: Standard
Construction
Type & style
- Home type: SingleFamily
- Architectural style: Traditional
- Property subtype: Single Family Residence
Materials
- Stucco
- Roof: Tile
Condition
- Turnkey
- New construction: No
- Year built: 1997
Utilities & green energy
- Sewer: Public Sewer
- Water: See Remarks
- Utilities for property: Cable Available, Electricity Available, Electricity Connected, Natural Gas Available, Natural Gas Connected, Sewer Connected
Community & HOA
Community
- Features: Curbs, Gutter(s), Sidewalks
Location
- Region: Redlands
Financial & listing details
- Price per square foot: $425/sqft
- Tax assessed value: $866,990
- Date on market: 11/14/2025
- Cumulative days on market: 288 days
- Listing terms: Cash,Cash to New Loan,Conventional
- Road surface type: Paved
Estimated market value
$1,323,600
$1.26M - $1.39M
$4,556/mo
Price history
| Date | Event | Price |
|---|---|---|
| 3/14/2026 | Listed for sale | $1,350,000$425/sqft |
Source:  CRMLS #IG25246884 Report a problem CRMLS #IG25246884 Report a problem | ||
| 2/28/2026 | Listing removed | $1,350,000$425/sqft |
Source: CRMLS #IG25246884 Report a problem | ||
| 12/29/2025 | Listed for sale | $1,350,000$425/sqft |
Source: CRMLS #IG25246884 Report a problem | ||
| 12/18/2025 | Listing removed | $1,350,000$425/sqft |
Source: CRMLS #IG25246884 Report a problem | ||
| 11/19/2025 | Listed for sale | $1,350,000+137.7%$425/sqft |
Source: CRMLS #IG25246884 Report a problem | ||
| 6/13/2003 | Sold | $568,000+18.6%$179/sqft |
Source: Public Record Report a problem | ||
| 12/15/2000 | Sold | $479,000+21.3%$151/sqft |
Source: Public Record Report a problem | ||
| 6/3/1997 | Sold | $395,000$124/sqft |
Source: Public Record Report a problem | ||
Public tax history
| Year | Property taxes | Tax assessment |
|---|---|---|
| 2026 | -- | $866,990 +2% |
| 2025 | $10,537 +7.1% | $849,990 +2% |
| 2024 | $9,835 +0.1% | $833,324 +2% |
| 2023 | $9,823 +2.4% | $816,984 +2% |
| 2022 | $9,596 -1.8% | $800,965 +2% |
| 2021 | $9,771 +1.5% | $785,260 +1% |
| 2020 | $9,624 +2.9% | $777,208 +2% |
| 2019 | $9,351 +2.6% | $761,968 +2% |
| 2018 | $9,115 +0.9% | $747,027 +2% |
| 2017 | $9,037 | $732,379 +2% |
| 2016 | $9,037 +1.2% | $718,019 +1.5% |
| 2015 | $8,933 +0.8% | $707,234 +2% |
| 2014 | $8,865 | $693,380 +17.3% |
| 2013 | -- | $591,000 |
| 2012 | -- | $591,000 |
| 2011 | -- | $591,000 |
| 2010 | -- | $591,000 -10.5% |
| 2009 | -- | $660,050 +2% |
| 2008 | -- | $647,108 +2% |
| 2007 | -- | $634,420 +2% |
| 2006 | -- | $621,981 +5.4% |
| 2005 | -- | $590,177 +2% |
| 2004 | -- | $578,605 +16.1% |
| 2003 | -- | $498,352 +2% |
| 2002 | -- | $488,580 +2% |
| 2001 | -- | $479,000 +14.4% |
| 2000 | -- | $418,560 |
Find assessor info on the county website
Monthly payment
Est. payment
Payment breakdown
Explore the cost of this home by adjusting the details. Changes won't be saved.Climate risks
Neighborhood: 92373
Similar homes
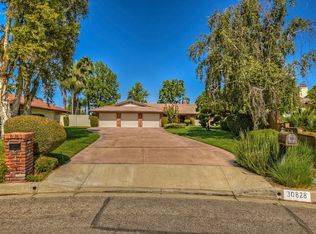
- $1,185,0005 bd3 ba2.3k sqft662 Valley View Dr, Redlands, CA 92373For Sale
 MLS ID #IG26203718, Zachary Smith, Shaw Real Estate Brokers. CRMLS
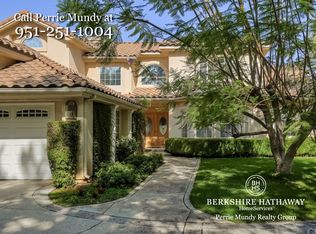
 - $1,375,0005 bd4 ba3.9k sqft11530 Terracina Blvd, Redlands, CA 92373For Sale
 MLS ID #IG26182787, Michelle Hardesty, Berkshire Hathaway Homeservices California Realty. CRMLS
 - $2,000,0005 bd5 ba4.6k sqft652 Fairway Dr, Redlands, CA 92373For Sale
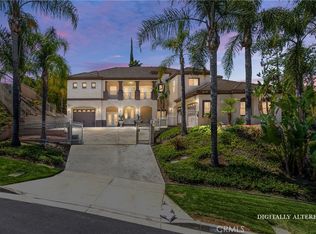 MLS ID #IG26186197, Robert Gelfand, ROBERT GELFAND BROKER. CRMLS
 - $849,0004 bd3 ba1.8k sqft30993 Palo Alto Dr, Redlands, CA 92373For Sale
 MLS ID #CV26203548, Christopher Fox, NEST REAL ESTATE. CRMLS
