
Gated Access, Pool and Cabana.
Welcome to your dream home! This beautifully maintained 4,650 sq. ft. custom estate sits on a private half-acre lot behind an electric gated entrance, offering the perfect blend of luxury, privacy, and comfort.
Inside, you'll find 5 spacious bedrooms and 5 full bathrooms, each with walk-in closets, providing ample space for family and guests. This new modern home has been totally gutted and upgraded. Featuring new high end quartz counters and back splash in the kitchen, laundry and dining room. New high end plank flooring in the kitchen, dining, laundry, entry, pantry (almost the complete downstairs) New carpet with a complete interior makeover featuring bathrooms with Toto toilets and Moen faucets. Fresh paint, interior and exterior including new base boards and new locks and hardware throughout the house. Kitchen also has new Kitchen Aid double oven and wine cooler, along with new faucets in the kitchen and laundry. there are two water heaters, one brand new and one five years old. the pool had the pump replaced 2 years ago and the heater five.
Step outside and escape to your personal staycation haven—this backyard is designed for both relaxation and entertainment. Enjoy a gated Pebble Tec pool and spa with a new heater and pump, or unwind under the cabana, complete with a built-in BBQ, cabinetry, refrigerator, fireplace, and TV—perfect for hosting friends or cozy family nights.
Other highlights include a full security system with cameras, 3-car garage with built-in cabinets, storage racks, Tesla charging system, and attic storage. The professionally landscaped yard features full irrigation with drip lines, keeping everything lush with minimal effort.
This is more than just a home—it’s a lifestyle.
For sale
Listed by: ROBERT GELFAND BROKER • Robert Gelfand • 909-936-2422
$2,000,000
652 Fairway Dr, Redlands, CA 92373
5beds
4,650sqft
Single Family Residence
Built in 2001
0.46 Acres Lot
$1,931,300 Zestimate®
$430/sqft
$-- HOA
What's special
- 53 days
- 923
- 68
Zillow last checked:
Listing updated:
Listed by:
Robert Gelfand DRE #01243044 909-936-2422,
ROBERT GELFAND BROKER
Source: CRMLS,MLS#: IG26186197 Originating MLS: California Regional MLS
Originating MLS: California Regional MLSFacts & features
Interior
Bedrooms & bathrooms
- Bedrooms: 5
- Bathrooms: 5
- Full bathrooms: 4
- 1/2 bathrooms: 1
- Main level bathrooms: 2
- Main level bedrooms: 1
Rooms
- Room types: Attic, Bathroom, Bonus Room, Entry/Foyer, Exercise Room, Family Room, Foyer, Kitchen, Laundry, Living Room, Other, Pantry, Dining Room
Bathroom
- Features: Jack and Jill Bath
Other
- Features: Dressing Area
Kitchen
- Features: Granite Counters, Kitchen Island, Kitchen/Family Room Combo, Walk-In Pantry
Other
- Features: Walk-In Closet(s)
Pantry
- Features: Walk-In Pantry
Heating
- Central
Cooling
- Central Air
Appliances
- Included: Built-In Range, Barbecue, Convection Oven, Double Oven, Dishwasher, Gas Cooktop, Disposal, Gas Oven, Gas Range, Trash Compactor
- Laundry: Washer Hookup, Inside
Features
- Breakfast Bar, Balcony, Ceiling Fan(s), Crown Molding, Cathedral Ceiling(s), Separate/Formal Dining Room, Granite Counters, High Ceilings, Open Floorplan, Pantry, Pull Down Attic Stairs, Recessed Lighting, Sunken Living Room, Attic, Dressing Area, Entrance Foyer, Jack and Jill Bath, Walk-In Pantry, Walk-In Closet(s)
- Flooring: Carpet, Tile
- Windows: Blinds, Drapes
- Has fireplace: Yes
- Fireplace features: Family Room, Outside
- Common walls with other units/homes: No Common Walls
Interior area
- Total interior livable area: 4,650 sqft
Video & virtual tour
Property
Parking
- Total spaces: 3
- Parking features: Direct Access, Driveway, Garage
- Attached garage spaces: 3
Features
- Levels: Two
- Stories: 2
- Entry location: front
- Patio & porch: Patio
- Has private pool: Yes
- Pool features: Fenced, Filtered, Gunite, In Ground, Pebble, Private
- Has spa: Yes
- Spa features: Gunite, Heated, In Ground
Lot
- Size: 0.46 Acres
- Features: 0-1 Unit/Acre, Drip Irrigation/Bubblers, Sprinklers In Rear, Sprinklers In Front, Sprinkler System
Details
- Additional structures: Cabana
- Parcel number: 0300421270000
- Special conditions: Standard
Construction
Type & style
- Home type: SingleFamily
- Architectural style: Contemporary
- Property subtype: Single Family Residence
Condition
- Turnkey
- New construction: No
- Year built: 2001
Utilities & green energy
- Electric: 220 Volts For Spa
- Sewer: Public Sewer
- Water: Public
- Utilities for property: Electricity Connected, Natural Gas Connected
Community & HOA
Community
- Features: Biking, Curbs, Golf, Gutter(s)
- Security: Security System, Security Gate
Location
- Region: Redlands
Financial & listing details
- Price per square foot: $430/sqft
- Tax assessed value: $765,425
- Date on market: 8/25/2026
- Cumulative days on market: 53 days
- Listing terms: Cash,Conventional
Estimated market value
$1,931,300
$1.83M - $2.03M
$5,773/mo
Price history
| Date | Event | Price |
|---|---|---|
| 8/25/2026 | Listed for sale | $2,000,000+14.4%$430/sqft |
Source:  CRMLS #IG26186197 Report a problem CRMLS #IG26186197 Report a problem | ||
| 5/4/2026 | Listing removed | $1,749,000-2.6%$376/sqft |
Source:  SDMLS #IG25091547 Report a problem SDMLS #IG25091547 Report a problem | ||
| 11/25/2025 | Listing removed | $1,795,000-13.2%$386/sqft |
Source: SDMLS #IG25091547 Report a problem | ||
| 6/23/2025 | Listed for sale | $2,069,000+2486.3%$445/sqft |
Source: SDMLS #IG25091547 Report a problem | ||
| 8/12/1999 | Sold | $80,000$17/sqft |
Source: Public Record Report a problem | ||
Public tax history
| Year | Property taxes | Tax assessment |
|---|---|---|
| 2026 | -- | $765,425 +2% |
| 2025 | $9,221 +7.2% | $750,417 +2% |
| 2024 | $8,606 +0.1% | $735,703 +2% |
| 2023 | $8,594 +1.5% | $721,277 +2% |
| 2022 | $8,468 -1.8% | $707,135 +2% |
| 2021 | $8,621 +1.5% | $693,270 +1% |
| 2020 | $8,492 +2.9% | $686,161 +2% |
| 2019 | $8,251 +2.6% | $672,706 +2% |
| 2018 | $8,043 +0.9% | $659,516 +2% |
| 2017 | $7,973 | $646,584 +2% |
| 2016 | $7,973 +1.2% | $633,906 +1.5% |
| 2015 | $7,881 +0.8% | $624,384 +2% |
| 2014 | $7,822 | $612,153 +0.5% |
| 2013 | -- | $609,387 +2% |
| 2012 | -- | $597,438 +2% |
| 2011 | -- | $585,723 +0.8% |
| 2010 | -- | $581,346 -0.2% |
| 2009 | -- | $582,727 +2% |
| 2008 | -- | $571,301 +2% |
| 2007 | -- | $560,099 +2% |
| 2006 | -- | $549,116 +2% |
| 2005 | -- | $538,349 +2% |
| 2004 | -- | $527,793 +1.9% |
| 2003 | -- | $518,120 +535% |
| 2001 | -- | $81,600 +2% |
| 2000 | -- | $80,000 |
Find assessor info on the county website
Monthly payment
Est. payment
Payment breakdown
Explore the cost of this home by adjusting the details. Changes won't be saved.Climate risks
Neighborhood: 92373
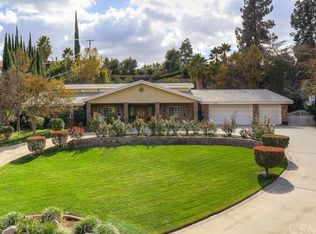
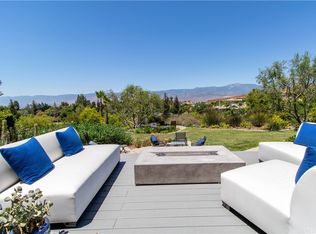
Similar homes
- $1,700,0005 bd5 ba4.3k sqft408 Edgemont Dr, Redlands, CA 92373For Sale
 MLS ID #OC26184469, Brooks Bailey, Serhant California, Inc. CRMLS
 - $2,300,0004 bd5 ba6.1k sqft30573 E Sunset Dr S, Redlands, CA 92373For Sale
 MLS ID #IG26074614, Candace Cantu McGloin, KELLER WILLIAMS REALTY. CRMLS
 - $2,100,0005 bd4 ba3.3k sqft28442 San Timoteo Canyon Rd, Redlands, CA 92373For Sale
 MLS ID #IV26148460, JAMES MONKS, Tower Agency. CRMLS
 - $1,185,0005 bd3 ba2.3k sqft662 Valley View Dr, Redlands, CA 92373For Sale
 MLS ID #IG26203718, Zachary Smith, Shaw Real Estate Brokers. CRMLS
