Welcome to Rivendell, extensively reimagined in 2018, this single-story grove estate combines privacy, character, and enchanting city light, mountain, and valley views. Beyond the privacy wall and automatic gate, a circular driveway winds through mature landscaping to a home filled with architectural charm. Inside, soaring beamed ceilings, expansive windows, four fireplaces, warm Mexican tile, and wood flooring create inviting living spaces with character throughout. The primary suite has private access to an observation deck with hook-ups for a jacuzzi and then outside, enjoy a pool overlooking the view, lawn, and a secret garden complete with a pond and stream. Solar adds efficiency, while the expansive grounds provide plenty of room to entertain, garden, or simply enjoy the Southern California lifestyle. Centrally located to Loma Linda University, Redlands Community Hospital, University of Redlands, walking, biking, hiking trails, and the sights and sounds of historic downtown Redlands.
For sale
Listed by: Berkshire Hathaway Homeservices California Realty • Michelle Hardesty • Contact: 909-747-2111
Price cut: $25K (9/20)
$1,375,000
11530 Terracina Blvd, Redlands, CA 92373
5beds
3,942sqft
Single Family Residence
Built in 1993
1.21 Acres Lot
$1,329,000 Zestimate®
$349/sqft
$-- HOA
What's special
- 132 days
- 2,907
- 135
Zillow last checked:
Listing updated:
Listed by:
Michelle Hardesty DRE #01796974 909-747-2111,
Berkshire Hathaway Homeservices California Realty
Source: CRMLS,MLS#: IG26182787 Originating MLS: California Regional MLS
Originating MLS: California Regional MLSFacts & features
Interior
Bedrooms & bathrooms
- Bedrooms: 5
- Bathrooms: 4
- Full bathrooms: 2
- 1/2 bathrooms: 2
- Main level bathrooms: 4
- Main level bedrooms: 4
Rooms
- Room types: Bedroom, Entry/Foyer, Family Room, Great Room, Kitchen, Laundry, Library, Living Room, Primary Bathroom, Primary Bedroom, Other, Pantry, Workshop, Dining Room
Primary bedroom
- Features: Main Level Primary
Bathroom
- Features: Bathtub, Hollywood Bath, Quartz Counters, Separate Shower, Walk-In Shower
Kitchen
- Features: Kitchen Island, Quartz Counters, Walk-In Pantry
Pantry
- Features: Walk-In Pantry
Heating
- Central, Fireplace(s), Solar
Cooling
- Central Air
Appliances
- Included: Built-In Range, Double Oven, Dishwasher, Freezer, Gas Cooktop, Disposal, Microwave, Refrigerator, Water Softener
- Laundry: Common Area, Washer Hookup, Electric Dryer Hookup, Gas Dryer Hookup, Inside
Features
- Beamed Ceilings, Breakfast Bar, Built-in Features, Central Vacuum, Separate/Formal Dining Room, High Ceilings, Quartz Counters, All Bedrooms Down, Main Level Primary, Walk-In Pantry, Walk-In Closet(s), Workshop
- Flooring: Carpet, Tile, Wood
- Doors: French Doors, Sliding Doors
- Windows: Blinds, Double Pane Windows, Drapes, Screens, Skylight(s), Shutters
- Has fireplace: Yes
- Fireplace features: Dining Room, Family Room, Gas, Great Room, Living Room, Masonry, Primary Bedroom, Wood Burning
- Common walls with other units/homes: No Common Walls
Interior area
- Total interior livable area: 3,942 sqft
Property
Parking
- Total spaces: 2
- Parking features: Circular Driveway, Door-Multi, Direct Access, Driveway, Electric Gate, Garage Faces Front, Garage, Garage Door Opener, Gated, Paved, Workshop in Garage
- Attached garage spaces: 2
Features
- Levels: One
- Stories: 1
- Entry location: Front
- Patio & porch: Rear Porch, Deck, Glass Enclosed, Open, Patio, Porch
- Exterior features: Koi Pond
- Has private pool: Yes
- Pool features: Gas Heat, In Ground, Private, Salt Water
- Has spa: Yes
- Spa features: See Remarks
- Fencing: Block,Good Condition,Wrought Iron
- Has view: Yes
- View description: Canyon, Hills, Mountain(s)
Lot
- Size: 1.21 Acres
- Features: Back Yard, Drip Irrigation/Bubblers, Front Yard, Garden, Sprinklers In Rear, Sprinklers In Front, Lawn, Lot Over 40000 Sqft, Landscaped, Sprinklers Timer, Sprinklers On Side, Sprinkler System
Details
- Additional structures: Shed(s), Storage
- Parcel number: 0293141290000
- Special conditions: Standard
- Other equipment: Satellite Dish
- Horse amenities: Riding Trail
Construction
Type & style
- Home type: SingleFamily
- Architectural style: Custom
- Property subtype: Single Family Residence
Materials
- Stucco
- Foundation: Concrete Perimeter
- Roof: Clay,Tile
Condition
- Updated/Remodeled,Termite Clearance
- New construction: No
- Year built: 1993
Utilities & green energy
- Sewer: Septic Tank
- Water: Public, See Remarks
- Utilities for property: Cable Connected, Electricity Connected, Natural Gas Connected, Water Connected
Green energy
- Energy efficient items: HVAC
- Energy generation: Solar
Community & HOA
Community
- Features: Biking, Foothills, Gutter(s), Hiking, Horse Trails, Suburban, Sidewalks, Valley
- Security: Prewired, Security System, Carbon Monoxide Detector(s), Fire Sprinkler System, Security Gate, Smoke Detector(s), Security Lights
Location
- Region: Redlands
Financial & listing details
- Price per square foot: $349/sqft
- Date on market: 8/21/2026
- Cumulative days on market: 132 days
- Listing terms: Cash,Conventional
- Inclusions: 5 Water shares leased to city,
- Road surface type: Paved
Estimated market value
$1,329,000
$1.26M - $1.40M
$5,061/mo
Price history
| Date | Event | Price |
|---|---|---|
| 9/20/2026 | Price change | $1,375,000-1.8%$349/sqft |
Source:  CRMLS #IG26182787 Report a problem CRMLS #IG26182787 Report a problem | ||
| 8/21/2026 | Listed for sale | $1,400,000$355/sqft |
Source: CRMLS #IG26182787 Report a problem | ||
Public tax history
Tax history is unavailable.
Monthly payment
Est. payment
Payment breakdown
Explore the cost of this home by adjusting the details. Changes won't be saved.Climate risks
Neighborhood: 92373
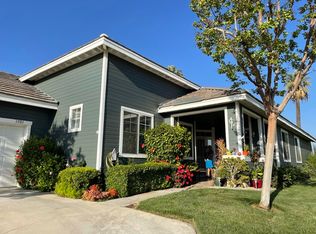
- $637,5004 bd3 ba2.4k sqft1703 Morning Dove Ln, Redlands, CA 92373Off Market

- $1,271,9005 bd4 ba4.1k sqft11530 Terricina Blvd, Redlands, CA 92373Off Market
- $618,4003 bd2 ba1.7k sqft1705 Morning Dove Ln, Redlands, CA 92373Off Market
- $674,0003 bd2 ba1.7k sqft1701 Morning Dove Ln, Redlands, CA 92373Off Market
Similar homes
- $1,350,0005 bd4 ba3.1k sqft1711 Kyle Ln, Redlands, CA 92373For Sale
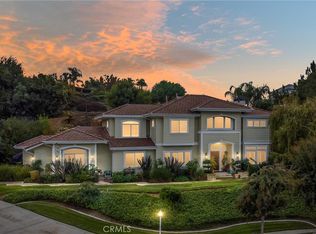 MLS ID #IG25246884, Susan Rosenblum, CENTURY 21 LOIS LAUER REALTY. CRMLS
 - $1,185,0005 bd3 ba2.3k sqft662 Valley View Dr, Redlands, CA 92373For Sale
 MLS ID #IG26203718, Zachary Smith, Shaw Real Estate Brokers. CRMLS
 - $1,299,0005 bd4 ba3.8k sqft12698 La Solana Dr, Redlands, CA 92373For Sale
 MLS ID #IV25073743, LAURA DIAZ, RE/MAX CHAMPIONS. CRMLS
 - $999,9994 bd4 ba3.9k sqft334 Lakeside Ave, Redlands, CA 92373For Sale
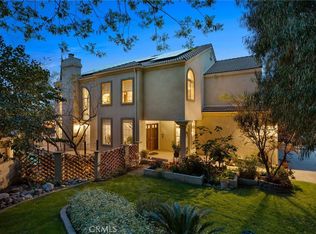 MLS ID #IG26069233, Jody Bell, KELLER WILLIAMS REALTY. CRMLS
