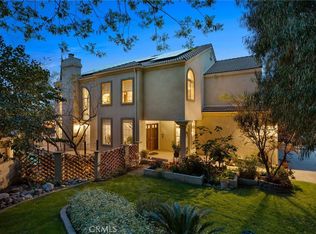
ASSUMABLE VA Loan of 2.375% & all new carpet upstairs!! Nestled at the end of a quiet cul-de-sac in one of South Redlands' most desirable neighborhoods, this exceptional executive residence offers 3,721± square feet of thoughtfully designed living space featuring 5 bedrooms and 4.5 bathrooms. Designed with both comfort and flexibility in mind, the home includes a private main-level bedroom suite with separate entrance and en-suite bath—ideal for guests, multi-generational living, a home office, or private retreat. The recently remodeled chef's kitchen serves as the heart of the home, showcasing custom cabinetry, quartz countertops, a large center island, dual ovens, and a premium JennAir six-burner range. Expansive living spaces, abundant natural light, and mountain and city views create an inviting atmosphere throughout. Upstairs, the spacious primary suite offers beautiful mountain views, a generous walk-in closet, and a spa-inspired bath with dual vanities, soaking tub, and separate shower. Three additional bedrooms complete the upper level, including one with a private en-suite bath, while the remaining two share a dual-sink bathroom. Thoughtful upgrades include a newer dual-zoned electric HVAC system, tankless water heater, solar system with 3 Tesla Powerwall battery backup system, and 220V EV charging hookup. Situated on a 10,000+ square foot lot, the backyard is designed for both recreation and relaxation with a 21-foot swim spa featuring separate pool and spa systems, independent heaters and pumps, and three swim jets. Mature fruit trees, a three-car garage, and additional space for a small RV or boat further enhance the property's appeal. Conveniently located near Redlands Community Hospital, Loma Linda University Medical Center, the VA Hospital, ESRI, and Downtown Redlands, this exceptional home offers the perfect blend of luxury, functionality, and lifestyle in one of South Redlands' most sought-after locations.
For sale
Listed by: Engel & Volkers Dana Point • Bob Cowan • Contact: 949-441-9918
Price cut: $50K (9/21)
$1,149,000
505 Acacia Ct, Redlands, CA 92373
5beds
3,721sqft
Single Family Residence
Built in 2004
10,019 Square Feet Lot
$1,136,200 Zestimate®
$309/sqft
$55/mo HOA
What's special
- 116 days
- 945
- 44
Zillow last checked:
Listing updated:
Listed by:
Bob Cowan DRE #01970237 949-441-9918,
Engel & Volkers Dana Point
Source: CRMLS,MLS#: OC26135046 Originating MLS: California Regional MLS
Originating MLS: California Regional MLSFacts & features
Interior
Bedrooms & bathrooms
- Bedrooms: 5
- Bathrooms: 5
- Full bathrooms: 4
- 1/2 bathrooms: 1
- Main level bathrooms: 2
- Main level bedrooms: 1
Rooms
- Room types: Bedroom, Family Room, Guest Quarters, Kitchen, Laundry, Living Room, Primary Bedroom, Other
Primary bedroom
- Features: Primary Suite
Bedroom
- Features: Bedroom on Main Level
Bathroom
- Features: Bathtub, Dual Sinks, Enclosed Toilet, Full Bath on Main Level, Soaking Tub, Separate Shower, Tub Shower
Family room
- Features: Separate Family Room
Kitchen
- Features: Kitchen Island, Kitchen/Family Room Combo, Quartz Counters, Self-closing Cabinet Doors, Self-closing Drawers
Other
- Features: Walk-In Closet(s)
Heating
- Central
Cooling
- Central Air, Dual, Electric
Appliances
- Included: 6 Burner Stove, Double Oven, Dishwasher, Electric Range, Disposal, Gas Range, Microwave, Refrigerator, Range Hood, Tankless Water Heater
- Laundry: Electric Dryer Hookup, Gas Dryer Hookup, Inside, Laundry Room
Features
- Cathedral Ceiling(s), High Ceilings, In-Law Floorplan, Open Floorplan, Pantry, Recessed Lighting, Storage, Two Story Ceilings, Bedroom on Main Level, Primary Suite, Walk-In Closet(s)
- Flooring: Carpet, Tile
- Doors: Double Door Entry, Sliding Doors
- Windows: Double Pane Windows
- Has fireplace: Yes
- Fireplace features: Family Room
- Common walls with other units/homes: No Common Walls
Interior area
- Total interior livable area: 3,721 sqft
Video & virtual tour
Property
Parking
- Total spaces: 6
- Parking features: Boat, Door-Multi, Driveway, Garage, RV Access/Parking, On Street
- Attached garage spaces: 3
- Uncovered spaces: 3
Features
- Levels: Two
- Stories: 2
- Entry location: Front
- Has private pool: Yes
- Pool features: Above Ground, Heated, Lap, Pool Cover, Private
- Has spa: Yes
- Spa features: Above Ground, Heated, Private
- Fencing: Wood,Wrought Iron
- Has view: Yes
- View description: City Lights, Mountain(s)
Lot
- Size: 10,019 Square Feet
- Features: 0-1 Unit/Acre, Cul-De-Sac, Lawn, Landscaped, Level, Sprinkler System, Yard
Details
- Additional structures: Shed(s)
- Parcel number: 0172221450000
- Special conditions: Standard,Trust
Construction
Type & style
- Home type: SingleFamily
- Property subtype: Single Family Residence
Materials
- Drywall
- Foundation: Slab
- Roof: Tile
Condition
- Turnkey
- New construction: No
- Year built: 2004
Utilities & green energy
- Electric: Electricity - On Property, 220 Volts in Garage, Photovoltaics Third-Party Owned
- Sewer: Public Sewer
- Water: Public
- Utilities for property: Electricity Connected, Natural Gas Connected, Sewer Connected, Underground Utilities
Community & HOA
Community
- Features: Curbs, Street Lights, Sidewalks
- Security: Carbon Monoxide Detector(s), Smoke Detector(s)
HOA
- Has HOA: Yes
- Amenities included: Maintenance Grounds
- HOA fee: $55 monthly
- HOA name: Redlands HOA
- HOA phone: 909-253-5261
Location
- Region: Redlands
Financial & listing details
- Price per square foot: $309/sqft
- Tax assessed value: $940,000
- Date on market: 6/21/2026
- Cumulative days on market: 116 days
- Listing terms: Cash,Conventional,1031 Exchange,FHA,VA Loan
- Road surface type: Paved
Estimated market value
$1,136,200
$1.08M - $1.19M
$5,089/mo
Price history
| Date | Event | Price |
|---|---|---|
| 9/21/2026 | Price change | $1,149,000-4.2%$309/sqft |
Source:  CRMLS #OC26135046 Report a problem CRMLS #OC26135046 Report a problem | ||
| 7/16/2026 | Price change | $1,199,000-4.1%$322/sqft |
Source:  Engel & Volkers #OC26135046 Report a problem Engel & Volkers #OC26135046 Report a problem | ||
| 6/21/2026 | Listed for sale | $1,250,000+66.7%$336/sqft |
Source: CRMLS #OC26135046 Report a problem | ||
| 9/17/2004 | Sold | $750,000$202/sqft |
Source: Public Record Report a problem | ||
Public tax history
| Year | Property taxes | Tax assessment |
|---|---|---|
| 2026 | -- | $940,000 |
| 2025 | $11,648 +5.1% | $940,000 |
| 2024 | $11,088 -0.8% | $940,000 +1.1% |
| 2023 | $11,176 +10.2% | $930,000 +9.9% |
| 2022 | $10,138 +5.7% | $846,000 +9.7% |
| 2021 | $9,593 +7.5% | $771,000 +6.9% |
| 2020 | $8,925 +3.9% | $721,000 +3% |
| 2019 | $8,588 +4.8% | $700,000 +4.2% |
| 2018 | $8,197 +2.4% | $672,100 +3.5% |
| 2017 | $8,008 | $649,400 +7% |
| 2016 | $8,008 +6.2% | $606,900 +8% |
| 2015 | $7,544 +7.2% | $562,000 |
| 2014 | $7,036 | $562,000 +8.9% |
| 2013 | -- | $516,000 +13.4% |
| 2012 | -- | $455,000 |
| 2011 | -- | $455,000 |
| 2010 | -- | $455,000 |
| 2009 | -- | $455,000 -42.8% |
| 2008 | -- | $795,906 +2% |
| 2007 | -- | $780,300 +2% |
| 2006 | -- | $765,000 +2% |
| 2005 | -- | $750,000 +790.6% |
| 2004 | -- | $84,211 |
Find assessor info on the county website
Monthly payment
Est. payment
Payment breakdown
Explore the cost of this home by adjusting the details. Changes won't be saved.Climate risks
Neighborhood: 92373
Nearby schools
Schools provided by the listing agent
- Elementary: Smiley
- Middle: Cope
- High: Redlands
Source: CRMLS. This data may not be complete. We recommend contacting the local school district to confirm school assignments for this home.


Similar homes
- $1,045,0004 bd3 ba2.9k sqft11977 San Timoteo Canyon Rd, Redlands, CA 92373For Sale
 MLS ID #IG26119977, Michelle Hardesty, Berkshire Hathaway Homeservices California Realty. CRMLS
 - $999,9994 bd4 ba3.9k sqft334 Lakeside Ave, Redlands, CA 92373For Sale
 MLS ID #IG26069233, Jody Bell, KELLER WILLIAMS REALTY. CRMLS
 - $1,185,0005 bd3 ba2.3k sqft662 Valley View Dr, Redlands, CA 92373For Sale
 MLS ID #IG26203718, Zachary Smith, Shaw Real Estate Brokers. CRMLS
 - $999,9994 bd3 ba3.3k sqft13043 Burns Ln, Redlands, CA 92373For Sale
 MLS ID #IG26159988, Patrick Campbell, Realty Masters & Associates. CRMLS
