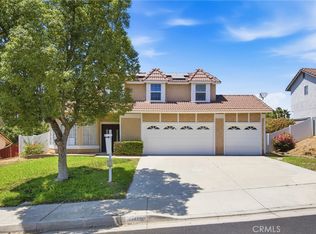
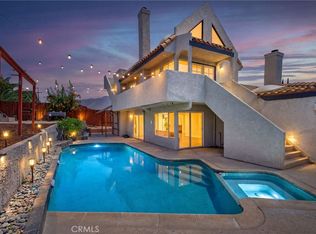
Welcome to 25076 Pico Vista Way, an exceptional hilltop estate where luxury, privacy, and breathtaking views come together in one of Moreno Valley's most desirable neighborhoods. Situated on over half an acre, this impressive 5-bedroom, 3-bathroom residence offers approximately 3,195 square feet of thoughtfully designed living space filled with natural light, soaring ceilings, and timeless elegance. A grand double-door entry, dramatic spiral staircase, rich wood flooring, travertine accents, plantation shutters, and custom lighting create a warm yet sophisticated atmosphere throughout. The spacious chef's kitchen features granite countertops, custom cabinetry, stainless steel appliances, and opens seamlessly to the family room, making it ideal for everyday living and entertaining. The luxurious primary suite offers a private balcony with stunning canyon and city light views, a spa-inspired bathroom, dual dressing areas, and an oversized walk-in closet. Step outside to beautifully landscaped grounds with mature palm and fruit trees, multiple outdoor entertaining areas, and exceptional privacy, creating your own peaceful retreat. Additional features include a recently replaced HVAC system, fire sprinkler system, and an attached garage. Ideally located just minutes from UC Riverside, this home is perfect for university faculty, staff, students, or anyone seeking convenient access to campus. Enjoy easy access to the 60, 91, and 215 Freeways, Moreno Valley Mall, Costco, shopping, dining, parks, and hiking trails. Combining luxury, comfort, privacy, and an unbeatable location, this is a rare opportunity to own one of Moreno Valley's finest hillside homes.
For sale
Listed by: eXp Realty of California Inc • Thanh Kien Tran • 888-832-7179
$838,000
25076 Pico Vista Way, Moreno Valley, CA 92557
5beds
3,195sqft
:
Get pre-qualified$5,508/mo
Single Family Residence
Built in 1993
0.51 Acres Lot
$832,900 Zestimate®
$262/sqft
$-- HOA
What's special
- 21 days |
- 585 |
- 32 |
Zillow last checked:
Listing updated:
Listed by:
Thanh Kien Tran DRE #02226533 888-832-7179,
eXp Realty of California Inc
Source: CRMLS,MLS#: WS26161610 Originating MLS: California Regional MLS
Originating MLS: California Regional MLSFacts & features
Interior
Bedrooms & bathrooms
- Bedrooms: 5
- Bathrooms: 3
- Full bathrooms: 3
- Main level bathrooms: 1
- Main level bedrooms: 1
Rooms
- Room types: Family Room, Living Room, Primary Bathroom, Primary Bedroom, Other
Primary bedroom
- Features: Primary Suite
Bathroom
- Features: Bathtub, Dual Sinks, Remodeled, Separate Shower, Tub Shower
Kitchen
- Features: Kitchen Island, Quartz Counters
Other
- Features: Walk-In Closet(s)
Heating
- Central
Cooling
- Central Air, Attic Fan
Appliances
- Included: Double Oven, Gas Cooktop, High Efficiency Water Heater, Range Hood
- Laundry: Gas Dryer Hookup, Inside, Laundry Room
Features
- Balcony, Eat-in Kitchen, Pantry, Quartz Counters, Storage, Primary Suite, Walk-In Closet(s)
- Flooring: Vinyl
- Has fireplace: Yes
- Fireplace features: Family Room, Living Room
- Common walls with other units/homes: No Common Walls
Interior area
- Total interior livable area: 3,195 sqft
Property
Parking
- Total spaces: 3
- Parking features: Garage - Attached
- Attached garage spaces: 3
Accessibility
- Accessibility features: None
Features
- Levels: Two
- Stories: 2
- Entry location: 1
- Patio & porch: Patio
- Exterior features: Rain Gutters
- Pool features: None
- Spa features: None
- Has view: Yes
- View description: None
Lot
- Size: 0.51 Acres
- Features: Sprinkler System
Details
- Parcel number: 474702001
- Special conditions: Standard
Construction
Type & style
- Home type: SingleFamily
- Architectural style: Traditional
- Property subtype: Single Family Residence
Materials
- Brick, Block, Drywall, Glass, Concrete
Condition
- Turnkey
- New construction: No
- Year built: 1993
Utilities & green energy
- Electric: Standard
- Sewer: Public Sewer
- Water: Public
- Utilities for property: Electricity Available, Water Available
Green energy
- Energy efficient items: Appliances, HVAC, Insulation, Water Heater, Windows
Community & HOA
Community
- Features: Park, Sidewalks
Location
- Region: Moreno Valley
Financial & listing details
- Price per square foot: $262/sqft
- Tax assessed value: $806,410
- Date on market: 7/23/2026
- Cumulative days on market: 21 days
- Listing terms: Submit
- Road surface type: Alley Paved, Gravel
Estimated market value
$832,900
$791,000 - $875,000
$3,973/mo
Price history
| Date | Event | Price |
|---|---|---|
| 7/24/2026 | Listed for sale | $838,000+12.5%$262/sqft |
Source:  CRMLS #WS26161610 Report a problem CRMLS #WS26161610 Report a problem | ||
| 5/20/2025 | Listing removed | $4,295$1/sqft |
Source: Zillow Rentals Report a problem | ||
| 5/7/2025 | Listed for rent | $4,295+10.1%$1/sqft |
Source: Zillow Rentals Report a problem | ||
| 4/19/2025 | Listing removed | $3,900$1/sqft |
Source: CRMLS #PW25084623 Report a problem | ||
| 4/17/2025 | Listed for rent | $3,900-2.5%$1/sqft |
Source: CRMLS #PW25084623 Report a problem | ||
| 5/18/2023 | Listing removed | -- |
Source: Zillow Rentals Report a problem | ||
| 4/30/2023 | Listed for rent | $4,000$1/sqft |
Source: Zillow Rentals Report a problem | ||
| 6/4/2022 | Listing removed | -- |
Source:  RE/MAX International Report a problem RE/MAX International Report a problem | ||
| 4/24/2022 | Price change | $4,000-4.8%$1/sqft |
Source: RE/MAX International #CV22047366 Report a problem | ||
| 4/4/2022 | Price change | $4,200-6.7%$1/sqft |
Source: RE/MAX International #CV22047366 Report a problem | ||
| 3/14/2022 | Listed for rent | $4,500$1/sqft |
Source: RE/MAX International #CV22047366 Report a problem | ||
| 3/4/2022 | Sold | $745,000+0.7%$233/sqft |
Source: Public Record Report a problem | ||
| 1/13/2022 | Pending sale | $739,900$232/sqft |
Source: CRMLS #SR21217524 Report a problem | ||
| 12/23/2021 | Listed for sale | $739,900+153%$232/sqft |
Source: CRMLS #SR21217524 Report a problem | ||
| 4/8/2009 | Sold | $292,500+12.5%$92/sqft |
Source: Public Record Report a problem | ||
| 1/19/2009 | Listed for sale | $259,900-18.1%$81/sqft |
Source: foreclosure.com Report a problem | ||
| 12/26/2008 | Sold | $317,514-42.3%$99/sqft |
Source: Public Record Report a problem | ||
| 7/29/2005 | Sold | $550,000$172/sqft |
Source: Public Record Report a problem | ||
Public tax history
| Year | Property taxes | Tax assessment |
|---|---|---|
| 2026 | -- | $806,410 +2% |
| 2025 | $10,069 +3.2% | $790,599 +2% |
| 2024 | $9,756 +2.1% | $775,098 +2% |
| 2023 | $9,559 +90.4% | $759,900 +114.1% |
| 2022 | $5,020 +1.9% | $354,926 +2% |
| 2021 | $4,925 +1.2% | $347,968 +1% |
| 2020 | $4,864 +1.7% | $344,401 +2% |
| 2019 | $4,781 +2% | $337,649 +2% |
| 2018 | $4,686 +0.3% | $331,030 +2% |
| 2017 | $4,671 | $324,540 +2% |
| 2016 | $4,671 +4.7% | $318,177 +1.5% |
| 2015 | $4,460 +6.5% | $313,400 +2% |
| 2014 | $4,189 | $307,263 +0.5% |
| 2013 | -- | $305,877 +4.8% |
| 2012 | -- | $292,000 +2.1% |
| 2011 | -- | $286,000 +13.3% |
| 2010 | -- | $252,341 -18.6% |
| 2009 | -- | $310,000 -29.4% |
| 2008 | -- | $439,000 -21.7% |
| 2007 | -- | $561,000 +2% |
| 2006 | -- | $550,000 +92.3% |
| 2005 | -- | $286,053 +3.9% |
| 2003 | -- | $275,307 +10.1% |
| 2002 | -- | $250,000 +20.8% |
| 2001 | $2,811 +0.2% | $207,000 |
| 2000 | $2,805 | $207,000 |
Find assessor info on the county website
Monthly payment
Est. payment
Payment breakdown
Explore the cost of this home by adjusting the details. Changes won't be saved.Climate risks
Neighborhood: Sugar Hill
Nearby schools
GreatSchools rating
- 4/10Sugar Hill Elementary SchoolGrades: K-5Distance: 0.8 mi
- 4/10Palm Middle SchoolGrades: 6-8Distance: 1 mi
- 6/10Valley View High SchoolGrades: 9-12Distance: 2.6 mi
- $713,8005 bd3 ba3.1k sqft11118 Mountain Crest Dr, Moreno Valley, CA 92557Off Market
- $644,1004 bd2 ba2.3k sqft25118 Pico Vista Way, Moreno Valley, CA 92557Off Market
- $670,8004 bd3 ba2.4k sqft11119 Los Olivos Dr, Moreno Valley, CA 92557Off Market
- $743,9005 bd3 ba3.1k sqft25089 Pico Vista Way, Moreno Valley, CA 92557Off Market
- $826,4005 bd3 ba3.1k sqft11123 Mountain Crest Dr, Moreno Valley, CA 92557Off Market
- $656,8004 bd2 ba2.7k sqft11181 Los Olivos St, Moreno Valley, CA 92557Off Market
- $649,8004 bd3 ba2.4k sqft11094 Mountain Crest Dr, Moreno Valley, CA 92557Off Market
- $769,2004 bd3 ba2.8k sqft11095 Los Olivos Dr, Moreno Valley, CA 92557Off Market
A local agent can set up tours, give advice and negotiate with sellers.
Similar homes
- $675,0005 bd3 ba2.5k sqft10062 Deville Dr, Moreno Valley, CA 92557For Sale
 MLS ID #IV26148368, ARACELY GOMEZ, KELLER WILLIAMS RIVERSIDE CENT. CRMLS
 - $569,9903 bd3 ba1.7k sqft24640 Wild Calla Dr, Moreno Valley, CA 92557For Sale
 MLS ID #IV26139903, GABRIELA HANSON, NEST REAL ESTATE. CRMLS
 - $835,0004 bd4 ba2.8k sqft11610 Cornell Ave, Riverside, CA 92507For Sale
 MLS ID #IV26131195, COLLEEN GRIGGS, COMPASS. CRMLS
 - $875,0004 bd3 ba1.8k sqft288 Carlin Ln, Riverside, CA 92507For Sale
 MLS ID #IG26170402, JESSE AGUAYO, KELLER WILLIAMS REALTY. CRMLS
 - $750,0006 bd4 ba3.7k sqft25850 Karisa Cir, Moreno Valley, CA 92551For SaleMLS ID #IV26116550, SERGIO SALAZAR, Vylla Home, Inc.. CRMLS
- $850,0003 bd3 ba2.2k sqft625 Greenwood Ct, Redlands, CA 92373For SaleMLS ID #IG26169702, Johnny Cho, RE/MAX ADVANTAGE. CRMLS
- $750,0005 bd3 ba2.4k sqft5048 Trojan Ct, Riverside, CA 92507For SaleMLS ID #TR26169911, Zhongmin Su, Universal Elite Inc.. CRMLS
- $728,0005 bd3 ba3.6k sqft15850 Twin Lakes Dr, Moreno Valley, CA 92555For SaleMLS ID #IV26169503, KAMA BURTON, CMB REALTY SERVICES. CRMLS
- $642,1445 bd3 ba2.6k sqft16135 Grande Isla Cir, Moreno Valley, CA 92551For SaleMLS ID #IV26149698, GABRIELA HANSON, NEST REAL ESTATE. CRMLS
- $689,0005 bd4 ba3.2k sqft26670 Opal St, Moreno Valley, CA 92555For SaleMLS ID #CV26053720, Dario Rodriguez, REALTY MASTERS & ASSOCIATES. CRMLS
- $798,8004 bd2 ba1.8k sqft6736 Brenton St, Riverside, CA 92509For SaleMLS ID #IG26174403, Brian Froussine, FIV Realty Co.. CRMLS
- $859,0004 bd3 ba2.2k sqft1453 Timberlane Dr, Riverside, CA 92506For SaleMLS ID #MB26149286, MONICA RAMOS, WEDGEWOOD HOMES REALTY. CRMLS
- $899,9004 bd2 ba2.1k sqft2691 Jimmy Taylor Dr, Perris, CA 92570For SaleMLS ID #OC26172662, Ziad Qadora, Ali's & Associates R.E. Mgmt.. CRMLS
- $765,9005 bd3 ba3.3k sqft7241 Winterwood Ln, Highland, CA 92346For SaleMLS ID #SW26172367, Sonya Feigen, Feigen Realty Group. CRMLS
- $875,0004 bd4 ba3.1k sqft26500 Cornell St, Loma Linda, CA 92354For SaleMLS ID #IG26120189, Will Quanstrom, eXp Realty of Southern California. CRMLS
- $575,0003 bd3 ba1.6k sqft11820 Bayless St, Moreno Valley, CA 92557For SaleMLS ID #IV26166588, TERI BERG, PROFESSIONAL R E SERVICES. CRMLS
- $789,0005 bd3 ba2.9k sqft19434 Eldorado Rd, Perris, CA 92570For SaleMLS ID #RS26152476, Julio Pingarron, Home View Realty. CRMLS
- $800,0005 bd3 ba3.3k sqft8028 La Crosse Way, Riverside, CA 92508For SaleMLS ID #IV26147359, JENNIFER GOULD, WESTCOE REALTORS INC. CRMLS
- $625,0004 bd3 ba3k sqft15683 Vista Del Mar St, Moreno Valley, CA 92555For SaleMLS ID #IV26172487, GABRIELA HANSON, NEST REAL ESTATE. CRMLS
- $619,9004 bd3 ba2.4k sqft13428 Varsity Ln, Moreno Valley, CA 92555For SaleMLS ID #PW26122824, Desiree Vavak, North American Realty. CRMLS
Local buyer's agents are ready to help
