Welcome to 26500 Cornell St a move-in ready 4-bedroom, 4-bathroom home offering 3,165 square feet of living space in an established Loma Linda neighborhood. The floor plan features 3 downstairs bedrooms and bathrooms (two which are ensuite). Upstairs, you’ll find an additional bedroom and full bathroom along with an expansive bonus area offering endless possibilities for a playroom, media space, game room, or multiple home offices. The oversized primary suite serves as a relaxing retreat complete with generous living space and a large walk-in closet. Additional highlights include an owned solar system, multiple HVAC systems for enhanced comfort and efficiency, epoxy-coated garage floors, low-maintenance landscaping, and a mature lemon tree to make your own lemonade in the summer. The neighborhood is quiet with Leonard Bailey Park just a short walk around the corner. The park includes two brand new pickleball courts, tennis courts, playground, walking track, soccer field and a baseball field. Cornell St is close to Loma Linda University, Redlands Community Hospital, and the Veterans Hospital.
For sale
Listed by: eXp Realty of Southern California • Will Quanstrom • Contact: 909-838-0886
Price cut: $24K (7/31)
$875,000
26500 Cornell St, Loma Linda, CA 92354
4beds
3,165sqft
Single Family Residence
Built in 2002
8,050 Square Feet Lot
$865,700 Zestimate®
$276/sqft
$-- HOA
What's special
- 68 days |
- 607 |
- 20 |
Zillow last checked:
Listing updated:
Listed by:
Will Quanstrom DRE #02014095 909-838-0886,
eXp Realty of Southern California
Source: CRMLS,MLS#: IG26120189 Originating MLS: California Regional MLS
Originating MLS: California Regional MLSFacts & features
Interior
Bedrooms & bathrooms
- Bedrooms: 4
- Bathrooms: 4
- Full bathrooms: 3
- 3/4 bathrooms: 1
- Main level bathrooms: 3
- Main level bedrooms: 3
Rooms
- Room types: Bedroom, Den, Family Room, Kitchen, Living Room, Primary Bathroom, Primary Bedroom, Dining Room
Primary bedroom
- Features: Main Level Primary
Primary bedroom
- Features: Primary Suite
Bedroom
- Features: Bedroom on Main Level
Bathroom
- Features: Bathroom Exhaust Fan, Dual Sinks, Separate Shower, Tub Shower
Kitchen
- Features: Kitchen Island, Kitchen/Family Room Combo, Remodeled, Updated Kitchen
Heating
- Central
Cooling
- Central Air
Appliances
- Included: Dishwasher, Gas Oven, Microwave
- Laundry: Gas Dryer Hookup, Inside, Laundry Closet
Features
- Ceiling Fan(s), Separate/Formal Dining Room, Eat-in Kitchen, Bedroom on Main Level, Main Level Primary, Primary Suite
- Flooring: Carpet, Tile
- Windows: Double Pane Windows, Plantation Shutters
- Has fireplace: Yes
- Fireplace features: Family Room
- Common walls with other units/homes: No Common Walls
Interior area
- Total interior livable area: 3,165 sqft
Video & virtual tour
Property
Parking
- Total spaces: 2
- Parking features: Door-Single, Driveway, Garage Faces Front, Garage
- Attached garage spaces: 2
Features
- Levels: Two
- Stories: 2
- Entry location: Front Door
- Pool features: None
- Spa features: None
- Fencing: Block
- Has view: Yes
- View description: Neighborhood
Lot
- Size: 8,050 Square Feet
- Features: Back Yard, Front Yard, Landscaped, Rectangular Lot
Details
- Parcel number: 0293381570000
- Special conditions: Standard,Trust
Construction
Type & style
- Home type: SingleFamily
- Property subtype: Single Family Residence
Materials
- Drywall
- Foundation: Slab
- Roof: Tile
Condition
- Turnkey
- New construction: No
- Year built: 2002
Utilities & green energy
- Sewer: Public Sewer
- Water: Public
- Utilities for property: Electricity Connected, Natural Gas Connected, Sewer Connected, Water Connected
Community & HOA
Community
- Features: Curbs, Park, Street Lights, Suburban
Location
- Region: Loma Linda
Financial & listing details
- Price per square foot: $276/sqft
- Tax assessed value: $447,628
- Annual tax amount: $5,684
- Date on market: 6/8/2026
- Cumulative days on market: 69 days
- Listing terms: Cash,Cash to New Loan,Conventional,FHA,Submit,VA Loan
- Road surface type: Paved
Estimated market value
$865,700
$822,000 - $909,000
$4,201/mo
Price history
| Date | Event | Price |
|---|---|---|
| 7/31/2026 | Price change | $875,000-2.7%$276/sqft |
Source:  CRMLS #IG26120189 Report a problem CRMLS #IG26120189 Report a problem | ||
| 6/9/2026 | Listed for sale | $899,000+196.7%$284/sqft |
Source: CRMLS #IG26120189 Report a problem | ||
| 3/15/2002 | Sold | $303,000$96/sqft |
Source: Public Record Report a problem | ||
Public tax history
| Year | Property taxes | Tax assessment |
|---|---|---|
| 2025 | $5,684 +7% | $447,628 +2% |
| 2024 | $5,314 +0.3% | $438,851 +2% |
| 2023 | $5,299 +1.6% | $430,246 +2% |
| 2022 | $5,215 -1.4% | $421,809 +2% |
| 2021 | $5,291 +1.6% | $413,538 +1% |
| 2020 | $5,209 +3% | $409,297 +2% |
| 2019 | $5,059 +2.5% | $401,271 +2% |
| 2018 | $4,935 +1% | $393,403 +2% |
| 2017 | $4,888 | $385,690 +2% |
| 2016 | $4,888 +1.2% | $378,127 +1.5% |
| 2015 | $4,829 +0.8% | $372,448 +2% |
| 2014 | $4,791 | $365,152 +0.5% |
| 2013 | -- | $363,501 +2% |
| 2012 | -- | $356,374 +2% |
| 2011 | -- | $349,386 +0.8% |
| 2010 | -- | $346,775 -0.2% |
| 2009 | -- | $347,598 +2% |
| 2008 | -- | $340,782 +2% |
| 2007 | -- | $334,100 +2% |
| 2006 | -- | $327,549 +2% |
| 2005 | -- | $321,127 +2% |
| 2004 | -- | $314,830 +1.9% |
| 2003 | -- | $309,060 +588.6% |
| 2001 | -- | $44,880 +612.9% |
| 2000 | -- | $6,295 |
Find assessor info on the county website
Monthly payment
Est. payment
Payment breakdown
Explore the cost of this home by adjusting the details. Changes won't be saved.Climate risks
Neighborhood: 92354
Nearby schools
GreatSchools rating
- 6/10Bryn Mawr Elementary SchoolGrades: K-5Distance: 0.2 mi
- 4/10Cope Middle SchoolGrades: 6-8Distance: 2.2 mi
- 9/10Redlands Senior High SchoolGrades: 9-12Distance: 3.3 mi
Schools provided by the listing agent
- Elementary: Bryn Mawr
- Middle: Cope
- High: Redlands
Source: CRMLS. This data may not be complete. We recommend contacting the local school district to confirm school assignments for this home.
- $827,8004 bd3 ba3.2k sqft26490 Cornell St, Loma Linda, CA 92354Off Market
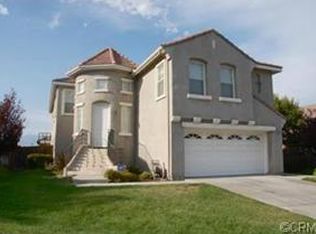
- $779,9003 bd2 ba1.9k sqft26510 Cornell St, Loma Linda, CA 92354Sold

- $863,6003 bd3 ba3.1k sqft26501 Maple Ave, Loma Linda, CA 92354Off Market
- $830,3005 bd3 ba3.2k sqft26491 Maple Ave, Loma Linda, CA 92354Off Market
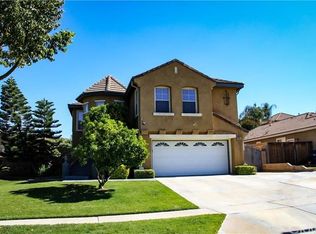
- $852,7005 bd2 ba3.2k sqft26511 Maple Ave, Loma Linda, CA 92354Off Market
- $741,8004 bd3 ba2.1k sqft26480 Cornell St, Loma Linda, CA 92354Off Market
- $726,1004 bd2 ba2.3k sqft26522 Cornell St, Loma Linda, CA 92354Off Market
- $728,2003 bd2 ba2.1k sqft26521 Maple Ave, Loma Linda, CA 92354Off Market
A local agent can set up tours, give advice and negotiate with sellers.
Similar homes
- $950,0003 bd3 ba2.7k sqft26399 Mission Rd, Loma Linda, CA 92354For Sale
 MLS ID #IV26149320, DEBRA GRADIAS, COLDWELL BANKER REALTY. CRMLS
 - $969,9906 bd4 ba3.3k sqft11268 Price Dr, Loma Linda, CA 92354For Sale
 MLS ID #26005875, Farris E Tarazi. GAVAR
 - $875,0004 bd3 ba1.8k sqft288 Carlin Ln, Riverside, CA 92507For Sale
 MLS ID #IG26170402, JESSE AGUAYO, KELLER WILLIAMS REALTY. CRMLS
 - $850,0003 bd3 ba2.2k sqft625 Greenwood Ct, Redlands, CA 92373For Sale
 MLS ID #IG26169702, Johnny Cho, RE/MAX ADVANTAGE. CRMLS
 - $899,0005 bd4 ba3.1k sqft923 Denise Ave, Redlands, CA 92374For SaleMLS ID #IV26142539, KEITH O'BRIEN, THE MASTERS REALTY. CRMLS
- $875,0005 bd5 ba3.6k sqft8171 Country Mile Ln, Riverside, CA 92507For SaleMLS ID #CV26161279, Carol Perez, Elevate Real Estate Agency. CRMLS
- $838,0005 bd3 ba3.1k sqft25076 Pico Vista Way, Moreno Valley, CA 92557For SaleMLS ID #WS26161610, Thanh Kien Tran, eXp Realty of California Inc. CRMLS
- $899,9004 bd4 ba3.8k sqft33369 Gold Mountain Rd, Yucaipa, CA 92399For SaleMLS ID #IG26137329, Joe Marroquin, Realty Masters & Associates. CRMLS
- $949,0004 bd4 ba3.8k sqft33264 Gold Mountain Rd, Yucaipa, CA 92399For SaleMLS ID #IG26167242, Dee Ann Parra, Berkshire Hathaway Homeservices California Realty. CRMLS
- $725,0003 bd3 ba1.9k sqft78 Crocus St, Redlands, CA 92373For SaleMLS ID #PW26169356, Donna Dostalik, RE/MAX Unlimited Real Estate. CRMLS
- $879,0003 bd3 ba2.5k sqft9226 Alta Cresta Ave, Riverside, CA 92508For SaleMLS ID #IV26164036, TINA QUESADA, REALTY ONE GROUP WEST - CORONA. CRMLS
- $875,0007 bd3 ba3.5k sqft13195 Serape Ct, Yucaipa, CA 92399For SaleMLS ID #IG26161648, BRANDON MIHLD, RE/MAX ADVANTAGE. CRMLS
- $739,9004 bd2 ba2.3k sqft29406 Evans Ln, Highland, CA 92346For SaleMLS ID #IG26130156, Lewis Cantrell, CENTURY 21 LOIS LAUER REALTY. CRMLS
- $1,099,0004 bd4 ba3.9k sqft334 Lakeside Ave, Redlands, CA 92373For SaleMLS ID #IG26069233, Jody Bell, KELLER WILLIAMS REALTY. CRMLS
- $1,140,0004 bd3 ba3.3k sqft13043 Burns Ln, Redlands, CA 92373For SaleMLS ID #IG26159988, Patrick Campbell, Realty Masters & Associates. CRMLS
- $989,0005 bd3 ba3.3k sqft12941 Cienaga Dr, Yucaipa, CA 92399For SaleMLS ID #IG26142884, Carlos Gutierrez, Re/Max Champions. CRMLS
- $915,0004 bd4 ba3.7k sqft13776 Meadow View Ln, Yucaipa, CA 92399For SaleMLS ID #IG26012755, Susan Krug, CENTURY 21 LOIS LAUER REALTY. CRMLS
- $1,199,0005 bd5 ba3.7k sqft505 Acacia Ct, Redlands, CA 92373For SaleMLS ID #OC26135046, Bob Cowan, Engel & Volkers Dana Point. CRMLS
- $899,0004 bd3 ba3k sqft16796 Golden Bluff Loop, Riverside, CA 92503For SaleMLS ID #IV26169172, LISA ANDRE, COLDWELL BANKER REALTY. CRMLS
- $908,0005 bd3 ba3.6k sqft8319 Daisy Ln, Riverside, CA 92508For SaleMLS ID #IV26139053, KEVIN ALLEN, KELLER WILLIAMS RIVERSIDE CENT. CRMLS
Local buyer's agents are ready to help
