An exceptional single-story executive residence, in the highly desirable city of Loma Linda within the Mission Trails Community. This home offers a blend of elegance, offering spacious indoor and outdoor living. From the moment you arrive, you'll appreciate the private and quaint setting. Step through the front door into a formal entryway that immediately creates a warm and welcoming first impression. Positioned at the front of the home, the private office provides an ideal workspace for today's professional. Designed for both everyday living and entertaining, the home features a gracious formal living room and formal dining room, offering timeless sophistication for hosting family gatherings and special occasions. A sliding glass door from the living room seamlessly connects the indoor and outdoor living spaces, creating the perfect environment for entertaining guests or simply enjoying California's beautiful weather. Rich mahogany hardwood flooring and designer tile flow throughout the home, complemented by elegant crown molding that adds a refined touch. At the heart of the home, the beautiful kitchen showcases stunning cabinetry, generous workspace, and an expansive center island perfect for casual dining, meal preparation, and gathering with family and friends. Its open design to the family room makes it the ideal setting for both intimate dinners and larger celebrations; and let's not forget the surround sound system! Thoughtfully designed, the bedroom and bathroom wing is situated away from the main living areas, creating a peaceful separation from entertaining spaces. The spacious laundry room offers generous workspace, and a convenient utility sink. Step outside to discover your own private backyard oasis. A semi-covered patio provides comfortable outdoor living, while the expansive patio and inviting fire pit create the perfect setting for year-round gatherings. Beautifully designed landscaping surrounds the home, highlighted by a wonderful variety of mature fruit trees that enhance both the beauty and enjoyment of the outdoor space. This exceptional residence is minutes from Loma Linda University, the VA Medical Center. The neighboring city of Redlands offers an exceptional lifestyle with its charming historic downtown, locally owned boutiques, diverse restaurants, popular cafés, seasonal farmers markets, live entertainment, and year-round community events that make Redlands one of the Inland Empire's most beloved destinations.
Under contract
Listed by: COLDWELL BANKER REALTY • DEBRA GRADIAS • Contact: 909-499-0012
$899,000
26399 Mission Rd, Loma Linda, CA 92354
3beds
2,772sqft
Single Family Residence
Built in 2007
0.31 Acres Lot
$879,900 Zestimate®
$324/sqft
$140/mo HOA
What's special
- 70 days
- 467
- 19
Zillow last checked:
Listing updated:
Listed by:
DEBRA GRADIAS DRE #01429551 909-499-0012,
COLDWELL BANKER REALTY
Source: CRMLS,MLS#: IV26149320 Originating MLS: California Regional MLS
Originating MLS: California Regional MLSFacts & features
Interior
Bedrooms & bathrooms
- Bedrooms: 3
- Bathrooms: 3
- Full bathrooms: 1
- 3/4 bathrooms: 1
- 1/2 bathrooms: 1
- Main level bathrooms: 3
- Main level bedrooms: 3
Rooms
- Room types: Attic, Bedroom, Center Hall, Entry/Foyer, Family Room, Kitchen, Laundry, Living Room, Primary Bathroom, Primary Bedroom, Office, Other, Dining Room
Primary bedroom
- Features: Main Level Primary
Bedroom
- Features: All Bedrooms Down
Bathroom
- Features: Bathtub, Dual Sinks, Full Bath on Main Level, Remodeled, Separate Shower, Tile Counters
Kitchen
- Features: Granite Counters, Kitchen/Family Room Combo
Other
- Features: Walk-In Closet(s)
Heating
- Central
Cooling
- Central Air
Appliances
- Included: Dishwasher, Electric Oven, Gas Cooktop, Disposal, Gas Water Heater, Microwave
- Laundry: Laundry Room
Features
- Breakfast Bar, Crown Molding, Separate/Formal Dining Room, Eat-in Kitchen, Granite Counters, High Ceilings, Open Floorplan, Recessed Lighting, Wired for Sound, All Bedrooms Down, Attic, Bedroom on Main Level, Main Level Primary, Primary Suite, Walk-In Closet(s)
- Flooring: Tile, Wood
- Has fireplace: Yes
- Fireplace features: Family Room, Gas Starter
- Common walls with other units/homes: No Common Walls
Interior area
- Total interior livable area: 2,772 sqft
Video & virtual tour
Property
Parking
- Total spaces: 3
- Parking features: Direct Access, Driveway Level, Driveway, Garage, Garage Faces Rear, On Street
- Attached garage spaces: 3
Features
- Levels: One
- Stories: 1
- Entry location: Front
- Patio & porch: Concrete, Covered, Front Porch, Open, Patio, Stone
- Exterior features: Fire Pit
- Pool features: None
- Fencing: Block,Vinyl
Lot
- Size: 0.31 Acres
- Features: Back Yard, Cul-De-Sac, Greenbelt, Lawn, Landscaped, Sprinkler System, Street Level, Walkstreet, Yard
Details
- Parcel number: 0292601050000
- Special conditions: Standard
Construction
Type & style
- Home type: SingleFamily
- Property subtype: Single Family Residence
Materials
- Roof: Tile
Condition
- New construction: No
- Year built: 2007
Utilities & green energy
- Sewer: Public Sewer
- Water: Public
Community & HOA
Community
- Features: Curbs, Street Lights, Sidewalks
HOA
- Has HOA: Yes
- Amenities included: Call for Rules, Maintenance Grounds, Maintenance Front Yard, Playground, Pet Restrictions, Pets Allowed
- HOA fee: $140 monthly
- HOA name: Mission Creek
- HOA phone: 909-981-4131
Location
- Region: Loma Linda
Financial & listing details
- Price per square foot: $324/sqft
- Tax assessed value: $473,991
- Date on market: 7/16/2026
- Cumulative days on market: 70 days
- Listing terms: Cash,Conventional,FHA,Submit,VA Loan
Estimated market value
$879,900
$836,000 - $924,000
$3,358/mo
Price history
| Date | Event | Price |
|---|---|---|
| 10/7/2026 | Contingent | $899,000$324/sqft |
Source:  CRMLS #IV26149320 Report a problem CRMLS #IV26149320 Report a problem | ||
| 9/18/2026 | Listed for sale | $899,000-5.4%$324/sqft |
Source: CRMLS #IV26149320 Report a problem | ||
| 9/5/2026 | Listing removed | $950,000$343/sqft |
Source: CRMLS #IV26149320 Report a problem | ||
| 8/15/2026 | Price change | $950,000-2.9%$343/sqft |
Source: CRMLS #IV26149320 Report a problem | ||
| 7/16/2026 | Listed for sale | $977,900+171.6%$353/sqft |
Source: CRMLS #IV26149320 Report a problem | ||
| 5/24/2010 | Sold | $360,000-1.4%$130/sqft |
Source: Public Record Report a problem | ||
| 7/12/2009 | Listing removed | $365,000$132/sqft |
Source: Larry Fitzgerald, Broker #P679101 Report a problem | ||
| 3/14/2009 | Listed for sale | $365,000-38.9%$132/sqft |
Source: Larry Fitzgerald, Broker #P679101 Report a problem | ||
| 5/24/2007 | Sold | $597,000$215/sqft |
Source: Public Record Report a problem | ||
Public tax history
| Year | Property taxes | Tax assessment |
|---|---|---|
| 2026 | -- | $473,991 +2% |
| 2025 | $5,745 +7.1% | $464,697 +2% |
| 2024 | $5,365 +0.2% | $455,586 +2% |
| 2023 | $5,356 +1.5% | $446,653 +2% |
| 2022 | $5,279 -1.7% | $437,895 +2% |
| 2021 | $5,373 +1.5% | $429,309 +1% |
| 2020 | $5,293 +2.9% | $424,907 +2% |
| 2019 | $5,144 +2.7% | $416,576 +2% |
| 2018 | $5,008 +0.8% | $408,408 +2% |
| 2017 | $4,970 | $400,400 +2% |
| 2016 | $4,970 +1.2% | $392,549 +1.5% |
| 2015 | $4,912 +0.8% | $386,652 +2% |
| 2014 | $4,875 | $379,078 +0.5% |
| 2013 | -- | $377,365 +2% |
| 2012 | -- | $369,965 +2% |
| 2011 | -- | $362,711 +0.8% |
| 2010 | -- | $360,000 -10% |
| 2009 | -- | $400,000 -29.8% |
| 2008 | -- | $570,000 +139.2% |
| 2007 | -- | $238,283 |
Find assessor info on the county website
Monthly payment
Est. payment
Payment breakdown
Explore the cost of this home by adjusting the details. Changes won't be saved.Climate risks
Neighborhood: 92354

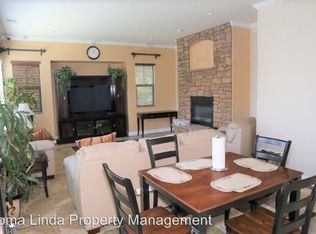
Similar homes
- $825,0005 bd3 ba3.1k sqft25076 Pico Vista Way, Moreno Valley, CA 92557For Sale
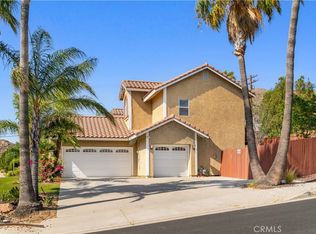 MLS ID #WS26161610, Thanh Kien Tran, eXp Realty of California Inc. CRMLS
 - $899,9004 bd4 ba3.8k sqft33369 Gold Mountain Rd, Yucaipa, CA 92399For Sale
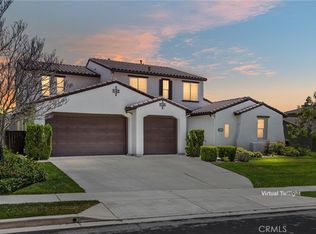 MLS ID #IG26137329, Joe Marroquin, Realty Masters & Associates. CRMLS
 - $749,9995 bd3 ba2.8k sqft3016 Shane Dr, Colton, CA 92324For Sale
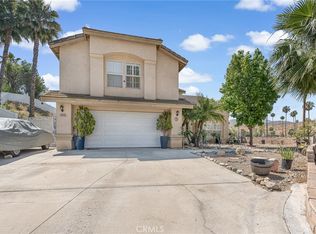 MLS ID #SW26103912, Sandra Ortega, ROA California Inc. CRMLS
 - $879,0003 bd3 ba2.5k sqft9226 Alta Cresta Ave, Riverside, CA 92508For Sale
 MLS ID #IV26164036, TINA QUESADA, REALTY ONE GROUP WEST - CORONA. CRMLS
Local buyer's agents are ready to help
