All your wants and desires! This Hidden Meadows home has been lovingly cared for by its original owners for over twenty-five years. Every detail has been planned and executed with mindful pride of ownership. With four bedrooms and two and a half bathrooms this fab floorplan is just the right amount of space. As you enter you see the formal dining and parlor style seating area. Then you proceed to the kitchen to take in the remodeled kitchen with nice white shaker cabinets, island, eating zone and stainless-steel appliances. The den area has an updated fireplace with Heat-A-Latour insert. The lines of the home stand the test of time....Nice sized rooms.... Primary bedroom with en-suite and walk-in closet .... Oh wait ... We are just getting started! The back yard is definitely ready for summer with pool & spa, Bar-B-Que island, firepit & covered patios ... all with its own parklike setting! Let the party begin...Other pleasantries include: spacious indoor laundry room, three car garage and room for your RV. A place to call home....Move-in and enjoy as you will never want to leave. NO MELLO ROOS TAXES AND NO HOA.
For sale
Listed by: CENTURY 21 LOIS LAUER REALTY • Susan Rosenblum • Contact: 909-214-5371
Price cut: $14K (10/5)
$1,025,000
13747 Meadow View Ln, Yucaipa, CA 92399
4beds
2,898sqft
Single Family Residence
Built in 1998
0.63 Acres Lot
$1,017,100 Zestimate®
$354/sqft
$-- HOA
What's special
- 121 days
- 1,332
- 72
Zillow last checked:
Listing updated:
Listed by:
Susan Rosenblum DRE #00913888 909-214-5371,
CENTURY 21 LOIS LAUER REALTY
Source: CRMLS,MLS#: IG26128147 Originating MLS: California Regional MLS
Originating MLS: California Regional MLSFacts & features
Interior
Bedrooms & bathrooms
- Bedrooms: 4
- Bathrooms: 3
- Full bathrooms: 2
- 1/2 bathrooms: 1
- Main level bathrooms: 1
- Main level bedrooms: 1
Rooms
- Room types: Bedroom
Bedroom
- Features: All Bedrooms Down
Bathroom
- Features: Bathtub, Dual Sinks, Separate Shower, Tub Shower
Kitchen
- Features: Granite Counters, Kitchen Island, Kitchen/Family Room Combo, Remodeled, Updated Kitchen
Heating
- Central, Fireplace(s), See Remarks
Cooling
- Central Air, Whole House Fan
Appliances
- Included: Built-In Range, Barbecue, Double Oven, Dishwasher, Gas Range, Microwave, Self Cleaning Oven
- Laundry: Laundry Room
Features
- Ceramic Counters, Eat-in Kitchen, Granite Counters, High Ceilings, Tile Counters, All Bedrooms Down
- Flooring: Carpet, Tile
- Windows: Double Pane Windows, Plantation Shutters
- Has fireplace: Yes
- Fireplace features: Family Room
- Common walls with other units/homes: No Common Walls
Interior area
- Total interior livable area: 2,898 sqft
Video & virtual tour
Property
Parking
- Total spaces: 3
- Parking features: Door-Multi, Garage, See Remarks
- Attached garage spaces: 3
Features
- Levels: One
- Stories: 1
- Entry location: Front
- Patio & porch: Concrete, Covered, Patio
- Exterior features: Barbecue, Rain Gutters
- Has private pool: Yes
- Pool features: Gunite, In Ground, Private
- Has spa: Yes
- Spa features: Private
- Fencing: Wrought Iron
- Has view: Yes
- View description: Mountain(s)
Lot
- Size: 0.63 Acres
- Features: 2-5 Units/Acre
Details
- Additional parcels included: NONE
- Parcel number: 407320030
- Special conditions: Standard
Construction
Type & style
- Home type: SingleFamily
- Architectural style: Contemporary
- Property subtype: Single Family Residence
Materials
- Stucco, Wood Siding
- Roof: Concrete,Tile
Condition
- Turnkey
- New construction: No
- Year built: 1998
Utilities & green energy
- Sewer: Sewer Applied for Permit, Unknown
- Water: Public
- Utilities for property: Cable Connected, Electricity Connected, Natural Gas Connected, Water Connected
Community & HOA
Community
- Features: Gutter(s), Suburban
- Security: Carbon Monoxide Detector(s), Smoke Detector(s)
Location
- Region: Yucaipa
Financial & listing details
- Price per square foot: $354/sqft
- Tax assessed value: $482,939
- Date on market: 6/11/2026
- Cumulative days on market: 122 days
- Listing terms: Cash,Conventional
- Road surface type: Paved
Estimated market value
$1,017,100
$966,000 - $1.07M
$4,749/mo
Price history
| Date | Event | Price |
|---|---|---|
| 10/5/2026 | Price change | $1,025,000-1.3%$354/sqft |
Source:  CRMLS #IG26128147 Report a problem CRMLS #IG26128147 Report a problem | ||
| 9/21/2026 | Price change | $1,039,000-2.8%$359/sqft |
Source: CRMLS #IG26128147 Report a problem | ||
| 8/21/2026 | Price change | $1,069,000-2.8%$369/sqft |
Source: CRMLS #IG26128147 Report a problem | ||
| 6/12/2026 | Listed for sale | $1,100,000+292.9%$380/sqft |
Source: CRMLS #IG26128147 Report a problem | ||
| 4/21/1999 | Sold | $280,000$97/sqft |
Source: Public Record Report a problem | ||
Public tax history
| Year | Property taxes | Tax assessment |
|---|---|---|
| 2026 | -- | $482,939 +2% |
| 2025 | $5,824 +3.1% | $473,471 +2% |
| 2024 | $5,650 +0.9% | $464,188 +2% |
| 2023 | $5,599 -2.2% | $455,088 +2% |
| 2022 | $5,723 +1.2% | $446,166 +2% |
| 2021 | $5,653 +0.1% | $437,419 +1% |
| 2020 | $5,648 +4.3% | $432,935 +2% |
| 2019 | $5,417 +0.9% | $424,447 +2% |
| 2018 | $5,370 +2.1% | $416,125 +2% |
| 2017 | $5,257 | $407,967 +2% |
| 2016 | $5,257 +2.9% | $399,968 +1.5% |
| 2015 | $5,107 +2% | $393,961 +2% |
| 2014 | $5,008 | $386,246 +0.5% |
| 2013 | -- | $384,502 +2% |
| 2012 | -- | $376,964 +2% |
| 2011 | -- | $369,573 +0.8% |
| 2010 | -- | $366,813 -0.2% |
| 2009 | -- | $367,687 +2% |
| 2008 | -- | $360,478 +2% |
| 2007 | -- | $353,410 +4.5% |
| 2006 | -- | $338,181 +2% |
| 2005 | -- | $331,551 +3.9% |
| 2003 | -- | $319,096 +2% |
| 2002 | -- | $312,840 +2% |
| 2001 | $3,864 +6.9% | $306,707 +7.4% |
| 2000 | $3,616 | $285,498 |
Find assessor info on the county website
Monthly payment
Est. payment
Payment breakdown
Explore the cost of this home by adjusting the details. Changes won't be saved.Climate risks
Neighborhood: 92399
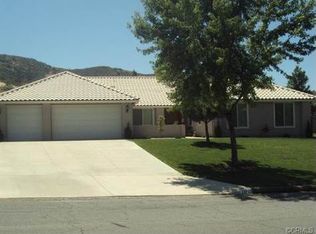
Similar homes
- $1,025,0004 bd4 ba2.8k sqft37420 Wildwood View Dr, Yucaipa, CA 92399For Sale
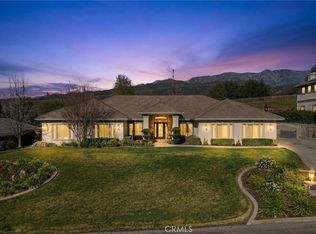 MLS ID #IG26195990, Brandon Mihld, RE/MAX ADVANTAGE. CRMLS
 - $925,0003 bd3 ba3.1k sqft13634 Oak Mesa Dr, Yucaipa, CA 92399For Sale
 MLS ID #CV26157175, Patricia Samuelson, REALTY ONE GROUP WEST. CRMLS
 - $1,050,0004 bd3 ba3.4k sqft36363 Poplar Dr, Yucaipa, CA 92399For Sale
 MLS ID #IG26190632, Joanna Heard, RE/MAX ADVANTAGE. CRMLS
 - $1,099,9003 bd4 ba3.7k sqft13515 Oak Mountain Dr, Yucaipa, CA 92399For Sale
 MLS ID #IV26145190, JUSTIN ANDREWS, Coldwell Banker Kivett-Teeters. CRMLS
