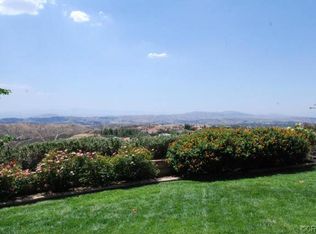
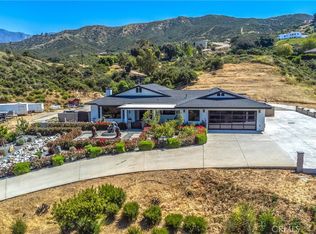
Perched atop one of the most desirable view lots in the exclusive gated community of Oak Hills, this extraordinary custom-built estate delivers an unparalleled combination of luxury, privacy, and breathtaking panoramic views stretching across the valley, city lights, and surrounding mountains.
Set on approximately 4.56 acres, this impressive residence offers over 4,100 square feet of thoughtfully designed living space with 5 bedrooms and 5 bathrooms, including a private guest suite with its own entrance—ideal for multi-generational living, extended family, or long-term guests.
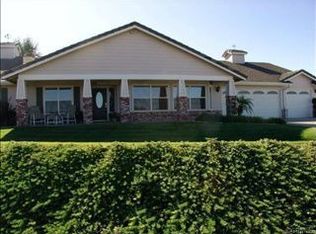
From the moment you step through the grand double-door entry, soaring ceilings, abundant natural light, and expansive picture windows showcase the home's spectacular setting. The open-concept layout is designed for effortless entertaining, while the gourmet kitchen features granite countertops, generous workspace, and seamless flow into the main living and dining areas.
The luxurious primary suite is a private retreat complete with a spa-inspired bathroom and stunning views, while an additional upstairs primary suite provides exceptional flexibility. Several bedrooms offer walk-in closets and private balconies where you can enjoy unforgettable sunrises, sunsets, and sparkling evening city lights.
Step outside and experience true Southern California resort-style living. With acres of usable land, the possibilities are endless—create your dream pool, build an ADU, add a workshop, design an equestrian retreat, vineyard, or simply enjoy the unmatched peace and privacy that only a property of this caliber can provide.
Additional highlights include a 4-car attached garage, gated driveway, mature landscaping, and ample parking for guests, and recreational vehicles.
Rarely does a property combine luxury, acreage, breathtaking views, and endless potential in one exceptional offering. Conveniently located just minutes from I-10, shopping, dining, golf courses, and Yucaipa Regional Park, this is more than a home—it's a lifestyle destination
For sale
Listed by: PINNACLE REAL ESTATE GROUP • Yi Sui • Contact: Yistanleysui@gmail.com
$958,000
37550 Marondi Dr, Calimesa, CA 92320
5beds
3,712sqft
Single Family Residence
Built in 1991
4.56 Acres Lot
$936,400 Zestimate®
$258/sqft
$265/mo HOA
What's special
- 43 days
- 747
- 24
Zillow last checked:
Listing updated:
Listed by:
Yi Sui DRE #02100440 Yistanleysui@gmail.com,
PINNACLE REAL ESTATE GROUP,
Listing Team: All Star Team
Source: CRMLS,MLS#: CV26164138 Originating MLS: California Regional MLS
Originating MLS: California Regional MLSFacts & features
Interior
Bedrooms & bathrooms
- Bedrooms: 5
- Bathrooms: 5
- Full bathrooms: 5
- Main level bathrooms: 1
- Main level bedrooms: 1
Rooms
- Room types: Family Room, Guest Quarters, Kitchen, Loft, Living Room, Primary Bedroom, Office, Other
Primary bedroom
- Features: Main Level Primary
Bathroom
- Features: Dual Sinks, Enclosed Toilet, Soaking Tub, Walk-In Shower
Family room
- Features: Separate Family Room
Kitchen
- Features: Granite Counters, Kitchen Island, Kitchen/Family Room Combo
Other
- Features: Walk-In Closet(s)
Heating
- Central
Cooling
- Central Air
Appliances
- Included: Built-In Range, Dishwasher, Gas Oven, Gas Range, Microwave, Water To Refrigerator
- Laundry: Gas Dryer Hookup, Inside, Laundry Room
Features
- Balcony, Breakfast Area, Ceiling Fan(s), Cathedral Ceiling(s), Central Vacuum, Granite Counters, High Ceilings, Intercom, In-Law Floorplan, Loft, Main Level Primary, Walk-In Closet(s)
- Flooring: Carpet, Laminate, Tile
- Windows: Double Pane Windows
- Has fireplace: Yes
- Fireplace features: Living Room
- Common walls with other units/homes: No Common Walls
Interior area
- Total interior livable area: 3,712 sqft
Property
Parking
- Total spaces: 4
- Parking features: Driveway Down Slope From Street, Garage
- Attached garage spaces: 4
Features
- Levels: Two
- Stories: 2
- Entry location: 1
- Patio & porch: Concrete, Patio, Porch
- Pool features: None
- Spa features: None
- Has view: Yes
- View description: Canyon, Mountain(s)
Lot
- Size: 4.56 Acres
- Features: 2-5 Units/Acre, Lot Over 40000 Sqft
Details
- Parcel number: 407290007
- Special conditions: Standard
- Other equipment: Intercom
Construction
Type & style
- Home type: SingleFamily
- Property subtype: Single Family Residence
Materials
- Stucco
Condition
- Turnkey
- New construction: No
- Year built: 1991
Utilities & green energy
- Sewer: Septic Type Unknown
- Water: Public
Community & HOA
Community
- Features: Hiking, Mountainous, Valley, Gated
- Security: Gated Community
HOA
- Has HOA: Yes
- Amenities included: Other
- HOA fee: $265 monthly
- HOA name: Oak Hills Estates
- HOA phone: 909-228-8758
Location
- Region: Calimesa
Financial & listing details
- Price per square foot: $258/sqft
- Tax assessed value: $783,896
- Date on market: 7/28/2026
- Cumulative days on market: 44 days
- Listing terms: Cash,Cash to New Loan,Conventional
Estimated market value
$936,400
$890,000 - $983,000
$4,833/mo
Price history
| Date | Event | Price |
|---|---|---|
| 7/28/2026 | Listed for sale | $958,000+34.9%$258/sqft |
Source:  CRMLS #CV26164138 Report a problem CRMLS #CV26164138 Report a problem | ||
| 12/17/2020 | Sold | $710,000-4.8%$191/sqft |
Source:  CRMLS #EV19122056 Report a problem CRMLS #EV19122056 Report a problem | ||
| 10/2/2020 | Pending sale | $745,500$201/sqft |
Source: CENTURY 21 LOIS LAUER REALTY #EV19122056 Report a problem | ||
| 1/25/2020 | Price change | $745,500-3.9%$201/sqft |
Source: CENTURY 21 Lois Lauer Realty #EV19122056 Report a problem | ||
| 8/7/2019 | Price change | $775,500-2.5%$209/sqft |
Source: CENTURY 21 Lois Lauer Realty #EV19122056 Report a problem | ||
| 5/24/2019 | Listed for sale | $795,500+46%$214/sqft |
Source: CENTURY 21 LOIS LAUER REALTY #EV19122056 Report a problem | ||
| 9/27/2002 | Sold | $545,000$147/sqft |
Source: Public Record Report a problem | ||
Public tax history
| Year | Property taxes | Tax assessment |
|---|---|---|
| 2026 | -- | $783,896 +2% |
| 2025 | $9,440 +3.1% | $768,526 +2% |
| 2024 | $9,158 +0.9% | $753,457 +2% |
| 2023 | $9,075 +2.4% | $738,684 +2% |
| 2022 | $8,862 +1.3% | $724,200 +2% |
| 2021 | $8,748 -3.5% | $710,000 -3.5% |
| 2020 | $9,061 +4.5% | $735,519 +2% |
| 2019 | $8,670 +0.9% | $721,098 +2% |
| 2018 | $8,588 +2.3% | $706,960 +2% |
| 2017 | $8,398 | $693,099 +9.8% |
| 2016 | $8,398 +15.5% | $631,000 +5.5% |
| 2015 | $7,268 +6.9% | $598,000 +10.1% |
| 2014 | $6,802 | $543,000 +4.2% |
| 2013 | -- | $521,000 +0.4% |
| 2012 | -- | $519,000 -2.4% |
| 2011 | -- | $532,000 -8.4% |
| 2010 | -- | $581,000 +2.8% |
| 2009 | -- | $565,000 -7.7% |
| 2008 | -- | $612,410 +2% |
| 2007 | -- | $600,402 +2% |
| 2006 | -- | $588,630 +2% |
| 2005 | -- | $577,089 +5.9% |
| 2003 | -- | $545,000 +33.9% |
| 2002 | -- | $406,981 +2% |
| 2001 | $4,826 +1.9% | $399,002 +2% |
| 2000 | $4,734 | $391,179 |
Find assessor info on the county website
Monthly payment
Est. payment
Payment breakdown
Explore the cost of this home by adjusting the details. Changes won't be saved.Climate risks
Neighborhood: 92320
Similar homes
- $915,0004 bd4 ba3.7k sqft13776 Meadow View Ln, Yucaipa, CA 92399For Sale
 MLS ID #IG26012755, Susan Krug, CENTURY 21 LOIS LAUER REALTY. CRMLS
 - $999,9994 bd3 ba3.3k sqft9312 Avenida Altura Bella, Cherry Valley, CA 92223For Sale
 MLS ID #SW26098265, John Alagna, eXp Realty of Southern California, Inc.. CRMLS
 - $845,0006 bd3 ba3.5k sqft13195 Serape Ct, Yucaipa, CA 92399For Sale
 MLS ID #IG26161648, Brandon Mihld, RE/MAX ADVANTAGE. CRMLS
 - $1,069,0004 bd3 ba2.8k sqft13747 Meadow View Ln, Yucaipa, CA 92399For Sale
 MLS ID #IG26128147, Susan Rosenblum, CENTURY 21 LOIS LAUER REALTY. CRMLS
Local buyer's agents are ready to help
