
HUGE PRICE REDUCTION- PLEASE CALL FOR ADDITIONAL SELLER INCENTIVES! Best priced home in Beaumont; more square footage and more amenities! Welcome to your own slice of fairway paradise in the highly sought-after Fairway Canyon community of Beaumont, where timeless elegance meets breathtaking golf course living. Perfectly positioned along the lush greens, this exceptional four-bedroom, three-bathroom home is ideal for a multi-gen family with one bedroom and bathroom downstairs and 2 living areas, offering a blend of sophistication, comfort, and resort-style amenities. From the moment you arrive, the charming curb appeal impresses with an expansive covered front porch, pristine lawn, and beautifully manicured landscaping. Step inside to a grand entryway with endless possibilities as a sitting area, home office, or den. Just beyond, the formal dining room flows seamlessly into the open-concept living room, where a cozy fireplace and large windows showcase beautiful fairway views. Designed for entertaining, the chef's kitchen features dual ovens, abundant cabinetry, generous countertop space, and an oversized walk-in pantry, making holiday gatherings and everyday living effortless. The main level also offers a full bedroom, full bathroom, and spacious laundry room—perfect for guests or multi-generational living. Upstairs, an expansive loft provides flexible space for a media room, playroom, home office, or additional living area. Escape to the luxurious executive suite, where oversized windows frame tranquil golf course views. The spa-inspired ensuite features a large walk-in shower, oversized soaking tub, dual vanities, and ample storage. Two additional bedrooms and a third full bathroom complete the second floor. Step outside to your private backyard retreat, where panoramic fairway views create a stunning backdrop for outdoor living. Mature landscaping, fruit trees, a lush grassy lawn for kids and pets, and a spacious patio offer the perfect setting for relaxing or entertaining. Enjoy a massive 3 plus car garage, offering ample room for parking multiple vehicles, storing toys and bikes, a golfcart, and so much more! Life in Fairway Canyon extends beyond your doorstep with resort-style amenities, including a sparkling community pool, splash pad, playgrounds, parks, and beautifully maintained recreation areas.
For sale
Listed by: KELLER WILLIAMS REALTY • Krystle Roth • Contact: 909-273-9949
Price cut: $24K (10/15)
$575,000
35464 Byron Trl, Beaumont, CA 92223
4beds
3,321sqft
Single Family Residence
Built in 2006
6,534 Square Feet Lot
$575,500 Zestimate®
$173/sqft
$155/mo HOA
What's special
- 85 days
- 852
- 60
Zillow last checked:
Listing updated:
Listed by:
Krystle Roth DRE #01492471 909-273-9949,
KELLER WILLIAMS REALTY
Source: CRMLS,MLS#: IG26138646 Originating MLS: California Regional MLS
Originating MLS: California Regional MLSFacts & features
Interior
Bedrooms & bathrooms
- Bedrooms: 4
- Bathrooms: 3
- Full bathrooms: 3
- Main level bathrooms: 1
- Main level bedrooms: 1
Rooms
- Room types: Bedroom, Kitchen, Laundry, Loft, Living Room, Primary Bedroom, Pantry, Dining Room
Primary bedroom
- Features: Primary Suite
Bedroom
- Features: Bedroom on Main Level
Bathroom
- Features: Dual Sinks, Full Bath on Main Level, Soaking Tub, Tub Shower, Walk-In Shower
Kitchen
- Features: Walk-In Pantry
Pantry
- Features: Walk-In Pantry
Heating
- Central
Cooling
- Central Air
Appliances
- Included: Double Oven, Dishwasher, Gas Cooktop, Microwave
- Laundry: Laundry Room
Features
- Breakfast Bar, Separate/Formal Dining Room, Recessed Lighting, Bedroom on Main Level, Loft, Primary Suite, Walk-In Pantry
- Has fireplace: Yes
- Fireplace features: Living Room
- Common walls with other units/homes: No Common Walls
Interior area
- Total interior livable area: 3,321 sqft
Property
Parking
- Total spaces: 3
- Parking features: Garage - Attached
- Attached garage spaces: 3
Features
- Levels: Two
- Stories: 2
- Entry location: Front
- Patio & porch: Front Porch, Patio
- Pool features: Community, In Ground, Association
- Has view: Yes
- View description: Mountain(s), Neighborhood
Lot
- Size: 6,534 Square Feet
- Features: Lawn, Landscaped
Details
- Parcel number: 413580001
- Special conditions: Standard
Construction
Type & style
- Home type: SingleFamily
- Property subtype: Single Family Residence
Condition
- Turnkey
- New construction: No
- Year built: 2006
Utilities & green energy
- Sewer: Public Sewer
- Water: Public
Community & HOA
Community
- Features: Golf, Suburban, Pool
- Subdivision: Solera (Slra)
HOA
- Has HOA: Yes
- Amenities included: Golf Course, Picnic Area, Playground, Pool
- HOA fee: $155 monthly
- HOA name: Fairway Canyon
- HOA phone: 951-922-6444
Location
- Region: Beaumont
Financial & listing details
- Price per square foot: $173/sqft
- Tax assessed value: $496,834
- Date on market: 7/23/2026
- Cumulative days on market: 86 days
- Listing terms: Cash,Conventional,FHA,VA Loan
Estimated market value
$575,500
$547,000 - $604,000
$3,739/mo
Price history
| Date | Event | Price |
|---|---|---|
| 10/15/2026 | Price change | $575,000-4%$173/sqft |
Source:  CRMLS #IG26138646 Report a problem CRMLS #IG26138646 Report a problem | ||
| 9/2/2026 | Price change | $599,000-4.2%$180/sqft |
Source: CRMLS #IG26138646 Report a problem | ||
| 8/11/2026 | Price change | $625,000-3.7%$188/sqft |
Source: CRMLS #IG26138646 Report a problem | ||
| 7/23/2026 | Listed for sale | $649,000+44.2%$195/sqft |
Source: CRMLS #IG26138646 Report a problem | ||
| 3/25/2021 | Sold | $450,000-1.1%$136/sqft |
Source: Public Record Report a problem | ||
| 9/12/2006 | Sold | $455,000-12.5%$137/sqft |
Source: Public Record Report a problem | ||
| 1/19/2006 | Sold | $520,000$157/sqft |
Source: Public Record Report a problem | ||
Public tax history
| Year | Property taxes | Tax assessment |
|---|---|---|
| 2026 | -- | $496,834 +2% |
| 2025 | $9,358 -6.2% | $487,093 +2% |
| 2024 | $9,976 -0.1% | $477,543 +2% |
| 2023 | $9,987 +1.8% | $468,180 +2% |
| 2022 | $9,814 -4.3% | $459,000 -6.7% |
| 2021 | $10,255 +7.4% | $491,895 +12% |
| 2020 | $9,548 +1.6% | $439,192 +3% |
| 2019 | $9,395 +0.8% | $426,400 +4% |
| 2018 | $9,320 -1.7% | $410,000 +5.4% |
| 2017 | $9,483 | $389,000 +3.5% |
| 2016 | $9,483 -0.4% | $376,000 |
| 2015 | $9,521 +3.8% | $376,000 +16.4% |
| 2014 | $9,171 | $323,000 +25.7% |
| 2013 | -- | $257,000 +5.8% |
| 2012 | -- | $243,000 -7.6% |
| 2011 | -- | $263,000 -7.4% |
| 2010 | -- | $284,000 -2.7% |
| 2009 | -- | $292,000 -17% |
| 2008 | -- | $352,000 -33.6% |
| 2007 | -- | $530,400 +15.9% |
| 2006 | -- | $457,538 |
Find assessor info on the county website
Monthly payment
Est. payment
Payment breakdown
Explore the cost of this home by adjusting the details. Changes won't be saved.Climate risks
Neighborhood: 92223


Similar homes
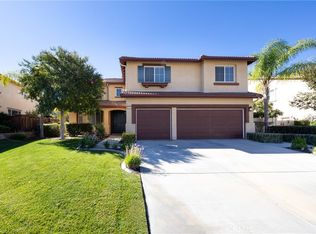
- $635,0005 bd3 ba3.4k sqft34823 Miller Pl, Beaumont, CA 92223For Sale
 MLS ID #IG26215901, David Fenn, FENN REAL ESTATE, INC.. CRMLS
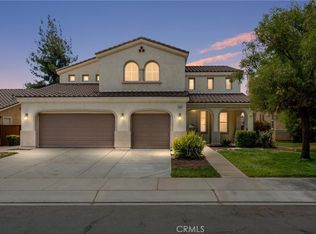
 - $580,0004 bd3 ba3k sqft1485 Moonlight Dr, Beaumont, CA 92223For Sale
 MLS ID #IG26179229, Danielle Ledeker, KELLER WILLIAMS REALTY. CRMLS
 - $549,9004 bd3 ba2.2k sqft11554 Hanna St, Beaumont, CA 92223For Sale
 MLS ID #CV26176319, Janet Cisneros, REALTY ONE GROUP EMPIRE. CRMLS
 - $670,0005 bd3 ba3.2k sqft36554 Artisan Pl, Beaumont, CA 92223For Sale
 MLS ID #CV26198887, Donald Mowery, EXP REALTY OF CALIFORNIA INC. CRMLS
