Built in 2020, this stunning Calimesa home offers 3 bedrooms, 2.5 bathrooms, and over 2,000 square feet of stylish, move-in-ready living. The open-concept design creates a bright and welcoming atmosphere, perfect for both relaxing and entertaining. The spacious kitchen is the heart of the home, featuring white cabinetry, granite countertops, stainless steel appliances, and a large center island overlooking the living and dining areas. Upstairs, you'll find generously sized bedrooms and a convenient laundry room with added storage. Enjoy your own private backyard ideal for summer BBQs, family gatherings, or simply unwinding after a long day. Additional highlights include central HVAC, dual-pane windows, and an attached 2-car garage. Located near parks, schools, shopping, and easy freeway access, with Desert Hills Premium Outlets and Morongo Casino Resort & Spa just minutes away. Modern, inviting, and truly move-in ready, so don't miss your chance to make this beautiful home yours!
For sale
Listed by: EXP REALTY OF SOUTHERN CA. INC • Elijah Bloom • Contact: 909-768-4277
$539,000
1144 Coriander St, Calimesa, CA 92320
3beds
2,021sqft
Single Family Residence
Built in 2020
6,578 Square Feet Lot
$537,300 Zestimate®
$267/sqft
$111/mo HOA
What's special
- 107 days
- 475
- 46
Zillow last checked:
Listing updated:
Listed by:
Elijah Bloom DRE #02193309 909-768-4277,
EXP REALTY OF SOUTHERN CA. INC
Source: CRMLS,MLS#: IG26137380 Originating MLS: California Regional MLS
Originating MLS: California Regional MLSFacts & features
Interior
Bedrooms & bathrooms
- Bedrooms: 3
- Bathrooms: 3
- Full bathrooms: 2
- 1/2 bathrooms: 1
- Main level bathrooms: 1
Rooms
- Room types: Bedroom, Family Room, Kitchen, Laundry
Bedroom
- Features: All Bedrooms Up
Bathroom
- Features: Bathroom Exhaust Fan, Bathtub, Dual Sinks, Tub Shower
Kitchen
- Features: Granite Counters, Kitchen Island, Kitchen/Family Room Combo
Heating
- Central
Cooling
- Central Air
Appliances
- Laundry: Electric Dryer Hookup, Gas Dryer Hookup, Inside, Laundry Room, Upper Level
Features
- Ceiling Fan(s), Eat-in Kitchen, Open Floorplan, Pantry, Recessed Lighting, All Bedrooms Up
- Flooring: Carpet, Laminate
- Doors: Sliding Doors
- Windows: Blinds, Double Pane Windows
- Has fireplace: No
- Fireplace features: None
- Common walls with other units/homes: No Common Walls
Interior area
- Total interior livable area: 2,021 sqft
Video & virtual tour
Property
Parking
- Total spaces: 2
- Parking features: Driveway, Garage Faces Front, Garage, Garage Door Opener
- Attached garage spaces: 2
Features
- Levels: Two
- Stories: 2
- Entry location: Front Door
- Patio & porch: None
- Pool features: None
- Spa features: None
- Has view: Yes
- View description: Hills, Mountain(s)
Lot
- Size: 6,578 Square Feet
- Features: Back Yard, Front Yard, Lawn, Rectangular Lot
Details
- Parcel number: 413963016
- Special conditions: Standard
Construction
Type & style
- Home type: SingleFamily
- Architectural style: Contemporary
- Property subtype: Single Family Residence
Materials
- Drywall, Stone Veneer, Stucco
- Foundation: Slab
Condition
- Turnkey
- New construction: No
- Year built: 2020
Utilities & green energy
- Sewer: Public Sewer
- Water: Public
- Utilities for property: Electricity Connected, Natural Gas Connected, Sewer Connected, Water Connected
Community & HOA
Community
- Features: Mountainous, Street Lights, Sidewalks
- Security: Carbon Monoxide Detector(s), Smoke Detector(s)
HOA
- Has HOA: Yes
- Amenities included: Other
- HOA fee: $111 monthly
- HOA name: Summerwind Trails
- HOA phone: 909-833-2600
Location
- Region: Calimesa
Financial & listing details
- Price per square foot: $267/sqft
- Tax assessed value: $495,330
- Date on market: 6/23/2026
- Cumulative days on market: 108 days
- Listing terms: Cash,Conventional,FHA,Submit,VA Loan
- Road surface type: Paved
Estimated market value
$537,300
$510,000 - $564,000
$3,521/mo
Price history
| Date | Event | Price |
|---|---|---|
| 6/24/2026 | Listed for sale | $539,000+20.3%$267/sqft |
Source:  CRMLS #IG26137380 Report a problem CRMLS #IG26137380 Report a problem | ||
| 3/22/2021 | Sold | $448,000$222/sqft |
Source: Public Record Report a problem | ||
Public tax history
| Year | Property taxes | Tax assessment |
|---|---|---|
| 2026 | -- | $495,330 +2% |
| 2025 | $5,610 -14% | $485,619 +2% |
| 2024 | $6,525 -22.5% | $476,098 +2% |
| 2023 | $8,424 -0.4% | $466,764 +2% |
| 2022 | $8,457 +80.7% | $457,612 +178.8% |
| 2021 | $4,680 +121.7% | $164,111 +211.6% |
| 2020 | $2,111 | $52,666 +2% |
| 2019 | -- | $51,634 |
Find assessor info on the county website
Monthly payment
Est. payment
Payment breakdown
Explore the cost of this home by adjusting the details. Changes won't be saved.Climate risks
Neighborhood: 92320
Similar homes
- $565,0004 bd3 ba2.5k sqft1100 Little Leaf St, Calimesa, CA 92320For Sale
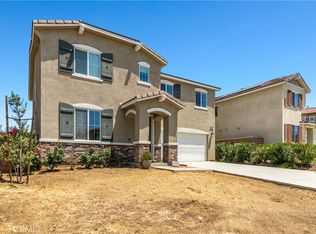 MLS ID #CV26157195, Fourida Chandra, EXCELLENCE RE REAL ESTATE. CRMLS
 - $599,0005 bd3 ba2.8k sqft1171 Poinsettia Cir, Calimesa, CA 92320For Sale
 MLS ID #IG26187615, Tyler Hungerford, Coldwell Banker Realty. CRMLS
 - $519,9993 bd3 ba1.9k sqft35234 Lilac Ln, Cherry Valley, CA 92223For Sale
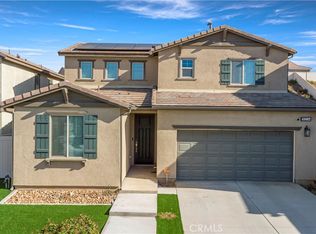 MLS ID #CV26201176, Aolany Gonzalez, RE/MAX TIME REALTY. CRMLS
 - $549,9004 bd3 ba2.2k sqft11554 Hanna St, Beaumont, CA 92223For Sale
 MLS ID #CV26176319, Janet Cisneros, REALTY ONE GROUP EMPIRE. CRMLS
