Welcome to 11822 Cobblestone Place, a beautifully maintained turnkey home located in the highly desirable Chapman Heights community of Yucaipa. Built in 2015, this exceptional residence combines modern comfort, thoughtful design, and picturesque golf course views, with a low-maintenance yard. Step inside to high ceilings, abundant recessed lighting, and an open-concept floor plan designed for both everyday living and effortless entertaining. The spacious living area flows seamlessly into the kitchen, creating an inviting atmosphere that feels bright, open, and welcoming. The backyard is where this home truly shines. Overlooking the golf course, this outdoor retreat features a built-in BBQ, comfortable seating area, and fire pit, which is perfect for entertaining guests, enjoying gatherings, or relaxing under the evening sky. Additional highlights include a two-car garage, attractive curb appeal, and the convenience of HOA-maintained front yard landscaping, helping keep the community looking its best year-round. Ideally situated just minutes from shopping, restaurants, parks, and freeway access, this home offers both convenience and lifestyle. Whether you’re commuting, entertaining, or simply enjoying the peaceful surroundings, 11822 Cobblestone Place is ready to welcome you home.
For sale
Listed by: EXP REALTY OF SOUTHERN CA. INC • Javier Rodriguez Jr. • Contact: 909-246-9112
Price cut: $13.1K (7/29)
$565,900
11822 Cobblestone Pl, Yucaipa, CA 92399
3beds
1,904sqft
:
Get pre-qualified$3,953/mo
Single Family Residence
Built in 2015
2,926 Square Feet Lot
$565,200 Zestimate®
$297/sqft
$210/mo HOA
What's special
- 59 days |
- 548 |
- 38 |
Zillow last checked:
Listing updated:
Listed by:
Javier Rodriguez Jr. DRE #01997717 909-246-9112,
EXP REALTY OF SOUTHERN CA. INC
Source: CRMLS,MLS#: IG26126372 Originating MLS: California Regional MLS
Originating MLS: California Regional MLSFacts & features
Interior
Bedrooms & bathrooms
- Bedrooms: 3
- Bathrooms: 3
- Full bathrooms: 2
- 1/2 bathrooms: 1
- Main level bathrooms: 1
Rooms
- Room types: Primary Bedroom, Other, Pantry
Primary bedroom
- Features: Primary Suite
Other
- Features: Walk-In Closet(s)
Pantry
- Features: Walk-In Pantry
Heating
- Central
Cooling
- Central Air
Appliances
- Included: Disposal
- Laundry: Inside
Features
- High Ceilings, Primary Suite, Walk-In Pantry, Walk-In Closet(s)
- Flooring: Carpet, Vinyl
- Has fireplace: No
- Fireplace features: None
- Common walls with other units/homes: No Common Walls
Interior area
- Total interior livable area: 1,904 sqft
Video & virtual tour
Property
Parking
- Total spaces: 2
- Parking features: Garage - Attached
- Attached garage spaces: 2
Features
- Levels: Two
- Stories: 2
- Entry location: Front
- Pool features: None
- Spa features: None
- Has view: Yes
- View description: Mountain(s), Neighborhood
Lot
- Size: 2,926 Square Feet
- Features: Back Yard, Front Yard, Yard
Details
- Parcel number: 0303871470000
- Special conditions: Standard
Construction
Type & style
- Home type: SingleFamily
- Architectural style: Modern
- Property subtype: Single Family Residence
Condition
- New construction: No
- Year built: 2015
Utilities & green energy
- Sewer: Public Sewer
- Water: Public
- Utilities for property: Electricity Connected, Natural Gas Connected, Sewer Connected, Water Connected
Community & HOA
Community
- Features: Street Lights
HOA
- Has HOA: Yes
- Amenities included: Maintenance Grounds, Maintenance Front Yard, Picnic Area, Playground
- HOA fee: $83 monthly
- HOA name: Cedar Glen
- HOA phone: 909-790-2231
- Second HOA fee: $127 monthly
- Second HOA phone: 951-491-6866
Location
- Region: Yucaipa
Financial & listing details
- Price per square foot: $297/sqft
- Tax assessed value: $599,583
- Annual tax amount: $8,567
- Date on market: 6/13/2026
- Cumulative days on market: 59 days
- Listing terms: Submit
Estimated market value
$565,200
$537,000 - $593,000
$3,133/mo
Price history
| Date | Event | Price |
|---|---|---|
| 7/29/2026 | Price change | $565,900-2.3%$297/sqft |
Source:  CRMLS #IG26126372 Report a problem CRMLS #IG26126372 Report a problem | ||
| 6/13/2026 | Listed for sale | $579,000+2.5%$304/sqft |
Source: CRMLS #IG26126372 Report a problem | ||
| 6/3/2022 | Sold | $565,000+1.8%$297/sqft |
Source: Public Record Report a problem | ||
| 5/7/2022 | Pending sale | $555,000$291/sqft |
Source: CRMLS #PT22067302 Report a problem | ||
| 4/12/2022 | Listed for sale | $555,000+46.8%$291/sqft |
Source: CRMLS #PT22067302 Report a problem | ||
| 9/23/2019 | Sold | $378,000-1.8%$199/sqft |
Source:  CRMLS #EV19126139 Report a problem CRMLS #EV19126139 Report a problem | ||
| 8/14/2019 | Pending sale | $384,999$202/sqft |
Source: Keller Williams Realty Redlands #EV19126139 Report a problem | ||
| 7/31/2019 | Price change | $384,999-0.8%$202/sqft |
Source: Keller Williams Realty Redlands #EV19126139 Report a problem | ||
| 7/28/2019 | Price change | $388,000-0.5%$204/sqft |
Source: Keller Williams Realty Redlands #EV19126139 Report a problem | ||
| 7/1/2019 | Price change | $390,000-1.3%$205/sqft |
Source: Keller Williams Realty Redlands #EV19126139 Report a problem | ||
| 5/30/2019 | Listed for sale | $395,000+5.3%$207/sqft |
Source: KELLER WILLIAMS REALTY #EV19126139 Report a problem | ||
| 2/12/2018 | Sold | $375,000-1.3%$197/sqft |
Source: CRMLS #IV17217366 Report a problem | ||
| 12/22/2017 | Pending sale | $379,900$200/sqft |
Source: REALTY EXECUTIVES/RIVERSIDE #IV17217366 Report a problem | ||
| 12/22/2017 | Listed for sale | $379,900+14.9%$200/sqft |
Source: REALTY EXECUTIVES/RIVERSIDE #IV17217366 Report a problem | ||
| 5/21/2015 | Sold | $330,500$174/sqft |
Source: Public Record Report a problem | ||
Public tax history
| Year | Property taxes | Tax assessment |
|---|---|---|
| 2025 | $8,567 +0.8% | $599,583 +2% |
| 2024 | $8,495 +0.9% | $587,827 +2% |
| 2023 | $8,422 +32.9% | $576,300 +47.9% |
| 2022 | $6,337 +2% | $389,555 +2% |
| 2021 | $6,211 -0.7% | $381,916 +1% |
| 2020 | $6,254 0% | $378,000 -1.2% |
| 2019 | $6,256 +11.7% | $382,500 +9.6% |
| 2018 | $5,601 +1.7% | $348,968 +2% |
| 2017 | $5,510 | $342,125 +2% |
| 2016 | $5,510 +21% | $335,417 +2889.5% |
| 2015 | $4,555 | $11,220 |
Find assessor info on the county website
Monthly payment
Est. payment
Payment breakdown
Explore the cost of this home by adjusting the details. Changes won't be saved.Climate risks
Neighborhood: 92399
Nearby schools
GreatSchools rating
- 6/10Chapman Heights Elementary SchoolGrades: K-5Distance: 0.3 mi
- 5/10Park View Middle SchoolGrades: 6-8Distance: 1.6 mi
- 8/10Yucaipa High SchoolGrades: 9-12Distance: 1.1 mi
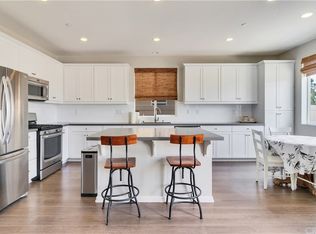
- $555,3004 bd3 ba2.1k sqft11818 Cobblestone Pl, Yucaipa, CA 92399Off Market
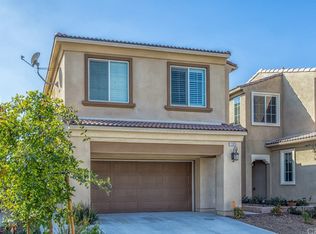
- $551,0003 bd3 ba1.9k sqft11826 Cobblestone Pl, Yucaipa, CA 92399Off Market
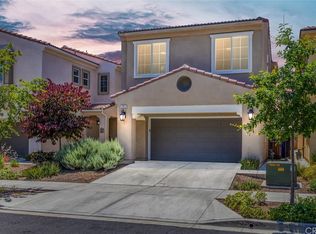
- $523,3003 bd3 ba1.9k sqft11814 Cobblestone Pl, Yucaipa, CA 92399Off Market
- $558,5004 bd2 ba2.1k sqft11830 Cobblestone Pl, Yucaipa, CA 92399Off Market
- $502,9003 bd2 ba1.9k sqft11810 Cobblestone Pl, Yucaipa, CA 92399Off Market
- $544,7003 bd3 ba1.9k sqft33774 Cansler Way, Yucaipa, CA 92399Off Market
- $522,7004 bd2 ba2.1k sqft33751 King Dr, Yucaipa, CA 92399Off Market
- $513,5003 bd2 ba1.9k sqft33747 King Dr, Yucaipa, CA 92399Off Market
A local agent can set up tours, give advice and negotiate with sellers.
Similar homes
- $559,0003 bd2 ba1.6k sqft34301 Sherwood Dr, Yucaipa, CA 92399For Sale
 MLS ID #IG26132206, Sarah Robertson, COLDWELL BANKER KIVETT-TEETERS. CRMLS
 - $499,0003 bd3 ba1.6k sqft34041 Lily Rd, Yucaipa, CA 92399For Sale
 MLS ID #IG26138653, Krystle Roth, KELLER WILLIAMS REALTY. CRMLS
 - $550,0004 bd3 ba2.2k sqft34432 Granite Rd, Yucaipa, CA 92399For Sale
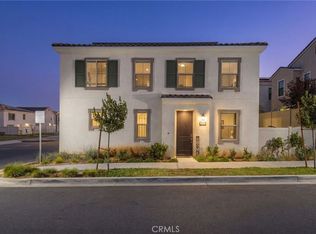 MLS ID #IG26150215, Gabriela Guzman, Re/Max Champions. CRMLS
 - $585,0004 bd3 ba1.8k sqft240 Country Club Dr, Calimesa, CA 92320For Sale
 MLS ID #DW26167827, Luisana Ruvalcaba, Keller Williams Realty. CRMLS
 - $595,5003 bd3 ba1.8k sqft229 Country Club Dr, Calimesa, CA 92320For SaleMLS ID #CV26163435, Gina Bachman, CASCADE PACIFIC REAL ESTATE. CRMLS
- $599,0005 bd3 ba2.4k sqft31960 Chagall Way, Yucaipa, CA 92399For SaleMLS ID #IG26109520, BRANDON MIHLD, RE/MAX ADVANTAGE. CRMLS
- $775,0004 bd4 ba2.7k sqft31801 Oakwood Cir, Yucaipa, CA 92399For SaleMLS ID #IG26158229, Krystle Roth, KELLER WILLIAMS REALTY. CRMLS
- $539,0003 bd3 ba2k sqft1144 Coriander St, Calimesa, CA 92320For SaleMLS ID #IG26137380, Elijah Bloom, EXP REALTY OF SOUTHERN CA. INC. CRMLS
- $799,0004 bd3 ba2.6k sqft11432 Pinon Trl, Yucaipa, CA 92399For SaleMLS ID #MB26167139, TONY SERRANO, CENTURY 21 REALTY MASTERS. CRMLS
- $645,0005 bd3 ba2.4k sqft31962 Chagall Way, Yucaipa, CA 92399New ConstructionMLS ID #IG26124456, LISANDRA GAYTAN, REALTY ONE GROUP ROADS. CRMLS
- $620,0004 bd3 ba2.5k sqft1274 Pinehurst Dr, Calimesa, CA 92320For SaleMLS ID #IG26141158, Lori Agon, COLDWELL BANKER KIVETT-TEETERS. CRMLS
- $565,0004 bd3 ba2.1k sqft36958 Frantoio St, Beaumont, CA 92223For SaleMLS ID #IG26169447, Sharmayne Husbands, Mayne Choice Realty, Inc.. CRMLS
- $585,0004 bd3 ba2.7k sqft35845 Trevino Trl, Beaumont, CA 92223For SaleMLS ID #IG26154117, Joe Arnott, Arnott & Associates. CRMLS
- $593,0002 bd3 ba2.2k sqft1628 Park Run Ln, Beaumont, CA 92223For SaleMLS ID #SR26172211, Raul Toledo, Century 21 Masters. CRMLS
- $549,0003 bd3 ba2k sqft1099 Little Leaf St, Calimesa, CA 92320For SaleMLS ID #CV25261435, Fourida Chandra, EXCELLENCE RE REAL ESTATE. CRMLS
- $499,0003 bd2 ba1.3k sqft1063 Elm Ave, Beaumont, CA 92223For SaleMLS ID #IG26171816, Krystle Roth, KELLER WILLIAMS REALTY. CRMLS
- $599,9003 bd3 ba1.6k sqft1199 Runaway Cir, Colton, CA 92324For SaleMLS ID #CV26123839, Terrance McMillan, Coldwell Banker Envision. CRMLS
- $525,0003 bd3 ba1.9k sqft11765 Gilmore St, Beaumont, CA 92223For SaleMLS ID #IV26100425, CHRISTIAN MENDOZA MORAN, Realty Masters & Associates. CRMLS
- $610,0004 bd3 ba1.6k sqft1121 Country Pl, Redlands, CA 92374For SaleMLS ID #CV26151882, Cynthia Carava, The Real Estate Resource Group. CRMLS
- $524,9993 bd3 ba1.9k sqft35153 Webb Pl, Beaumont, CA 92223For SaleMLS ID #CV26102645, Joshua Merideth, BHHS LIFESTYLE PROPERTIES. CRMLS
Local buyer's agents are ready to help
