
Mornings here start slow, coffee in hand while the neighborhood wakes up, and evenings belong to the backyard: a private patio, turf that never needs mowing, and a mountain view that shows up every single day. Yucaipa living, minutes from the 10, with shopping close and commutes to Redlands, San Bernardino, and anywhere else the Inland Empire needs you.
This is a house that holds a full life without breaking a sweat. The island is where the good stuff accumulates, the slow breakfasts, the long dinners, the people who drop by and stay. A built-in desk quietly absorbs the paperwork of everyday life. And a bedroom with its own bath on the main floor means guests get their own corner of the house, their own rhythm, their own door to close.
Upstairs feels like a retreat that doesn't try. A primary suite with a walk-in closet that ends the morning negotiation over drawer space, and a laundry room with a sink and real storage, so the machinery of family life stays tucked away where you don't have to look at it.
Then there's the quiet relief of a house that's already done. Solar, owned outright. Tankless hot water. EV charging station. A yard that invites you to sit and stare at the mountains instead of mowing, and an HOA that keeps the front lawn and playground ready for the kids next door. Newer built, five bedrooms, three baths, nearly 2,500 square feet, with the upgrades that usually cost a fortune already in place, not a project waiting on you.
For sale
Listed by: KELLER WILLIAMS REALTY • Karen Seibert • Contact: 909-557-7096
$575,000
31960 Chagall Way, Yucaipa, CA 92399
5beds
2,468sqft
Single Family Residence
Built in 2024
4,248 Square Feet Lot
$574,900 Zestimate®
$233/sqft
$192/mo HOA
What's special
- 138 days
- 987
- 74
Zillow last checked:
Listing updated:
Listed by:
Karen Seibert DRE #02091383 909-557-7096,
KELLER WILLIAMS REALTY
Source: CRMLS,MLS#: IG26205274 Originating MLS: California Regional MLS
Originating MLS: California Regional MLSFacts & features
Interior
Bedrooms & bathrooms
- Bedrooms: 5
- Bathrooms: 3
- Full bathrooms: 3
- Main level bathrooms: 1
- Main level bedrooms: 1
Rooms
- Room types: Bedroom
Bedroom
- Features: Bedroom on Main Level
Kitchen
- Features: Quartz Counters
Heating
- Central
Cooling
- Central Air
Appliances
- Laundry: Upper Level
Features
- Bedroom on Main Level
- Has fireplace: No
- Fireplace features: None
- Common walls with other units/homes: No Common Walls
Interior area
- Total interior livable area: 2,468 sqft
Video & virtual tour
Property
Parking
- Total spaces: 2
- Parking features: Garage
- Attached garage spaces: 2
Features
- Levels: Two
- Stories: 2
- Entry location: Front door
- Patio & porch: Concrete
- Pool features: None
- Spa features: None
- Fencing: Vinyl
- Has view: Yes
- View description: Mountain(s)
Lot
- Size: 4,248 Square Feet
- Features: 0-1 Unit/Acre
Details
- Parcel number: 0301251560000
- Special conditions: Standard
Construction
Type & style
- Home type: SingleFamily
- Property subtype: Single Family Residence
Condition
- New construction: No
- Year built: 2024
Utilities & green energy
- Sewer: Public Sewer
- Water: Public
Community & HOA
Community
- Features: Curbs
HOA
- Has HOA: Yes
- Amenities included: Barbecue, Picnic Area, Playground
- HOA fee: $192 monthly
- HOA name: Artisan
- HOA phone: 951-800-8296
Location
- Region: Yucaipa
Financial & listing details
- Price per square foot: $233/sqft
- Tax assessed value: $613,938
- Date on market: 9/29/2026
- Cumulative days on market: 138 days
- Listing terms: Cash,Cash to New Loan
Estimated market value
$574,900
$546,000 - $604,000
$3,660/mo
Price history
| Date | Event | Price |
|---|---|---|
| 9/29/2026 | Listed for sale | $575,000-4.5%$233/sqft |
Source:  CRMLS #IG26205274 Report a problem CRMLS #IG26205274 Report a problem | ||
| 3/6/2025 | Sold | $601,900$244/sqft |
Source: CRMLS #IV24160419 Report a problem | ||
| 3/5/2025 | Pending sale | $601,900$244/sqft |
Source: CRMLS #IV24160419 Report a problem | ||
| 1/23/2025 | Contingent | $601,900$244/sqft |
Source: CRMLS #IV24160419 Report a problem | ||
| 8/4/2024 | Listed for sale | $601,900$244/sqft |
Source: CRMLS #IV24160419 Report a problem | ||
Public tax history
| Year | Property taxes | Tax assessment |
|---|---|---|
| 2026 | -- | $613,938 +34.5% |
| 2025 | $8,465 +178.7% | $456,566 +1209.4% |
| 2024 | $3,037 | $34,869 |
Find assessor info on the county website
Monthly payment
Est. payment
Payment breakdown
Explore the cost of this home by adjusting the details. Changes won't be saved.Climate risks
Neighborhood: 92399


Similar homes
- $625,0005 bd3 ba2.4k sqft31962 Chagall Way, Yucaipa, CA 92399New Construction
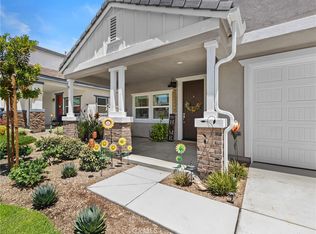 MLS ID #IG26124456, LISANDRA GAYTAN, REALTY ONE GROUP ROADS. CRMLS
 - $756,5004 bd4 ba2.7k sqft31801 Oakwood Cir, Yucaipa, CA 92399For Sale
 MLS ID #IG26158229, Krystle Roth, KELLER WILLIAMS REALTY. CRMLS
 - $550,0004 bd3 ba2.2k sqft34432 Granite Rd, Yucaipa, CA 92399For Sale
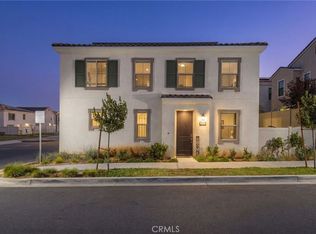 MLS ID #IG26150215, Gabriela Guzman, Re/Max Champions. CRMLS
 - $712,0005 bd3 ba2.6k sqft34128 Pinehurst Dr, Yucaipa, CA 92399For Sale
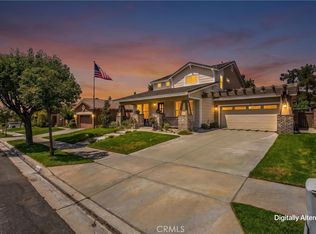 MLS ID #IG26174094, Jessica Peterson, COLDWELL BANKER KIVETT-TEETERS. CRMLS
