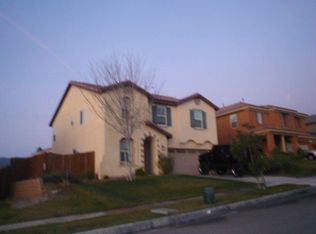
STUNNING MENTONE RETREAT WITH ROOM TO SPREAD OUT! Nestled at the base of the San Bernardino foothills, this beautifully updated 2,757 sq. ft. home offers the space, privacy, and versatility today's buyers are looking for. Inside, you'll find bamboo wood flooring, fresh interior paint, brand-new blinds, soaring 9-foot ceilings, and a highly desirable downstairs bedroom—ideal for guests, multigenerational living, or a home office. The spacious kitchen features granite countertops, matching appliances, and ample cabinet space. Dual HVAC systems provide separate climate control for the upstairs and downstairs.
The backyard is designed for both entertaining and easy upkeep, featuring low-maintenance artificial turf, a cozy fire pit, three large storage sheds, RV parking, and an extra-long driveway with gated rear-yard access wide enough to pull a vehicle into the backyard. The expansive lot offers plenty of space for outdoor enjoyment, with excellent ADU potential or room for a future pool (buyer to verify).
Located near Redlands East Valley High School, Moore Middle School, the University of Redlands, and Crafton Hills College, with convenient access to historic Downtown Redlands, shopping, dining, parks, and outdoor recreation. Combining modern updates, low-maintenance living, abundant parking, and endless possibilities, this exceptional Mentone home is one you won't want to miss.
For sale
Listed by: ROA California Inc • Chukwudi Udeh • Contact: 619-717-6237
$734,995
2180 Stonewood St, Mentone, CA 92359
4beds
2,757sqft
Single Family Residence
Built in 2007
7,200 Square Feet Lot
$-- Zestimate®
$267/sqft
$-- HOA
What's special
- 3 days |
- 130 |
- 5 |
Likely to sell faster than
Zillow last checked:
Listing updated:
Listed by:
Chukwudi Udeh DRE #02175400 909-559-0459,
ROA California Inc
Source: CRMLS,MLS#: CV26147409 Originating MLS: California Regional MLS
Originating MLS: California Regional MLSFacts & features
Interior
Bedrooms & bathrooms
- Bedrooms: 4
- Bathrooms: 3
- Full bathrooms: 3
- Main level bathrooms: 1
- Main level bedrooms: 1
Rooms
- Room types: Kitchen, Laundry
Bathroom
- Features: Bathtub, Separate Shower
Kitchen
- Features: Granite Counters
Heating
- Central
Cooling
- Central Air, Dual
Appliances
- Included: Dishwasher, Gas Range, Microwave, Refrigerator
- Laundry: Electric Dryer Hookup, Gas Dryer Hookup
Features
- Eat-in Kitchen
- Flooring: Bamboo, Tile, Wood
- Doors: Sliding Doors
- Windows: Blinds
- Has fireplace: Yes
- Fireplace features: Family Room
- Common walls with other units/homes: No Common Walls
Interior area
- Total interior livable area: 2,757 sqft
Property
Parking
- Total spaces: 2
- Parking features: Garage
- Attached garage spaces: 2
Accessibility
- Accessibility features: None, Parking
Features
- Levels: Two
- Stories: 2
- Entry location: front
- Patio & porch: Front Porch, Open, Patio
- Pool features: None
- Spa features: None
- Fencing: Wood
- Has view: Yes
- View description: Mountain(s)
Lot
- Size: 7,200 Square Feet
- Features: 0-1 Unit/Acre
Details
- Parcel number: 0298501040000
- Special conditions: Standard
Construction
Type & style
- Home type: SingleFamily
- Architectural style: Mediterranean
- Property subtype: Single Family Residence
Materials
- Concrete
- Foundation: Slab
- Roof: Spanish Tile
Condition
- Turnkey
- New construction: No
- Year built: 2007
Utilities & green energy
- Electric: Standard
- Sewer: Public Sewer
- Water: Public
- Utilities for property: Natural Gas Connected, Sewer Connected, Water Connected
Community & HOA
Community
- Features: Biking
Location
- Region: Mentone
Financial & listing details
- Price per square foot: $267/sqft
- Tax assessed value: $581,444
- Annual tax amount: $7,796
- Date on market: 7/18/2026
- Cumulative days on market: 4 days
- Listing terms: Cash to New Loan,Submit
- Road surface type: Paved
Estimated market value
Not available
Estimated sales range
Not available
$3,637/mo
Price history
| Date | Event | Price |
|---|---|---|
| 7/18/2026 | Listed for sale | $734,995+5%$267/sqft |
Source:  CRMLS #CV26147409 Report a problem CRMLS #CV26147409 Report a problem | ||
| 1/27/2026 | Listing removed | -- |
Source: Owner Report a problem | ||
| 1/15/2026 | Listed for sale | $699,999-10.3%$254/sqft |
Source: Owner Report a problem | ||
| 11/2/2025 | Listing removed | -- |
Source: Owner Report a problem | ||
| 7/27/2025 | Listed for sale | $780,000+76.1%$283/sqft |
Source: Owner Report a problem | ||
| 7/27/2007 | Sold | $443,000$161/sqft |
Source: Public Record Report a problem | ||
Public tax history
| Year | Property taxes | Tax assessment |
|---|---|---|
| 2025 | $7,796 +8% | $581,444 +2% |
| 2024 | $7,218 +0.3% | $570,043 +2% |
| 2023 | $7,194 +1.6% | $558,866 +2% |
| 2022 | $7,081 +7% | $547,907 +11.6% |
| 2021 | $6,615 +11.2% | $490,800 +11.3% |
| 2020 | $5,950 +3.7% | $440,800 +3% |
| 2019 | $5,735 +4.5% | $428,000 +1.1% |
| 2018 | $5,490 +2.4% | $423,300 +3.5% |
| 2017 | $5,362 | $409,000 +7% |
| 2016 | $5,362 +5.9% | $382,300 +8% |
| 2015 | $5,061 +7% | $354,000 +3.8% |
| 2014 | $4,732 | $341,000 +20.1% |
| 2013 | -- | $284,000 +5.2% |
| 2012 | -- | $270,000 |
| 2011 | -- | $270,000 |
| 2010 | -- | $270,000 -10% |
| 2009 | -- | $300,000 -32.2% |
| 2008 | -- | $442,660 |
Find assessor info on the county website
Monthly payment
Est. payment
Payment breakdown
Explore the cost of this home by adjusting the details. Changes won't be saved.Climate risks
Neighborhood: 92359
Nearby schools
GreatSchools rating
- 6/10Mentone Elementary SchoolGrades: K-5Distance: 0.6 mi
- 6/10Moore Middle SchoolGrades: 6-8Distance: 2.3 mi
- 8/10Redlands East Valley High SchoolGrades: 9-12Distance: 1 mi
Schools provided by the listing agent
- Middle: Moore
- High: Redlands East Valley
Source: CRMLS. This data may not be complete. We recommend contacting the local school district to confirm school assignments for this home.
- $621,5004 bd3 ba2.2k sqft2176 Stonewood St, Mentone, CA 92359Off Market
- $777,0005 bd3 ba3k sqft2184 Stonewood St, Mentone, CA 92359Sold

- $741,7004 bd3 ba2.9k sqft2183 Larimore Ln, Mentone, CA 92359Off Market

- $620,1004 bd3 ba2.2k sqft2172 Stonewood St, Mentone, CA 92359Off Market

- $683,2003 bd2 ba2.7k sqft2188 Stonewood St, Mentone, CA 92359Off Market
- $5004 bd4 ba2.8k sqft2179 Larimore Ln, Mentone, CA 92359Sold
- $740,8004 bd3 ba3k sqft2187 Larimore Ln, Mentone, CA 92359Off Market
- $655,0004 bd3 ba2.7k sqft2168 Stonewood St, Mentone, CA 92359Sold
A local agent can set up tours, give advice and negotiate with sellers.
Similar homes
- $745,0004 bd3 ba3.2k sqft33407 Somerset Rd, Yucaipa, CA 92399For Sale
 MLS ID #11740779, Jim Bottrell, eXp of Greater Los Angeles, Inc. My State MLS
 - $739,8004 bd3 ba2.3k sqft1413 Gold Buckle Ct, Redlands, CA 92374For Sale
 MLS ID #CV26133207, Rosa Rodriguez, REALTY ONE GROUP WEST. CRMLS
 - $769,9004 bd3 ba2k sqft216 Gabrielle Way, Redlands, CA 92374For Sale
 MLS ID #IG26149268, TANYA URIBES, EXP REALTY OF SOUTHERN CA. INC. CRMLS
 - $809,9004 bd2 ba2.2k sqft35579 Country Creek Dr, Yucaipa, CA 92399For Sale
 MLS ID #OC26155196, Ty Loosmore, South Coast Realty. CRMLS
 - $720,0005 bd3 ba2.5k sqft102 Knoll Crest Dr, Calimesa, CA 92320For SaleMLS ID #219150121DA, Robert Caballero, C 21 Coachella Valley RE. CRMLS
- $664,9004 bd3 ba2.3k sqft1125 Via Nice St, Redlands, CA 92374For SaleMLS ID #IG26102779, KELLY PREUSS, CALDWELL & TAYLOR REALTY. CRMLS
- $785,0004 bd3 ba3k sqft33921 Lake Breeze Dr, Yucaipa, CA 92399For SaleMLS ID #CV26105334, Rony Sosa, REACTION REALTY. CRMLS
- $699,9994 bd3 ba2.5k sqft28575 Cherokee Rose Dr, Highland, CA 92346For SaleMLS ID #IG26125894, MARK NAZZAL, KELLER WILLIAMS REALTY. CRMLS
- $845,0004 bd2 ba1.7k sqft33155 Avenue D, Yucaipa, CA 92399For SaleMLS ID #260013656, Michael D Santomero, 1st Class Real Estate SD. SDMLS
- $715,0004 bd3 ba2.1k sqft27250 Darlene Dr, Moreno Valley, CA 92555For SaleMLS ID #219147418PS, Faisal Alserri, Sharon Rose Realty, Inc.. CRMLS
- $650,0004 bd2 ba1.8k sqft13426 4th St, Yucaipa, CA 92399For SaleMLS ID #IV26084555, HEATHER RAMIREZ, Castra Realty, Inc. CRMLS
- $749,9995 bd3 ba2.8k sqft3016 Shane Dr, Colton, CA 92324For SaleMLS ID #SW26103912, Sandra Ortega, ROA California Inc. CRMLS
- $798,4004 bd3 ba2.2k sqft6691 Orangewood Rd, Highland, CA 92346For SaleMLS ID #CV26112928, Sabrina Miller, Sabrina Lynn MIller, Broker. CRMLS
- $699,9995 bd3 ba2.8k sqft13064 Creekside Way, Moreno Valley, CA 92555For SaleMLS ID #IG26127769, Susanne Hove, Keller Williams Realty Riv. CRMLS
- $849,0004 bd2 ba1.8k sqft35930 Bella Vista Dr, Yucaipa, CA 92399For SaleMLS ID #CV26071110, Ghassan Shalabi, ALIGN HOMES. CRMLS
- $649,0005 bd3 ba3.3k sqft11343 Geiberger Ct, Beaumont, CA 92223For SaleMLS ID #WS26138376, LYANA FUNG, Pinnacle Real Estate Group. CRMLS
- $549,9994 bd2 ba1.8k sqft1166 Brookmeade Cir, Beaumont, CA 92223For SaleMLS ID #260017605, James De Leon, Black Label Realty. SDMLS
- $778,0004 bd3 ba2.4k sqft3193 Quarry Dr, Jurupa Valley, CA 92509For SaleMLS ID #P1-27416, Indu Jain, Ankor Realty. CRMLS
- $715,0005 bd3 ba3.7k sqftVictoriano, Moreno Valley, CA 92555For SaleMLS ID #260010875, Kentrea M Hollis, eXp Realty of Southern CA. SDMLS
- $1,075,0005 bd3 ba3.2k sqft13435 Canyon Crest Rd, Yucaipa, CA 92399For SaleMLS ID #219150163DA, Sandi Phillips and Asso..., Compass. CRMLS
Local buyer's agents are ready to help
