WITH ALL THE PROPERTIES AVAILABLE, THE CHOICE CAN BE OVERWHELMING!! IF YOU HAVE A LARGE DOWN PAYMENT HOW DOES AN ASSUMABLE LOAN WITH A 2.875% SOUND?? Original owners of this semi-custom home, one of only 8 built in this existing neighborhood. The builder included features like; real wood cabinets, soft closed drawers, granite countertops, stainless steel appliances, walk in pantry, butler's pantry, LED lighting, built in garage cabinets, tankless water heater and much more!! All appliances included !! Open floor plan downstairs complete with a gas fireplace as well as full bedroom and bathroom!! The kitchen is a chef's dream with many prep areas a center island and plenty of storage. The backyard has a patio area a retained garden area and is SUPER low maintenance, perfect for the family on the go!! Upstairs is a loft area, perfect as a home school area or game room or just a lounge area. The main bedroom might be one of this home's best feature. The bedroom retreat includes a "spa type" bathroom, Large soak tub, shower, custom wood cabinets, dual sinks with plenty of counter space, walk in closet and a separate water closet for privacy!! The three additional bedrooms are nice size and one of them has a walk-in closet as well. The front yard is eco-friendly and requires almost no water. The driveway is nice size and can easily park two cars. Paseo Del Mar is a cul-de-sac street and has very limited street traffic. The home is a short walk to the pool and HOA Amenities and is located in a beautiful private community. As a BONUS, beautiful Lake Perris is across the street from your new home. This home is a must see!!! HUGE PRICE REDUCTION!!! THIS PRICE IS AMAZING FOR THIS WONDERFUL PROPERTY!!! COME CHECK IT OUT FOR YOURSELF!!!
For sale
Listed by: Titanium Realty • Pat Roe • Contact: 714-925-1058
Price cut: $20K (10/10)
$579,000
3948 Paseo Del Mar Dr, Perris, CA 92571
5beds
2,785sqft
Single Family Residence
Built in 2019
4,792 Square Feet Lot
$581,400 Zestimate®
$208/sqft
$131/mo HOA
What's special
- 71 days
- 417
- 33
Zillow last checked:
Listing updated:
Listed by:
Pat Roe DRE #01180961 714-925-1058,
Titanium Realty
Source: CRMLS,MLS#: OC26176198 Originating MLS: California Regional MLS
Originating MLS: California Regional MLSFacts & features
Interior
Bedrooms & bathrooms
- Bedrooms: 5
- Bathrooms: 3
- Full bathrooms: 3
- Main level bathrooms: 1
- Main level bedrooms: 1
Rooms
- Room types: Bonus Room, Bedroom, Entry/Foyer, Family Room, Game Room, Great Room, Kitchen, Loft, Living Room, Primary Bathroom, Primary Bedroom, Office, Other, Pantry, Retreat, Recreation
Bathroom
- Features: Bathroom Exhaust Fan, Bathtub, Closet, Enclosed Toilet, Full Bath on Main Level, Soaking Tub, Separate Shower, Upgraded, Walk-In Shower
Other
- Features: Walk-In Closet(s)
Pantry
- Features: Walk-In Pantry
Heating
- Central
Cooling
- Central Air
Appliances
- Included: Tankless Water Heater, Vented Exhaust Fan, Dryer, Washer
- Laundry: Electric Dryer Hookup, Gas Dryer Hookup, Upper Level
Features
- Bedroom on Main Level, Loft, Primary Suite, Walk-In Pantry, Walk-In Closet(s)
- Has fireplace: Yes
- Fireplace features: Gas, Great Room
- Common walls with other units/homes: No Common Walls
Interior area
- Total interior livable area: 2,785 sqft
Property
Parking
- Total spaces: 2
- Parking features: Garage - Attached
- Attached garage spaces: 2
Features
- Levels: Two
- Stories: 2
- Entry location: 1
- Pool features: Community, In Ground, Association
Lot
- Size: 4,792 Square Feet
- Features: 0-1 Unit/Acre, Back Yard, Close to Clubhouse, Cul-De-Sac, Near Park
Details
- Parcel number: 303443055
- Special conditions: Standard
Construction
Type & style
- Home type: SingleFamily
- Property subtype: Single Family Residence
Materials
- Roof: Concrete
Condition
- New construction: No
- Year built: 2019
Utilities & green energy
- Sewer: Public Sewer
- Water: Public
Community & HOA
Community
- Features: Biking, Fishing, Hiking, Lake, Preserve/Public Land, Street Lights, Sidewalks, Park, Pool
HOA
- Has HOA: Yes
- Amenities included: Outdoor Cooking Area, Picnic Area, Playground, Pool, Spa/Hot Tub, Security, Tennis Court(s)
- HOA fee: $131 monthly
- HOA name: Prescott Companies
- HOA phone: 661-236-1033
Location
- Region: Perris
Financial & listing details
- Price per square foot: $208/sqft
- Tax assessed value: $457,245
- Date on market: 8/12/2026
- Cumulative days on market: 71 days
- Listing terms: Cash,Cash to New Loan,Conventional,FHA,Government Loan,VA Loan
Estimated market value
$581,400
$552,000 - $610,000
$3,440/mo
Price history
| Date | Event | Price |
|---|---|---|
| 10/10/2026 | Price change | $579,000-3.3%$208/sqft |
Source:  CRMLS #OC26176198 Report a problem CRMLS #OC26176198 Report a problem | ||
| 9/8/2026 | Price change | $599,000-2.6%$215/sqft |
Source: CRMLS #OC26176198 Report a problem | ||
| 9/2/2026 | Price change | $615,000-1.6%$221/sqft |
Source: CRMLS #OC26176198 Report a problem | ||
| 8/12/2026 | Listed for sale | $625,000+52.4%$224/sqft |
Source: CRMLS #OC26176198 Report a problem | ||
| 6/2/2020 | Sold | $410,000+0%$147/sqft |
Source: Public Record Report a problem | ||
| 5/2/2020 | Pending sale | $409,900$147/sqft |
Source: Brenson Realty, Inc. #SW20017433 Report a problem | ||
| 4/20/2020 | Price change | $409,900+2.5%$147/sqft |
Source: Brenson Realty, Inc. #SW20017433 Report a problem | ||
| 2/13/2020 | Listed for sale | $399,900$144/sqft |
Source: Brenson Realty, Inc. #SW20017433 Report a problem | ||
Public tax history
| Year | Property taxes | Tax assessment |
|---|---|---|
| 2026 | -- | $457,245 +2% |
| 2025 | $7,336 +1.9% | $448,280 +2% |
| 2024 | $7,202 +1.1% | $439,491 +2% |
| 2023 | $7,125 +1.9% | $430,875 +2% |
| 2022 | $6,989 +2% | $422,428 +2% |
| 2021 | $6,849 +12.2% | $414,146 +17.9% |
| 2020 | $6,102 +112.9% | $351,257 +391.1% |
| 2019 | $2,866 +182.1% | $71,527 +2% |
| 2018 | $1,016 +96.1% | $70,125 +186.6% |
| 2017 | $518 | $24,464 +2% |
| 2016 | $518 +4.1% | $23,985 +1.5% |
| 2015 | $498 +0.6% | $23,626 +2% |
| 2014 | $494 | $23,164 +0.5% |
| 2013 | -- | $23,060 +2% |
| 2012 | -- | $22,608 +2% |
| 2011 | -- | $22,165 -56.5% |
| 2010 | -- | $51,000 +40.1% |
| 2009 | -- | $36,410 +2% |
| 2008 | -- | $35,697 +2% |
| 2007 | -- | $34,998 +138% |
| 2006 | -- | $14,704 |
Find assessor info on the county website
Monthly payment
Est. payment
Payment breakdown
Explore the cost of this home by adjusting the details. Changes won't be saved.Climate risks
Neighborhood: 92571

Similar homes
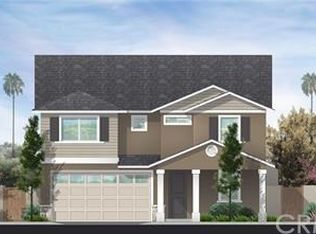
- $539,9004 bd3 ba2.1k sqft1205 Strand Way, Perris, CA 92571For Sale
 MLS ID #CV26191973, Ramel Vincent, Dalton Wade Real Estate Group. CRMLS
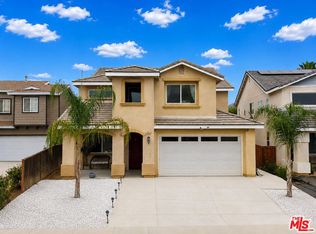
 - $529,9005 bd3 ba2.3k sqft2245 Liberty Ct, Perris, CA 92571For Sale
 MLS ID #SW26128835, Hector Gutierrez, Keller Williams, The Lakes. CRMLS
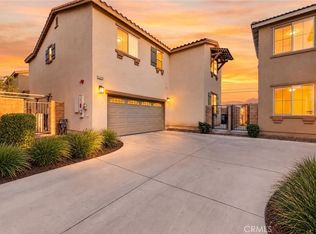
 - $764,8804 bd4 ba2.5k sqft718 Torrey Ct, Perris, CA 92571For Sale
 MLS ID #IV26195339, VICTORIA MURILLO, OLIVEWOOD REALTY GROUP INC. CRMLS
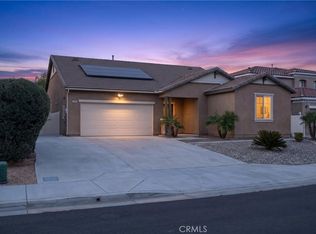
 - $610,0004 bd2 ba2.1k sqft15450 Black Shadow Dr, Moreno Valley, CA 92551For Sale
 MLS ID #IG26163777, Amme Lindsey-Taylor, KELLER WILLIAMS REALTY. CRMLS
