Modern comfort meets convenience in this beautiful two-story residence spanning across 2,992 sqft of generous living space. Step inside and you will find a flex space to your right - perfect for a home gym, private office, or extra recreational room. The first floor offers a bedroom and full bathroom, plus a laundry area and direct access to both the 2-car garage and the separate 1-car garage. Featuring stainless steel appliances, breakfast bar seating, an oversized walk-in pantry, and plenty of cabinets, the open kitchen overlooks the dining nook and cozy living room with a brick fireplace. Upstairs, you will love the bonus loft and spacious living quarters. The primary suite provides a full bathroom with dual vanities, walk-in shower and closet, soaking tub, and a huge deck extending across the width of the whole home. Situated on a 7,405 sqft lot, enjoy the backyard’s covered patio and potential RV parking. Its central location in San Jacinto is just down the street from local parks, schools of all levels, and shopping centers.
For sale
Listed by: Park Group Real Estate • Samuel Park • Contact: 909-310-5105
Price cut: $15K (10/7)
$565,000
1142 Sandy Nook, San Jacinto, CA 92582
4beds
2,992sqft
Single Family Residence
Built in 2012
7,405 Square Feet Lot
$565,200 Zestimate®
$189/sqft
$-- HOA
What's special
- 74 days
- 376
- 24
Zillow last checked:
Listing updated:
Listed by:
Samuel Park DRE #01399618 909-310-5105,
Park Group Real Estate
Source: CRMLS,MLS#: TR26172985 Originating MLS: California Regional MLS
Originating MLS: California Regional MLSFacts & features
Interior
Bedrooms & bathrooms
- Bedrooms: 4
- Bathrooms: 3
- Full bathrooms: 3
- Main level bathrooms: 1
- Main level bedrooms: 1
Rooms
- Room types: Bonus Room, Bedroom, Kitchen, Laundry, Loft, Primary Bathroom, Primary Bedroom, Other, Pantry
Bedroom
- Features: Bedroom on Main Level
Other
- Features: Walk-In Closet(s)
Pantry
- Features: Walk-In Pantry
Heating
- Central
Cooling
- Central Air, Wall/Window Unit(s)
Appliances
- Laundry: Inside, Laundry Room
Features
- Bedroom on Main Level, Loft, Walk-In Pantry, Walk-In Closet(s)
- Has fireplace: Yes
- Fireplace features: Living Room
- Common walls with other units/homes: No Common Walls
Interior area
- Total interior livable area: 2,992 sqft
Property
Parking
- Total spaces: 3
- Parking features: Garage - Attached
- Attached garage spaces: 3
Features
- Levels: Two
- Stories: 2
- Entry location: 1
- Pool features: None
- Has view: Yes
- View description: Neighborhood
Lot
- Size: 7,405 Square Feet
- Features: Sprinkler System
Details
- Parcel number: 434543005
- Special conditions: Standard
Construction
Type & style
- Home type: SingleFamily
- Property subtype: Single Family Residence
Condition
- New construction: No
- Year built: 2012
Utilities & green energy
- Sewer: Public Sewer
- Water: Public
Community & HOA
Community
- Features: Sidewalks
Location
- Region: San Jacinto
Financial & listing details
- Price per square foot: $189/sqft
- Tax assessed value: $346,122
- Date on market: 8/7/2026
- Cumulative days on market: 74 days
- Listing terms: Cash,Cash to New Loan,Conventional
Estimated market value
$565,200
$537,000 - $593,000
$3,331/mo
Price history
| Date | Event | Price |
|---|---|---|
| 10/7/2026 | Price change | $565,000-2.6%$189/sqft |
Source:  CRMLS #TR26172985 Report a problem CRMLS #TR26172985 Report a problem | ||
| 8/7/2026 | Listed for sale | $580,000+118.5%$194/sqft |
Source: CRMLS #TR26172985 Report a problem | ||
| 2/4/2016 | Sold | $265,500+16.4%$89/sqft |
Source: Public Record Report a problem | ||
| 2/1/2013 | Sold | $228,000$76/sqft |
Source: Public Record Report a problem | ||
Public tax history
| Year | Property taxes | Tax assessment |
|---|---|---|
| 2026 | -- | $346,122 +2% |
| 2025 | $8,960 +1.6% | $339,336 +2% |
| 2024 | $8,819 +4.1% | $332,683 +2% |
| 2023 | $8,469 +2.9% | $326,161 +2% |
| 2022 | $8,229 +6.4% | $319,767 +10.1% |
| 2021 | $7,736 +1.5% | $290,360 +1% |
| 2020 | $7,620 +2.1% | $287,384 +2% |
| 2019 | $7,464 +2.1% | $281,750 +2% |
| 2018 | $7,311 +3.3% | $276,226 +2% |
| 2017 | $7,078 | $270,810 +14.4% |
| 2016 | $7,078 +9.8% | $236,679 +1.5% |
| 2015 | $6,448 +4.3% | $233,126 +2% |
| 2014 | $6,181 | $228,560 +5.1% |
| 2013 | -- | $217,524 +561.8% |
| 2012 | -- | $32,867 +2% |
| 2011 | -- | $32,223 +0.8% |
| 2010 | -- | $31,983 -0.2% |
| 2009 | -- | $32,060 +2% |
| 2008 | -- | $31,432 +2% |
| 2007 | -- | $30,816 |
Find assessor info on the county website
Monthly payment
Est. payment
Payment breakdown
Explore the cost of this home by adjusting the details. Changes won't be saved.Climate risks
Neighborhood: 92582

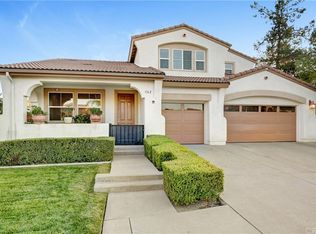

Similar homes
- $524,9004 bd3 ba2.6k sqft1110 Laurelhurst Hts, San Jacinto, CA 92582For Sale
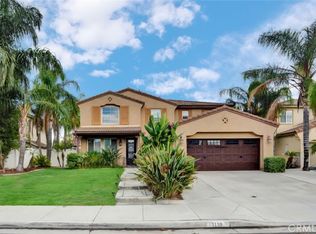 MLS ID #SW26186151, Hector Gutierrez, Keller Williams, The Lakes. CRMLS
 - $629,9994 bd3 ba2.4k sqft1304 Desert Rose Ct, San Jacinto, CA 92582For Sale
 MLS ID #DW26197145, Jose Guevara, Better Homes and Gardens RE. CRMLS
 - $560,0005 bd4 ba3.3k sqft2991 Crooked Branch Way, San Jacinto, CA 92582For Sale
 MLS ID #IG26157839, Jeff Kack, KELLER WILLIAMS REALTY. CRMLS
 - $545,0005 bd3 ba2.3k sqft1970 Brilliance Ln, San Jacinto, CA 92582For Sale
 MLS ID #IV26164994, KARLA PENA, REALTY ONE GROUP ROADS. CRMLS
