Skip main navigation
Sold for $469,900
  • Listing Provided by: Navigate Real Estate, Inc.
    Bought with: Keller Williams, The Lakes
    $469,900

    1152 Sandy Nook, San Jacinto, CA 92582

    3beds
    2,247sqft
    Single Family Residence
    Built in 2006
    7,405 Square Feet Lot
    $504,400 Zestimate®
    $209/sqft
    $3,001 Estimated rent

    Home value

    $504,400

    $479,000 - $530,000

    $3,001/mo

    Zestimate® history
    Loading
    Loading...

    Owner options

    List your home for rent

    $3,001/mo

    Rent Zestimate®

    Find your next renter with Zillow Rental Manager. Plus, with online applications, you can quickly screen prospective tenants – for free.

    Learn more

    $3,001/mo

    Rent Zestimate®

    Refinance and save

    $2,997/mo

    Est. payment

    Refinancing to a lower rate could help reduce your monthly payments and save thousands over the life of the loan.

    See today's rates

    $2,997/mo

    Est. payment

    Explore your selling options

    Work with a Zillow partner agent

    Leverage their expertise and Zillow's premium Showcase listings to get your home seen by more buyers.

    Get started

    List with your own agent

    Get your home in front of millions of buyers by listing it on Zillow.

    Learn how to do it

    Sell it yourself

    Take full control of how buyers see your home on Zillow by listing For Sale by Owner (FSBO).

    List your home

    What's special

    Gorgeous viewsAmple roomOpen wood gazeboNew duct workSmall islandMaster bathroomMaster bedroom
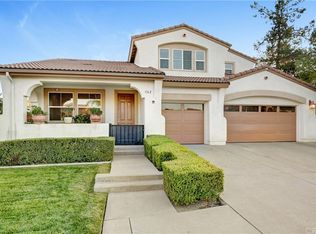
    Welcome to 1152 Sandy Nook with gorgeous views of the San Jacinto mountains. This immaculately maintained 3 bedroom, 3 bathroom home features PAID OFF solar panels and nearly 2250 sq ft of living space. It brings a perfect combination of comfort and convenience with its great layout. Upon entering, you find a generous size formal living room / dining room combo, perfect for entertaining guests. Especially with the family room through the hallway boasting high vaulted ceilings and connecting to the meticulously well maintained kitchen with small island. The sliding door takes you to the backyard with an open wood gazebo to relax and enjoy the sun. As you enter the master bedroom, you'll see a good size walk-in closet and master bathroom with double sinks and vanity. The master bath also features a tub and separate walk-in shower. Vaulted ceilings make the master bedroom appear that much bigger allowing for large furniture pieces. Down the hall you'll find a guest bathroom and dedicated laundry room. The 3 car tandem garage, completely drywalled, provides ample room for your vehicles and storage. Owner recently had new duct work put in and has a newer Carrier A/C unit. Home also features a filtration system. The quiet, clean and beautiful neighborhood adds to the charm of the house making you feel welcome from the moment you arrive, so please don't miss out on this opportunity to own a home you'll be proud of.

    Zillow last checked:

    Listing updated:

    Listing Provided by:

    Eduardo Garcia DRE #02167819 310-367-8091,

    Navigate Real Estate, Inc.,

    Matthew Hilliard DRE #01958145,

    Navigate Real Estate, Inc.

    Bought with:

    Martha Robles, DRE #01844078

    Keller Williams, The Lakes

    Source: CRMLS,MLS#: DW23146745MLS LogoOriginating MLS: California Regional MLS

    Facts & features

    Interior

    Bedrooms & bathrooms
    • Bedrooms: 3
    • Bathrooms: 3
    • Full bathrooms: 3
    • Main level bathrooms: 3
    • Main level bedrooms: 3
    Bathroom
    • Features: Bathtub, Vanity, Walk-In Shower
    Pantry
    • Features: Walk-In Pantry
    Heating
    • Central
    Cooling
    • Central Air
    Appliances
    • Included: Electric Oven, Gas Cooktop, Microwave, Refrigerator, Water Heater
    • Laundry: Laundry Room
    Features
    • High Ceilings, Tile Counters, Wired for Sound, Walk-In Pantry
    • Windows: Shutters
    • Has fireplace: Yes
    • Fireplace features: Family Room
    • Common walls with other units/homes: No Common Walls
    Interior area
    • Total interior livable area: 2,247 sqft

    Property

    Parking
    • Total spaces: 5
    • Parking features: Direct Access, Driveway, Garage, On Street
    • Attached garage spaces: 3
    • Uncovered spaces: 2
    Features
    • Levels: One
    • Stories: 1
    • Entry location: Front Door
    • Patio & porch: Open, Patio, Porch
    • Pool features: None
    • Spa features: None
    • Has view: Yes
    • View description: Mountain(s)
    Lot
    • Size: 7,405 sqft
    • Features: Back Yard, Rectangular Lot
    Details
    • Parcel number: 434543004
    • Special conditions: Standard

    Construction

    Type & style
    • Home type: SingleFamily
    • Property subtype: Single Family Residence
    Materials
    • Copper Plumbing
    • Roof: Tile
    Condition
    • New construction: No
    • Year built: 2006

    Utilities & green energy

    • Sewer: Public Sewer
    • Water: Public
    Green energy
    • Energy generation: Solar

    Community & neighborhood

    Community
    • Community features: Curbs, Street Lights, Suburban, Sidewalks
    Location
    • Region: San Jacinto

    Other

    Other facts
    • Listing terms: Cash,Conventional,FHA,VA Loan
    • Road surface type: Paved

    Price history

    DateEventPrice
    10/20/2023Sold$469,900-1.1%$209/sqft
    Source: CRMLS #DW23146745 Report a problem
    10/17/2023Pending sale$474,900$211/sqft
    Source: CRMLS #DW23146745 Report a problem
    9/22/2023Contingent$474,900$211/sqft
    Source: CRMLS #DW23146745 Report a problem
    8/8/2023Listed for sale$474,900+59.1%$211/sqft
    Source: CRMLS #DW23146745 Report a problem
    8/6/2018Sold$298,500-6.1%$133/sqft
    Source: Public Record Report a problem
    7/4/2018Pending sale$318,000$142/sqft
    Source: Coldwell Banker Kivett-Teeters Associates #sw18079897 Report a problem
    5/8/2018Price change$318,000-3%$142/sqft
    Source: Coldwell Banker Kivett-Teeters Associates #sw18079897 Report a problem
    4/9/2018Listed for sale$328,000+39.9%$146/sqft
    Source: Coldwell Banker Kivett-Teeters Associates #sw18079897 Report a problem
    7/30/2008Sold$234,500$104/sqft
    Source: Public Record Report a problem

    Public tax history

    YearProperty taxesTax assessment
    2025$9,955 +4.4%$479,298 +2%
    2024$9,533 +23.2%$469,900 +46.9%
    2023$7,739 +3%$319,863 +2%
    2022$7,512 +2.9%$313,592 +2%
    2021$7,302 +1.5%$307,444 +1%
    2020$7,195 +2.1%$304,293 +2%
    2019$7,045 +5.7%$298,327 +12.4%
    2018$6,664 +3.4%$265,390 +2%
    2017$6,444 $260,187 +8.9%
    2016$6,444 +9%$239,000 +4.8%
    2015$5,910 +9.7%$228,000 +14%
    2014$5,388 $200,000 +21.2%
    2013-- $165,000 +17.9%
    2012-- $140,000 -11.4%
    2011-- $158,000 +12.9%
    2010-- $140,000 -29.3%
    2009-- $198,000 -39.5%
    2008-- $327,232 +2%
    2007-- $320,816

    Find assessor info on the county website

    Neighborhood: 92582

    Nearby schools

    GreatSchools rating
    Schools provided by the listing agent
    • Elementary: De Anza
    • Middle: Monte Vista
    • High: San Jacinto

    Source: CRMLS. This data may not be complete. We recommend contacting the local school district to confirm school assignments for this home.

    Get a cash offer in 3 minutes
    Find out how much your home could sell for in as little as 3 minutes with a no-obligation cash offer.
    Estimated market value
    $504,400
    Get a cash offer in 3 minutes
    Find out how much your home could sell for in as little as 3 minutes with a no-obligation cash offer.
    Estimated market value
    $504,400