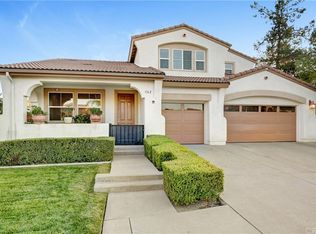
Originally the builder's model home, this highly upgraded residence continues to showcase exceptional quality, thoughtful design, and pride of ownership. Offering a desirable open-concept floor plan, the home features a convenient main-floor bedroom and full bathroom, making it ideal for guests, multi-generational living, or a home office. The gourmet kitchen is designed for both everyday living and entertaining, featuring Silestone countertops, a spacious center island with bar seating, recessed lighting, a large walk-in pantry, and abundant cabinetry. The kitchen opens seamlessly to the informal dining area, complete with a built-in workstation, and the expansive family room, which offers a cozy fireplace, custom built-in cabinetry, in-ceiling speakers, and a ceiling fan. Upstairs, the spacious primary suite enjoys beautiful mountain views, vaulted ceilings, a private balcony, in-ceiling speakers, and a ceiling fan. The luxurious primary bathroom includes dual vanities, built-in linen storage, and an oversized walk-in closet. The upper level also features two generously sized secondary bedrooms, a versatile fifth bedroom currently configured as a den with custom built-in cabinetry and recessed lighting, and a well-appointed hall bathroom with dual sinks and a separate shower/toilet area for added convenience.
Technology and comfort come together with modern smart home features including a video doorbell, Wi-Fi-enabled thermostats controllable from your smartphone, and a security system. Additional highlights include an indoor laundry room with utility sink and built-in cabinets, covered front porch, dual-zone air conditioning, flat tile roof, dual-pane windows, high ceilings, mirrored wardrobe doors, block walls with vinyl fencing, and newly installed front yard sprinklers. Recent updates include fresh paint in select areas, brand-new carpet, and new flooring, providing a move-in-ready experience. Conveniently located near highly rated schools, parks, shopping, dining, and major commuter routes, this exceptional home offers the perfect combination of luxury, functionality, and location.
Sold for $525,000
Zillow last checked:
Listing updated:
Bought with:
Van Hamilton, DRE #02160347
Jennings Realty
Source: CRMLS,MLS#: TR26139482 Originating MLS: California Regional MLS
Originating MLS: California Regional MLSPrice history
| Date | Event | Price |
|---|---|---|
| 9/10/2026 | Sold | $525,000$189/sqft |
Source:  CRMLS #TR26139482 Report a problem CRMLS #TR26139482 Report a problem | ||
| 8/15/2026 | Contingent | $525,000$189/sqft |
Source: CRMLS #TR26139482 Report a problem | ||
| 6/26/2026 | Listed for sale | $525,000+38.2%$189/sqft |
Source: CRMLS #TR26139482 Report a problem | ||
| 9/18/2020 | Sold | $380,000+46.2%$137/sqft |
Source: Public Record Report a problem | ||
| 11/22/2016 | Sold | $260,000-1.1%$94/sqft |
Source: Public Record Report a problem | ||
| 11/3/2016 | Pending sale | $263,000$95/sqft |
Source: METRO REAL ESTATE #CV16196063 Report a problem | ||
| 10/21/2016 | Price change | $263,000+1.2%$95/sqft |
Source: METRO REAL ESTATE #CV16196063 Report a problem | ||
| 10/6/2016 | Price change | $260,000-3.7%$94/sqft |
Source: METRO REAL ESTATE #CV16196063 Report a problem | ||
| 9/20/2016 | Price change | $269,900-3.6%$97/sqft |
Source: METRO REAL ESTATE #CV16196063 Report a problem | ||
| 9/14/2016 | Price change | $280,000-3.4%$101/sqft |
Source: METRO REAL ESTATE #CV16196063 Report a problem | ||
| 9/6/2016 | Listed for sale | $289,900+87%$104/sqft |
Source: METRO REAL ESTATE #CV16196063 Report a problem | ||
| 12/21/2011 | Sold | $155,000+10.7%$56/sqft |
Source: Public Record Report a problem | ||
| 8/31/2011 | Listed for sale | $140,000-34.9%$50/sqft |
Source: REBECCA REYES #222548966 Report a problem | ||
| 4/30/2009 | Sold | $215,000$77/sqft |
Source: Public Record Report a problem | ||
Nearby homes
Get a cash offer in 3 minutes
Find out how much your home could sell for in as little as 3 minutes with a no-obligation cash offer.
Estimated market value
$523,900
