Welcome to the home that truly has it all—and the space your family has been looking for! Located in a charming neighborhood with NO HOA, this spacious two-story beauty checks every box on your wish list—and then some. As you arrive, you're greeted by a 3-car garage and rare gated RV parking, perfect for toys, trailers, and weekend adventures. Need even more room? A large Tuff Shed offers extra storage or the potential to transform it into a home office, gym, art studio…the possibilities are endless. Feel instantly at home in the open-concept kitchen, complete with a walk-in pantry, recessed lighting, and a large granite island—ideal for entertaining guests or enjoying family dinners. The kitchen flows seamlessly into the spacious family room, where a cozy fireplace serves as the perfect focal point. Downstairs, you'll find a full bedroom and full bathroom, perfect for guests or multigenerational living. Additionally there is a bonus/flex room off the living area you can use for office, play space for the kids or formal dinning area. Upstairs, you will find 4 additional bedrooms including the impressive primary suite, boasting two walk-in closets and all the comfort and privacy you deserve. One of the other bedrooms upstairs includes a full attached bathroom equipped with a shower and large size bathtub. With thoughtful features throughout, abundant space, and a warm, inviting vibe, this home truly stands out. Come see why this one is so easy to fall in love with!
For sale
Listed by: KELLER WILLIAMS REALTY • Jeff Kack • 909-793-2100
Price cut: $30K (8/24)
$569,990
2991 Crooked Branch Way, San Jacinto, CA 92582
5beds
3,322sqft
Single Family Residence
Built in 2006
7,405 Square Feet Lot
$569,900 Zestimate®
$172/sqft
$-- HOA
What's special
- 29 days
- 521
- 40
Zillow last checked:
Listing updated:
Listed by:
Jeff Kack DRE #02125082 909-793-2100,
KELLER WILLIAMS REALTY
Source: CRMLS,MLS#: IG26157839 Originating MLS: California Regional MLS
Originating MLS: California Regional MLSFacts & features
Interior
Bedrooms & bathrooms
- Bedrooms: 5
- Bathrooms: 3
- Full bathrooms: 3
- Main level bathrooms: 1
- Main level bedrooms: 1
Rooms
- Room types: Bedroom, Den, Family Room, Kitchen, Laundry, Living Room, Primary Bathroom, Primary Bedroom, Other, Dining Room
Bedroom
- Features: Bedroom on Main Level
Bathroom
- Features: Bathtub, Closet, Dual Sinks, Full Bath on Main Level, Separate Shower
Kitchen
- Features: Granite Counters, Kitchen Island
Other
- Features: Walk-In Closet(s)
Heating
- Central
Cooling
- Central Air
Appliances
- Included: Water Heater
- Laundry: Laundry Room
Features
- Separate/Formal Dining Room, Eat-in Kitchen, Bedroom on Main Level, Walk-In Closet(s)
- Flooring: Tile, Vinyl
- Has fireplace: Yes
- Fireplace features: Family Room
- Common walls with other units/homes: No Common Walls
Interior area
- Total interior livable area: 3,322 sqft
Video & virtual tour
Property
Parking
- Total spaces: 3
- Parking features: Boat, Door-Multi, Direct Access, Driveway, Garage, RV Potential, RV Access/Parking
- Attached garage spaces: 3
Features
- Levels: Two
- Stories: 2
- Entry location: 1
- Pool features: None
- Spa features: None
- Fencing: Wood
- Has view: Yes
- View description: Mountain(s)
Lot
- Size: 7,405 Square Feet
- Features: 0-1 Unit/Acre, Front Yard
Details
- Parcel number: 432212002
- Special conditions: Standard
Construction
Type & style
- Home type: SingleFamily
- Property subtype: Single Family Residence
Materials
- Stucco
- Foundation: Slab
- Roof: Concrete
Condition
- New construction: No
- Year built: 2006
Utilities & green energy
- Sewer: Public Sewer
- Water: Public
- Utilities for property: Electricity Connected, Natural Gas Connected, Sewer Connected, Water Connected
Community & HOA
Community
- Features: Curbs, Sidewalks
Location
- Region: San Jacinto
Financial & listing details
- Price per square foot: $172/sqft
- Tax assessed value: $560,317
- Date on market: 8/10/2026
- Cumulative days on market: 29 days
- Listing terms: Cash,Conventional,FHA,Submit,VA Loan
- Inclusions: Backyard shed
- Exclusions: Security cameras, refrigerator, washer and dryer
Estimated market value
$569,900
$541,000 - $598,000
$3,622/mo
Price history
| Date | Event | Price |
|---|---|---|
| 8/24/2026 | Price change | $569,990-5%$172/sqft |
Source:  CRMLS #IG26157839 Report a problem CRMLS #IG26157839 Report a problem | ||
| 8/11/2026 | Listed for sale | $599,990+13.6%$181/sqft |
Source: CRMLS #IG26157839 Report a problem | ||
| 9/21/2022 | Sold | $528,000+1.5%$159/sqft |
Source: Public Record Report a problem | ||
| 8/16/2022 | Pending sale | $520,000$157/sqft |
Source: CRMLS #SW22110932 Report a problem | ||
| 8/1/2022 | Price change | $520,000-3.7%$157/sqft |
Source: CRMLS #SW22110932 Report a problem | ||
| 7/2/2022 | Listed for sale | $540,000+56.5%$163/sqft |
Source: CRMLS #SW22110932 Report a problem | ||
| 9/7/2017 | Sold | $345,000-1.4%$104/sqft |
Source: Public Record Report a problem | ||
| 8/20/2017 | Pending sale | $349,900$105/sqft |
Source: EXCELLENCE EMPIRE REAL ESTATE #IV17125648 Report a problem | ||
| 6/11/2017 | Listed for sale | $349,900-14.7%$105/sqft |
Source: EXCELLENCE EMPIRE REAL ESTATE #IV17125648 Report a problem | ||
| 3/6/2007 | Sold | $410,000+6.5%$123/sqft |
Source: Public Record Report a problem | ||
| 9/28/2006 | Sold | $385,000$116/sqft |
Source: Public Record Report a problem | ||
Public tax history
| Year | Property taxes | Tax assessment |
|---|---|---|
| 2026 | -- | $560,317 +2% |
| 2025 | $11,309 +4.2% | $549,331 +2% |
| 2024 | $10,852 +2.7% | $538,560 +2% |
| 2023 | $10,565 +110.4% | $528,000 +656.2% |
| 2022 | $5,022 +2.5% | $69,819 +2% |
| 2021 | $4,897 +0.6% | $68,451 +1% |
| 2020 | $4,869 +1.2% | $67,750 +2% |
| 2019 | $4,812 -0.9% | $66,423 +2% |
| 2018 | $4,856 -35.7% | $65,121 -78.4% |
| 2017 | $7,551 | $302,000 +9.4% |
| 2016 | $7,551 +12.9% | $276,000 +12.7% |
| 2015 | $6,686 +3.9% | $245,000 +6.1% |
| 2014 | $6,437 | $231,000 +26.2% |
| 2013 | -- | $183,000 +3.4% |
| 2012 | -- | $177,000 +4.7% |
| 2011 | -- | $169,000 -1.2% |
| 2010 | -- | $171,000 -13.2% |
| 2009 | -- | $197,000 -44.5% |
| 2008 | -- | $355,000 |
Find assessor info on the county website
Monthly payment
Est. payment
Payment breakdown
Explore the cost of this home by adjusting the details. Changes won't be saved.Climate risks
Neighborhood: 92582
- $562,9004 bd4 ba3.1k sqft2999 Crooked Branch Way, San Jacinto, CA 92582Off Market
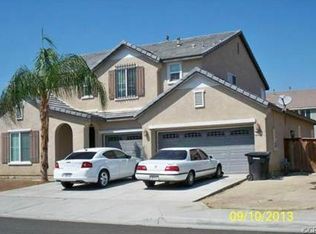
- $553,9005 bd3 ba3.3k sqft2989 Crooked Branch Way, San Jacinto, CA 92582Off Market
- $528,5004 bd3 ba2.3k sqft619 Peregrine Ln, San Jacinto, CA 92582Off Market
- $547,4004 bd4 ba3.1k sqft609 Peregrine Ln, San Jacinto, CA 92582Off Market

Similar homes
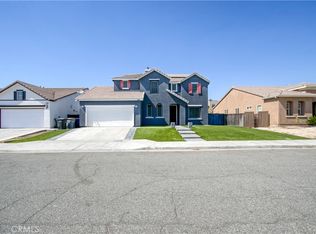
- $649,0006 bd5 ba3.7k sqft2879 Eureka Rd, San Jacinto, CA 92582For Sale
 MLS ID #IG26173181, Jennifer Higgins, REAL BROKER TECHNOLOGIES. CRMLS
 - $580,0004 bd3 ba2.9k sqft1142 Sandy Nook, San Jacinto, CA 92582For Sale
 MLS ID #TR26172985, Samuel Park, Park Group Real Estate. CRMLS
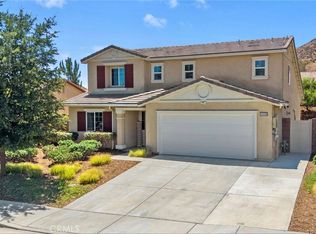
 - $575,0004 bd3 ba2.2k sqft33099 Rustlers Rd, Winchester, CA 92596For Sale
 MLS ID #SW26185463, Melanie Hastings, Allison James Estates & Homes. CRMLS
 - $484,9993 bd2 ba1.9k sqft1662 Hayloft Pl, San Jacinto, CA 92582For Sale
 MLS ID #CV26079590, Sandy Hernandez, CENTURY 21 SYNERGIA REALTY. CRMLS
Local buyer's agents are ready to help
