Step into this very spacious house that offers extra spaces that will provide you the opportunity to get inspired and create unique experiences for your different needs. By the entrance, you will find a den that can be used as your formal living room or a game room where you can create fun memories. Upstairs, you’ll find a loft that you can make into your own theater or use as a multipurpose room. Besides that, you’ll also have the convenience of a family room adjacent to the kitchen and backyard. There is a bedroom and full bathroom on the first floor and 3 more bedrooms and 3 full bathrooms upstairs, including the primary room. Another great thing about this house is the fact that it has a tandem garage, which allows you to park 3 cars in the garage.
The covered patio includes two fans and lighting, which will allow you to enjoy your backyard year round. Located on a corner lot, you will also benefit of extra parking space on the side for your guests along with added privacy by not having neighbors on one side of the house.
Pending
Listed by: KELLER WILLIAMS RIVERSIDE CENT • IRAN MARQUEZ-NAVA • Contact: 323-893-2445
Price cut: $16K (9/1)
$599,000
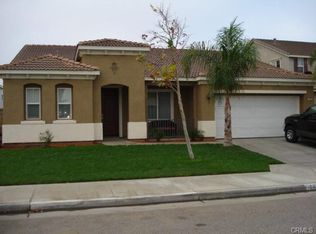
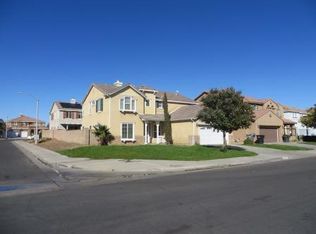
1447 Birmingham Dr, Perris, CA 92571
4beds
2,822sqft
Single Family Residence
Built in 2005
6,098 Square Feet Lot
$597,800 Zestimate®
$212/sqft
$-- HOA
What's special
- 139 days
- 78
- 0
Zillow last checked:
Listing updated:
Listed by:
IRAN MARQUEZ-NAVA DRE #02019959 323-893-2445,
KELLER WILLIAMS RIVERSIDE CENT
Source: CRMLS,MLS#: IV26117927 Originating MLS: California Regional MLS
Originating MLS: California Regional MLSFacts & features
Interior
Bedrooms & bathrooms
- Bedrooms: 4
- Bathrooms: 4
- Full bathrooms: 4
- Main level bathrooms: 1
- Main level bedrooms: 1
Rooms
- Room types: Bedroom, Loft, Living Room, Dining Room
Bedroom
- Features: Bedroom on Main Level
Bathroom
- Features: Bathtub, Separate Shower, Tub Shower
Kitchen
- Features: Granite Counters
Heating
- Central
Cooling
- Central Air
Appliances
- Included: Dishwasher, Gas Range, Refrigerator
- Laundry: Washer Hookup, Gas Dryer Hookup, Laundry Room
Features
- Separate/Formal Dining Room, Eat-in Kitchen, Granite Counters, Bedroom on Main Level, Loft
- Flooring: Laminate, Tile
- Has fireplace: Yes
- Fireplace features: Family Room
- Common walls with other units/homes: No Common Walls
Interior area
- Total interior livable area: 2,822 sqft
Video & virtual tour
Property
Parking
- Total spaces: 3
- Parking features: Door-Single, Driveway, Garage, Tandem
- Attached garage spaces: 3
Accessibility
- Accessibility features: None
Features
- Levels: Two
- Stories: 2
- Entry location: Front
- Patio & porch: Open, Patio
- Pool features: None
- Spa features: None
- Fencing: Block,Vinyl,Wood
Lot
- Size: 6,098 Square Feet
- Features: 0-1 Unit/Acre, Corner Lot, Yard
Details
- Parcel number: 320391034
- Special conditions: Standard
Construction
Type & style
- Home type: SingleFamily
- Property subtype: Single Family Residence
Materials
- Foundation: None
- Roof: Tile
Condition
- New construction: No
- Year built: 2005
Utilities & green energy
- Electric: Photovoltaics Third-Party Owned
- Sewer: Public Sewer
- Water: Public
- Utilities for property: Electricity Connected, Natural Gas Connected, Sewer Connected, Water Connected
Community & HOA
Community
- Features: Sidewalks
- Security: Carbon Monoxide Detector(s), Smoke Detector(s)
Location
- Region: Perris
Financial & listing details
- Price per square foot: $212/sqft
- Tax assessed value: $488,472
- Date on market: 5/31/2026
- Cumulative days on market: 140 days
- Listing terms: Cash,Conventional,FHA,Submit
- Road surface type: Paved
Estimated market value
$597,800
$568,000 - $628,000
$3,512/mo
Price history
| Date | Event | Price |
|---|---|---|
| 9/12/2026 | Pending sale | $599,000$212/sqft |
Source:  CRMLS #IV26117927 Report a problem CRMLS #IV26117927 Report a problem | ||
| 9/11/2026 | Contingent | $599,000$212/sqft |
Source: CRMLS #IV26117927 Report a problem | ||
| 9/1/2026 | Price change | $599,000-2.6%$212/sqft |
Source: CRMLS #IV26117927 Report a problem | ||
| 8/21/2026 | Price change | $615,000-0.8%$218/sqft |
Source: CRMLS #IV26117927 Report a problem | ||
| 8/3/2026 | Price change | $619,9990%$220/sqft |
Source: CRMLS #IV26117927 Report a problem | ||
| 6/22/2026 | Price change | $620,000-1.6%$220/sqft |
Source: CRMLS #IV26117927 Report a problem | ||
| 5/31/2026 | Listed for sale | $630,000+81.6%$223/sqft |
Source: CRMLS #IV26117927 Report a problem | ||
| 8/31/2005 | Sold | $347,000$123/sqft |
Source: Public Record Report a problem | ||
Public tax history
| Year | Property taxes | Tax assessment |
|---|---|---|
| 2026 | -- | $488,472 +2% |
| 2025 | $8,507 +2% | $478,895 +2% |
| 2024 | $8,339 +0.7% | $469,506 +3.1% |
| 2023 | $8,282 +2.2% | $455,201 +2% |
| 2022 | $8,108 +1.8% | $446,276 +2% |
| 2021 | $7,967 +16.9% | $437,527 +28.8% |
| 2020 | $6,818 +1.9% | $339,570 +3% |
| 2019 | $6,693 +4% | $329,680 +4% |
| 2018 | $6,436 +1.4% | $317,000 +2.9% |
| 2017 | $6,345 | $308,000 +5.1% |
| 2016 | $6,345 +6.8% | $293,000 +6.9% |
| 2015 | $5,940 +4.7% | $274,000 +8.3% |
| 2014 | $5,675 | $253,000 +38.3% |
| 2013 | -- | $183,000 -9% |
| 2012 | -- | $201,000 +3.6% |
| 2011 | -- | $194,000 +14.8% |
| 2010 | -- | $169,000 -13.3% |
| 2009 | -- | $195,000 -32.3% |
| 2008 | -- | $288,000 |
Find assessor info on the county website
Monthly payment
Est. payment
Payment breakdown
Explore the cost of this home by adjusting the details. Changes won't be saved.Climate risks
Neighborhood: 92571
Similar homes
- $600,0004 bd4 ba2.7k sqft2934 Egret Cir, Perris, CA 92571For Sale
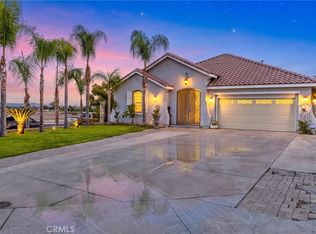 MLS ID #SW26216947, Joseph Piscitello, Piscitello Realty. CRMLS
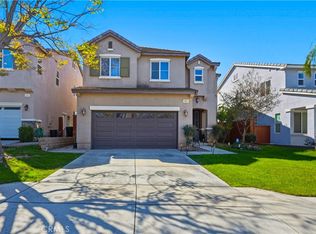
 - $595,0004 bd4 ba2.8k sqft1180 Reisling Dr, Perris, CA 92571For Sale
 MLS ID #IV26188570, CHRISTOPHER NAKAHARA, BERKSHIRE HATHAWAY HOMESERVICES CALIFORNIA REALTY. CRMLS
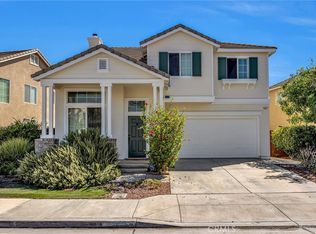
 - $549,9904 bd3 ba2.4k sqft1923 Brockstone Dr, Perris, CA 92571For Sale
 MLS ID #IV26055818, GLORIA MORA, Keller Williams - The Lakes. CRMLS
 - $550,0004 bd3 ba2.1k sqft3863 Bluff St, Perris, CA 92571For Sale
 MLS ID #SW26216007, Tim Platt, Overland Realty. CRMLS
Local buyer's agents are ready to help
