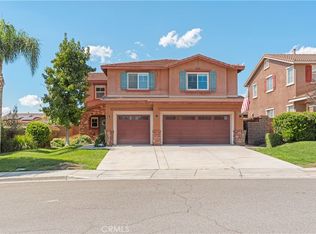
Welcome to this beautifully maintained two-story home offering approximately 2,896 square feet of living space with 4 bedrooms and 3.5 bathrooms in one of Perris' desirable neighborhoods. Designed for both everyday living and entertaining, this spacious residence features an open and functional floor plan with generous living areas, abundant natural light, and a well-appointed kitchen that flows seamlessly into the family room. The oversized primary suite provides a private retreat with a spacious en-suite bath and walk-in closet, while the additional loft and bedrooms offer flexibility for family, guests, or a home office.
The home has been thoughtfully upgraded with new dual-pane windows and a new sliding glass door, a remodeled kitchen sink, updated faucets throughout, a custom built-in entertainment center with surround sound, additional cabinetry in the upstairs hallway and laundry room, new flooring upstairs and in the primary bedroom, and other quality improvements. These upgrades enhance both the home's style and functionality.
Outside, enjoy a low-maintenance backyard ideal for relaxing or entertaining. Additional highlights include an attached garage, central air conditioning, and a convenient location close to parks, schools, shopping, dining, and commuter routes. This is an exceptional opportunity to own a move-in-ready home that offers space, comfort, and pride of ownership.
The TVs, refrigerator, washer, and dryer will be included in the sale at no additional cost if the buyer wishes to keep them. There were two new A/C units installed on 8/1/2026 with a 10-year warranty.
For sale
Listed by: BERKSHIRE HATHAWAY HOMESERVICES CALIFORNIA REALTY • CHRISTOPHER NAKAHARA • Contact: 951-544-3236
Price cut: $17K (8/27)
$595,000
1180 Reisling Dr, Perris, CA 92571
4beds
2,896sqft
Single Family Residence
Built in 2005
5,227 Square Feet Lot
$596,300 Zestimate®
$205/sqft
$115/mo HOA
What's special
- 88 days
- 554
- 44
Zillow last checked:
Listing updated:
Listed by:
CHRISTOPHER NAKAHARA DRE #02118593 951-544-3236,
BERKSHIRE HATHAWAY HOMESERVICES CALIFORNIA REALTY
Source: CRMLS,MLS#: IV26188570 Originating MLS: California Regional MLS
Originating MLS: California Regional MLSFacts & features
Interior
Bedrooms & bathrooms
- Bedrooms: 4
- Bathrooms: 4
- Full bathrooms: 3
- 1/2 bathrooms: 1
- Main level bathrooms: 2
- Main level bedrooms: 1
Rooms
- Room types: Attic, Family Room, Kitchen, Laundry, Living Room, Primary Bathroom, Primary Bedroom, Other
Primary bedroom
- Features: Main Level Primary
Bathroom
- Features: Bathtub, Dual Sinks, Jetted Tub
Other
- Features: Walk-In Closet(s)
Heating
- Central
Cooling
- Central Air, Dual
Appliances
- Laundry: Inside, Laundry Room, Upper Level
Features
- Ceiling Fan(s), Multiple Staircases, Attic, Main Level Primary, Walk-In Closet(s)
- Flooring: Tile, Vinyl
- Has fireplace: Yes
- Fireplace features: Family Room
- Common walls with other units/homes: No Common Walls
Interior area
- Total interior livable area: 2,896 sqft
Video & virtual tour
Property
Parking
- Total spaces: 3
- Parking features: Garage, Public
- Attached garage spaces: 3
Features
- Levels: Two
- Stories: 2
- Entry location: 1
- Pool features: None, Association
- Spa features: None
- Fencing: Wood
- Has view: Yes
- View description: Mountain(s)
Lot
- Size: 5,227 Square Feet
- Features: 0-1 Unit/Acre
Details
- Parcel number: 303461016
- Special conditions: Standard
Construction
Type & style
- Home type: SingleFamily
- Property subtype: Single Family Residence
Materials
- Copper Plumbing
- Roof: Tile
Condition
- New construction: No
- Year built: 2005
Utilities & green energy
- Sewer: Public Sewer
- Utilities for property: Cable Available, Electricity Available, Natural Gas Available, Phone Available, Sewer Available
Community & HOA
Community
- Features: Street Lights, Sidewalks
HOA
- Has HOA: Yes
- Amenities included: Pool, Spa/Hot Tub
- HOA fee: $115 monthly
- HOA name: Village Of Avalon
- HOA phone: 951-244-0048
Location
- Region: Perris
Financial & listing details
- Price per square foot: $205/sqft
- Tax assessed value: $586,459
- Date on market: 8/27/2026
- Cumulative days on market: 88 days
- Listing terms: Cash,Conventional,Cal Vet Loan,1031 Exchange
Estimated market value
$596,300
$566,000 - $626,000
$3,406/mo
Price history
| Date | Event | Price |
|---|---|---|
| 8/27/2026 | Price change | $595,000-2.8%$205/sqft |
Source: BHHS broker feed #IV26142486 Report a problem | ||
| 8/7/2026 | Price change | $612,000-2.1%$211/sqft |
Source: BHHS broker feed #IV26142486 Report a problem | ||
| 7/12/2026 | Listed for sale | $625,000+145.1%$216/sqft |
Source: BHHS broker feed #IV26142486 Report a problem | ||
| 3/12/2015 | Sold | $255,000-38.2%$88/sqft |
Source: Agent Provided Report a problem | ||
| 2/17/2005 | Sold | $412,500$142/sqft |
Source: Public Record Report a problem | ||
Public tax history
| Year | Property taxes | Tax assessment |
|---|---|---|
| 2026 | -- | $586,459 +2% |
| 2025 | $8,682 +2% | $574,960 +2% |
| 2024 | $8,514 +2.8% | $563,688 +4.3% |
| 2023 | $8,283 +7.7% | $540,372 +10% |
| 2022 | $7,688 +13.1% | $491,247 +18% |
| 2021 | $6,795 +8.6% | $416,311 +12% |
| 2020 | $6,254 +5.6% | $371,707 +3% |
| 2019 | $5,923 +2.8% | $360,880 +4% |
| 2018 | $5,763 +6.7% | $347,000 +9.1% |
| 2017 | $5,403 | $318,000 +6% |
| 2016 | $5,403 +10.3% | $300,000 +9.9% |
| 2015 | $4,898 +2.7% | $273,000 +5% |
| 2014 | $4,770 | $260,000 +28.7% |
| 2013 | -- | $202,000 +5.8% |
| 2012 | -- | $191,000 -4% |
| 2011 | -- | $199,000 -3.9% |
| 2010 | -- | $207,000 +5.1% |
| 2009 | -- | $197,000 -47.3% |
| 2008 | -- | $374,000 -12.9% |
| 2007 | -- | $429,165 +2% |
| 2006 | -- | $420,750 +127.1% |
| 2005 | -- | $185,241 +5835.3% |
| 2003 | -- | $3,121 +2% |
| 2002 | -- | $3,060 +2% |
| 2001 | $579 | $3,000 |
Find assessor info on the county website
Monthly payment
Est. payment
Payment breakdown
Explore the cost of this home by adjusting the details. Changes won't be saved.Climate risks
Neighborhood: 92571

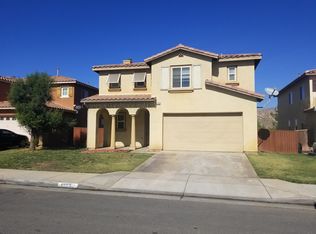

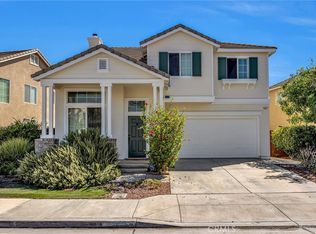
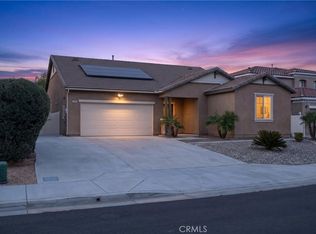
Similar homes
- $550,0004 bd3 ba2.1k sqft3863 Bluff St, Perris, CA 92571For Sale
 MLS ID #SW26216007, Tim Platt, Overland Realty. CRMLS
 - $610,0004 bd2 ba2.1k sqft15450 Black Shadow Dr, Moreno Valley, CA 92551For Sale
 MLS ID #IG26163777, Amme Lindsey-Taylor, KELLER WILLIAMS REALTY. CRMLS
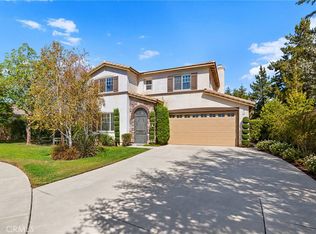
 - $625,0004 bd3 ba2.8k sqft53217 Flutterbye St, Lake Elsinore, CA 92532For Sale
 MLS ID #SW26201137, Helen Ortiz, McDermott Realty Group. CRMLS
 - $610,0003 bd3 ba2.2k sqft28728 Sunridge Ct, Menifee, CA 92584For Sale
 MLS ID #SW26206405, Liza Gomez, Home Huntress Real Estate. CRMLS
