
Beautiful one-story home, a must-see home nestled at gated Tournament Hills community, welcomes you charming courtyard with a water fountain. Upgraded tile flooring runs throughout the home. The open living room features two skylights and a fireplace, while the adjoining kitchen includes pendant and recessed lighting, a granite island, stainless-steel convection microwave, oven and cooktop, tile backsplash, updated sink, and ample cabinetry with new hardware and painted soft-close doors. The space flows into a formal dining room with elegant lighting. The California sunroom overlooks the living room and landscaped backyard and connects directly to the primary bedroom. Updated tile floors, blinds, and curtains complete the space. The primary bathroom features a zero-entry rain shower with frameless glass doors, a freestanding tub with a tiled ledge, and a spacious walk-in closet.
On the opposite side of the home, a hallway with linen cabinets leads to three inviting bedrooms and a full bathroom. Paid-off solar with backup battery, a tankless water heater, and whole-house water filtration add value. The large, landscaped backyard features lawn, planters, retaining and block walls, wood-fenced side areas, and a covered Aluma wood patio with ceiling fans and recessed lighting. Home offers incredible combination of comfort and privacy. Property conveniently located near Tukwet Canyon Golf Course, school, and shopping center.
For sale
Listed by: SAINTS REALTY INC • THELMA SANTOS • 909-735-6278
Price cut: $20K (10/15)
$638,900
36220 Eagle Ln, Beaumont, CA 92223
4beds
2,753sqft
Single Family Residence
Built in 2004
8,276 Square Feet Lot
$637,300 Zestimate®
$232/sqft
$170/mo HOA
What's special
- 41 days
- 422
- 31
Zillow last checked:
Listing updated:
Listed by:
THELMA SANTOS DRE #01327263 909-735-6278,
SAINTS REALTY INC,
REY SANTOS DRE #00858812 909-798-7883,
SAINTS REALTY INC
Source: CRMLS,MLS#: IV26208315 Originating MLS: California Regional MLS
Facts & features
Interior
Bedrooms & bathrooms
- Bedrooms: 4
- Bathrooms: 3
- Full bathrooms: 2
- 1/2 bathrooms: 1
- Main level bathrooms: 3
- Main level bedrooms: 4
Rooms
- Room types: Bedroom, Great Room, Kitchen, Primary Bathroom, Primary Bedroom, Dining Room
Bedroom
- Features: All Bedrooms Down
Bathroom
- Features: Bathtub, Granite Counters, Tub Shower
Kitchen
- Features: Granite Counters
Heating
- Central
Cooling
- Central Air
Appliances
- Included: Convection Oven, Dishwasher, Gas Cooktop, Range Hood, Self Cleaning Oven, Water Softener, Tankless Water Heater, Water Purifier
- Laundry: Washer Hookup, Gas Dryer Hookup, Laundry Room
Features
- Block Walls, Ceiling Fan(s), Separate/Formal Dining Room, Granite Counters, Wired for Sound, All Bedrooms Down, Instant Hot Water
- Flooring: Carpet, Tile
- Windows: Blinds, Skylight(s)
- Has fireplace: Yes
- Fireplace features: Gas, Living Room
- Common walls with other units/homes: No Common Walls
Interior area
- Total interior livable area: 2,753 sqft
Video & virtual tour
Property
Parking
- Total spaces: 3
- Parking features: Direct Access, Driveway, Garage
- Attached garage spaces: 3
Features
- Levels: One
- Stories: 1
- Entry location: 1
- Patio & porch: Covered
- Pool features: None
- Spa features: None
- Fencing: Block,Wood
- Waterfront features: Lake
Lot
- Size: 8,276 Square Feet
- Features: 0-1 Unit/Acre, Sprinklers In Rear, Sprinklers In Front, Sprinkler System, Street Level
Details
- Parcel number: 400030003
- Special conditions: Standard,Trust
Construction
Type & style
- Home type: SingleFamily
- Architectural style: Bungalow
- Property subtype: Single Family Residence
Materials
- Foundation: Slab
- Roof: Tile
Condition
- Turnkey
- New construction: No
- Year built: 2004
Utilities & green energy
- Sewer: Public Sewer
- Water: Public
- Utilities for property: Cable Connected, Electricity Connected, Natural Gas Connected, Sewer Connected, Water Connected
Green energy
- Energy generation: Solar
Community & HOA
Community
- Features: Hiking, Lake, Street Lights, Sidewalks, Fishing, Gated
- Security: Carbon Monoxide Detector(s), Gated Community, 24 Hour Security, Smoke Detector(s)
- Subdivision: Tournament Hills
HOA
- Has HOA: Yes
- Amenities included: Controlled Access, Barbecue, Picnic Area, Pet Restrictions, Guard, Security, Trail(s)
- HOA fee: $170 monthly
- HOA name: Oak Valley HOA
- HOA phone: 800-428-5588
Location
- Region: Beaumont
Financial & listing details
- Price per square foot: $232/sqft
- Tax assessed value: $154,847
- Date on market: 9/25/2026
- Cumulative days on market: 41 days
- Listing terms: Cash,Cash to New Loan,Conventional,FHA,VA Loan
- Inclusions: Refrigerator
- Exclusions: Washer, Dryer
- Road surface type: Paved
Estimated market value
$637,300
$605,000 - $669,000
$3,529/mo
Price history
| Date | Event | Price |
|---|---|---|
| 10/15/2026 | Price change | $638,900-3%$232/sqft |
Source:  CRMLS #IV26208315 Report a problem | ||
| 9/25/2026 | Listed for sale | $658,900+82%$239/sqft |
Source: CRMLS #IV26208315 Report a problem | ||
| 9/13/2016 | Sold | $362,000-2.1%$131/sqft |
Source: Public Record Report a problem | ||
| 8/13/2016 | Pending sale | $369,800$134/sqft |
Source: SAINTS REALTY INC #IV16142682 Report a problem | ||
| 7/19/2016 | Listed for sale | $369,800$134/sqft |
Source: SAINTS REALTY INC #IV16142682 Report a problem | ||
| 7/7/2016 | Pending sale | $369,800$134/sqft |
Source: SAINTS REALTY INC #IV16142682 Report a problem | ||
| 7/1/2016 | Listed for sale | $369,800-15.4%$134/sqft |
Source: SAINTS REALTY INC #IV16142682 Report a problem | ||
| 12/30/2004 | Sold | $437,000$159/sqft |
Source: Public Record Report a problem | ||
Public tax history
| Year | Property taxes | Tax assessment |
|---|---|---|
| 2026 | -- | $154,847 +2% |
| 2025 | $3,800 +1.5% | $151,812 +2% |
| 2024 | $3,744 +0.3% | $148,836 +2% |
| 2023 | $3,732 +2.1% | $145,919 +2% |
| 2022 | $3,657 +4.1% | $143,059 +7.9% |
| 2021 | $3,514 -5.3% | $132,608 +1% |
| 2020 | $3,712 +2% | $131,249 +2% |
| 2019 | $3,639 +0.8% | $128,677 +2% |
| 2018 | $3,609 -2.4% | $126,155 +2% |
| 2017 | $3,697 | $123,682 -62.9% |
| 2016 | $3,697 -39% | $333,000 +15.6% |
| 2015 | $6,061 +3.1% | $288,000 +5.9% |
| 2014 | $5,881 | $272,000 +25.9% |
| 2013 | -- | $216,000 +6.9% |
| 2012 | -- | $202,000 +3.6% |
| 2011 | -- | $195,000 -8.9% |
| 2010 | -- | $214,000 -16.4% |
| 2009 | -- | $256,000 -33.7% |
| 2008 | -- | $386,000 |
Find assessor info on the county website
Monthly payment
Est. payment
Payment breakdown
Explore the cost of this home by adjusting the details. Changes won't be saved.Climate risks
Neighborhood: 92223

Similar homes
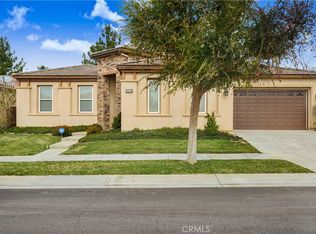
- $629,9994 bd3 ba2.8k sqft36308 Eagle Ln, Beaumont, CA 92223For Sale
 MLS ID #26990337, Jeffrey Sklar DRE # 02075404, Beycome Brokerage Realty Inc.. CLAW
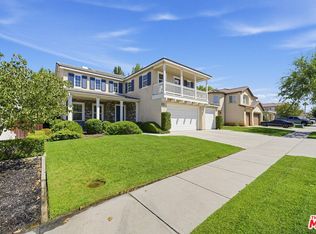
- $589,0005 bd4 ba2.2k sqft14224 Volterra Way, Beaumont, CA 92223For Sale
 MLS ID #26862397, Christopher Jones DRE # 02139600, eXp Realty of Greater Los Angeles. CLAW
- $589,9004 bd3 ba2.8k sqft36322 Bay Hill Dr, Beaumont, CA 92223For Sale
 MLS ID #CV26093595, Rosa Vasquez, COLDWELL BANKER LEADERS. CRMLS
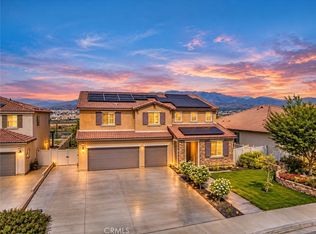
- $650,0005 bd3 ba3.2k sqft36554 Artisan Pl, Beaumont, CA 92223For Sale
 MLS ID #CV26198887, Donald Mowery, EXP REALTY OF CALIFORNIA INC. CRMLS
