Welcome to 36322 Bay Hill in Beaumont, CA, located in the highly sought-after gated community of Tournament Hills. This beautiful home offers impressive curb appeal with a covered front patio, perfect for relaxing and enjoying the neighborhood.
Step inside to a bright and airy open floor plan featuring high ceilings and two cozy fireplaces—one in the family room and another in the living room—creating warm and inviting spaces for both everyday living and entertaining. The family room flows seamlessly into the recently renovated kitchen, which showcases elegant quartz countertops and ample space for cooking and gathering.
This spacious residence offers 4 bedrooms and 3 bathrooms, including a convenient main-floor bedroom and full bath—ideal for guests or multi-generational living. The home also features an indoor laundry room and a 3-car garage with direct access.
Upstairs, you’ll find three bedrooms, including a generously sized primary suite complete with a walk-in closet and an en-suite bathroom featuring dual sinks, a walk-in shower, and a soaking tub. A large loft has been thoughtfully converted into an additional bedroom, providing flexible living space. Enjoy outdoor views from the covered balcony overlooking the street.
Additional highlights include a PAID-OFF SOLAR POWER SYSTEM AND A WATER SOFTENER for added efficiency and comfort.
All of this is ideally located near the community’s private lake, scenic streams, walking trails, Morongo Golf Club, and with easy access to the 10 Freeway—making this home the perfect blend of comfort, style, and convenience.
For sale
Listed by: COLDWELL BANKER LEADERS • Rosa Vasquez • Contact: 909-721-0332
Price cut: $5K (7/21)
$594,900
36322 Bay Hill Dr, Beaumont, CA 92223
4beds
2,853sqft
:
Get pre-qualified$4,124/mo
Single Family Residence
Built in 2006
7,405 Square Feet Lot
$594,000 Zestimate®
$209/sqft
$170/mo HOA
What's special
Generously sized primary suiteEn-suite bathroomFamily roomHigh ceilingsElegant quartz countertopsRecently renovated kitchenWalk-in shower
- 94 days |
- 537 |
- 40 |
Zillow last checked:
Listing updated:
Listed by:
Rosa Vasquez DRE #01744571 909-721-0332,
COLDWELL BANKER LEADERS
Source: CRMLS,MLS#: CV26093595 Originating MLS: California Regional MLS
Originating MLS: California Regional MLSFacts & features
Interior
Bedrooms & bathrooms
- Bedrooms: 4
- Bathrooms: 3
- Full bathrooms: 3
- Main level bathrooms: 3
- Main level bedrooms: 1
Rooms
- Room types: Bedroom, Other
Bedroom
- Features: Bedroom on Main Level
Bathroom
- Features: Bathtub, Dual Sinks, Soaking Tub
Kitchen
- Features: Kitchen Island, Quartz Counters, Remodeled, Updated Kitchen
Other
- Features: Walk-In Closet(s)
Heating
- Central
Cooling
- Central Air
Appliances
- Included: Dishwasher
- Laundry: Inside
Features
- Balcony, High Ceilings, Quartz Counters, Recessed Lighting, Two Story Ceilings, Bedroom on Main Level, Walk-In Closet(s)
- Flooring: See Remarks
- Has fireplace: Yes
- Fireplace features: Family Room, Living Room
- Common walls with other units/homes: No Common Walls
Interior area
- Total interior livable area: 2,853 sqft
Property
Parking
- Total spaces: 3
- Parking features: Door-Multi, Driveway, Garage
- Attached garage spaces: 3
Features
- Levels: Two
- Stories: 2
- Entry location: Main floor
- Patio & porch: Front Porch, See Remarks
- Pool features: None
- Fencing: Wood
- Has view: Yes
- View description: None
Lot
- Size: 7,405 Square Feet
- Features: Back Yard, Front Yard, Landscaped
Details
- Parcel number: 400050036
- Special conditions: Standard
Construction
Type & style
- Home type: SingleFamily
- Property subtype: Single Family Residence
Materials
- Foundation: Slab
Condition
- Additions/Alterations
- New construction: No
- Year built: 2006
Utilities & green energy
- Sewer: Public Sewer
- Water: See Remarks
- Utilities for property: Electricity Connected, Natural Gas Connected, Sewer Connected
Green energy
- Energy generation: Solar
Community & HOA
Community
- Features: Lake, Gated
- Security: Gated Community
- Subdivision: Unknown
HOA
- Has HOA: Yes
- Amenities included: Call for Rules, Controlled Access, Maintenance Grounds, Management
- HOA fee: $170 monthly
- HOA name: Oak Valley Community Association
- HOA phone: 949-855-1800
Location
- Region: Beaumont
Financial & listing details
- Price per square foot: $209/sqft
- Tax assessed value: $451,372
- Annual tax amount: $8,017
- Date on market: 4/30/2026
- Cumulative days on market: 94 days
- Listing terms: Conventional,Cal Vet Loan,FHA,Submit
- Exclusions: Pergola
- Road surface type: Paved
Estimated market value
$594,000
$564,000 - $624,000
$3,307/mo
Price history
| Date | Event | Price |
|---|---|---|
| 7/21/2026 | Price change | $594,900-0.8%$209/sqft |
Source:  CRMLS #CV26093595 Report a problem CRMLS #CV26093595 Report a problem | ||
| 5/1/2026 | Listed for sale | $599,900+43.9%$210/sqft |
Source: CRMLS #CV26093595 Report a problem | ||
| 9/2/2020 | Sold | $417,000+0.5%$146/sqft |
Source:  CRMLS #OC20128892 Report a problem CRMLS #OC20128892 Report a problem | ||
| 7/29/2020 | Pending sale | $415,000$145/sqft |
Source: Keller Williams Realty #OC20128892 Report a problem | ||
| 7/25/2020 | Listed for sale | $415,000+92.3%$145/sqft |
Source: Keller Williams Realty #OC20128892 Report a problem | ||
| 6/13/2020 | Listing removed | $2,595$1/sqft |
Source: American Homes 4 Rent Report a problem | ||
| 6/11/2020 | Listed for rent | $2,595+15.3%$1/sqft |
Source: American Homes 4 Rent Report a problem | ||
| 7/26/2017 | Listing removed | $2,250$1/sqft |
Source: American Homes 4 Rent Report a problem | ||
| 6/7/2017 | Listed for rent | $2,250+4.7%$1/sqft |
Source: American Homes 4 Rent Report a problem | ||
| 9/11/2016 | Listing removed | $2,150+14.7%$1/sqft |
Source: American Homes 4 Rent Report a problem | ||
| 8/16/2013 | Listing removed | $1,875$1/sqft |
Source: Mission Grove Realty, INC Report a problem | ||
| 6/20/2013 | Price change | $1,875-5.8%$1/sqft |
Source: Sales Advantage Group #IG13073118 Report a problem | ||
| 5/11/2013 | Price change | $1,990-5.2%$1/sqft |
Source: Sales Advantage Group #IG13073118 Report a problem | ||
| 4/24/2013 | Listed for rent | $2,100$1/sqft |
Source: Sales Advantage Group #IG13073118 Report a problem | ||
| 10/19/2012 | Sold | $215,800-6.1%$76/sqft |
Source: Public Record Report a problem | ||
| 9/7/2012 | Price change | $229,800+9.4%$81/sqft |
Source: SAINTS REALTY INC #I12108791 Report a problem | ||
| 3/16/2012 | Price change | $210,000-8.7%$74/sqft |
Source: Executive Realty and Investments #P774436 Report a problem | ||
| 3/22/2011 | Listed for sale | $230,000-53.9%$81/sqft |
Source: Executive Realty and Investments #P774436 Report a problem | ||
| 5/26/2006 | Sold | $499,000$175/sqft |
Source: Public Record Report a problem | ||
Public tax history
| Year | Property taxes | Tax assessment |
|---|---|---|
| 2025 | $8,017 +1.7% | $451,372 +2% |
| 2024 | $7,886 0% | $442,522 +2% |
| 2023 | $7,890 +1.9% | $433,846 +2% |
| 2022 | $7,739 +1.5% | $425,340 +2% |
| 2021 | $7,625 +36.5% | $417,000 +70.7% |
| 2020 | $5,585 +1.8% | $244,331 +2% |
| 2019 | $5,484 +0.6% | $239,542 +2% |
| 2018 | $5,448 -1.6% | $234,846 +2% |
| 2017 | $5,535 | $230,242 +2% |
| 2016 | $5,535 +1.1% | $225,728 -18.8% |
| 2015 | $5,476 +0.8% | $278,000 +27.5% |
| 2014 | $5,432 | $217,985 +0.5% |
| 2013 | -- | $217,000 |
| 2012 | -- | $217,000 +6.4% |
| 2011 | -- | $204,000 -8.9% |
| 2010 | -- | $224,000 -8.2% |
| 2009 | -- | $244,000 -30.5% |
| 2008 | -- | $351,000 -28.4% |
| 2007 | -- | $490,000 +473.9% |
| 2006 | -- | $85,376 |
Find assessor info on the county website
Monthly payment
Est. payment
Payment breakdown
Explore the cost of this home by adjusting the details. Changes won't be saved.Climate risks
Neighborhood: 92223
Nearby schools
GreatSchools rating
- 8/10Tournament Hills Elementary SchoolGrades: K-5Distance: 0.3 mi
- 4/10Mountain View Middle SchoolGrades: 6-8Distance: 2.6 mi
- 7/10Beaumont Senior High SchoolGrades: 9-12Distance: 2.8 mi
Schools provided by the listing agent
- High: Beaumont
Source: CRMLS. This data may not be complete. We recommend contacting the local school district to confirm school assignments for this home.
- $617,7004 bd3 ba3.5k sqft36334 Bay Hill Dr, Beaumont, CA 92223Off Market

- $706,100-- bd-- ba3.3k sqft36310 Bay Hill Dr, Beaumont, CA 92223Off Market
- $522,1003 bd2 ba2.1k sqft36346 Bay Hill Dr, Beaumont, CA 92223Off Market
- $643,4004 bd3 ba3.5k sqft36305 Clearwater Ct, Beaumont, CA 92223Off Market

- $524,4003 bd2 ba2.1k sqft36304 Bay Hill Dr, Beaumont, CA 92223Off Market
- $562,5004 bd2 ba2.5k sqft36315 Clearwater Ct, Beaumont, CA 92223Off Market
- $649,0004 bd3 ba3.5k sqft36337 Bay Hill Dr, Beaumont, CA 92223Off Market
- $520,0004 bd3 ba2.5k sqft36335 Bay Hill Dr, Beaumont, CA 92223Sold
A local agent can set up tours, give advice and negotiate with sellers.
Similar homes
- $559,9004 bd3 ba2.7k sqft11265 Runyan Rd, Beaumont, CA 92223For Sale
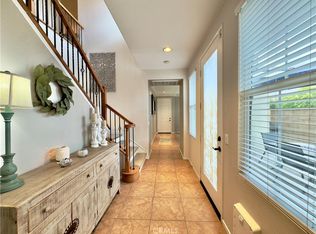 MLS ID #IG26086070, Danny Talamantes, Prado Realty Group. CRMLS
 - $580,0004 bd3 ba2.1k sqft1628 Tildon Ct, Beaumont, CA 92223For Sale
 MLS ID #SR26023926, Ferdinand Policarpio, M & M Financial Services. CRMLS
 - $579,0004 bd3 ba1.8k sqft1665 Ravenswood Rd, Beaumont, CA 92223For Sale
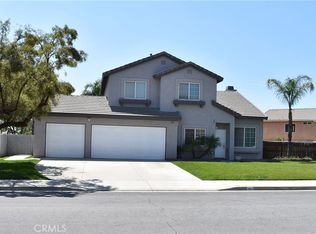 MLS ID #CV26107418, Diana Harris, THE HARRIS GROUP. CRMLS
 - $549,9004 bd3 ba1.9k sqft14045 Casetta Dr, Beaumont, CA 92223For Sale
 MLS ID #DW26130916, Edgar Melgarejo-Montoya, Sunrise Acceptance Corp.. CRMLS
 - $599,0005 bd3 ba2.8k sqft1136 Poinsettia Cir, Calimesa, CA 92320For SaleMLS ID #PW26158085, Angel Rosas, Landmark One Real Estate. CRMLS
- $524,9002 bd3 ba2.1k sqft1710 Reyes Ln, Beaumont, CA 92223For SaleMLS ID #IG26113004, Nicole Coutee, KELLER WILLIAMS REALTY. CRMLS
- $574,9004 bd3 ba1.9k sqft14228 Sicily Ct, Beaumont, CA 92223For SaleMLS ID #IG26078576, Eddie Luna, Realty One Group West. CRMLS
- $519,9003 bd3 ba1.9k sqft1652 Apollo Way, Beaumont, CA 92223For SaleMLS ID #CV26064280, Patty Garay, SMART SELL REAL ESTATE. CRMLS
- $575,9002 bd2 ba2k sqft467 Madera Crk, Beaumont, CA 92223For SaleMLS ID #TR26090298, Marisela Vandervies, Re/Max Top Producers. CRMLS
- $485,0003 bd2 ba1.6k sqft984 Queen Annes Ln, Beaumont, CA 92223For SaleMLS ID #DW26120076, Joshua Glaz, The Ave. CRMLS
- $630,0004 bd3 ba2.7k sqft675 Winners Cir, San Jacinto, CA 92582For SaleMLS ID #CV26167746, Daniel Blankenship, 1 Percent Lists Desert 2 Coast. CRMLS
- $516,0002 bd2 ba1.8k sqft1584 Vinson Crst, Beaumont, CA 92223For SaleMLS ID #CV26125829, Ashley Howie, HOMEQUEST REAL ESTATE. CRMLS
- $599,9003 bd3 ba2.2k sqft33410 Wallace Way, Yucaipa, CA 92399For SaleMLS ID #IG26107582, KRESTIN MULLEN, RE/MAX ADVANTAGE. CRMLS
- $630,0003 bd2 ba2.1k sqft11735 Peach Tree Cir, Yucaipa, CA 92399For SaleMLS ID #IG26095258, Rodolfo Raya, FAMILY TREE REALTY, INC.. CRMLS
- $569,9004 bd3 ba2.4k sqft3040 Avishan Dr, Perris, CA 92571For SaleMLS ID #IV26134703, IZZY ARREOLA, ELEVATE REAL ESTATE AGENCY. CRMLS
- $580,0004 bd2 ba1.6k sqft25755 Via Tejon Ave, Moreno Valley, CA 92551For SaleMLS ID #DW26168120, Salvador Gonzalez, First Family Homes. CRMLS
- $585,0005 bd3 ba2.3k sqft924 Aria Rd, Hemet, CA 92543For SaleMLS ID #ND26144127, Aldo Morales, Santa Fe Hills Realty. CRMLS
- $560,0004 bd3 ba2.5k sqft761 Shiraz Dr, Hemet, CA 92545For SaleMLS ID #IV26137769, CONCY CASTANEDA, CASTANEDA REAL ESTATE. CRMLS
- $799,9004 bd2 ba2.2k sqft35579 Country Creek Dr, Yucaipa, CA 92399For SaleMLS ID #OC26155196, Ty Loosmore, South Coast Realty. CRMLS
- $560,0004 bd2 ba1.7k sqft15439 Adobe Way, Moreno Valley, CA 92555For SaleMLS ID #IV26168118, DANIEL CABRERA, BONA REAL ESTATE #1/FONTANA. CRMLS
Local buyer's agents are ready to help
