WELCOME TO OLIVEWOOD !!
NEWLY BUILT HOME IN 2022 AVAILABLE FOR SALE, FOR THE FIRST TIME IN MARKET SINCE BRAND NEW -
A COVERED ENTRANCE PORCH LEADS YOU INTO THE FRONT FOYER -
THE GREAT OPEN FLOOR CONCEPT SEAMLESSLY CONNECTS WITH THE DINING ROOM AND KITCHEN AREA WITH IT'S CENTER ISLAND.
PERFECT FOR ENTERTAINING FAMILY AND FRIENDS !!
THE FIRST BEDROOM LOCATED DOWNSTAIRS CONVENIENT FOR GUEST.
UPSTAIRS, AN OWNERS SUITE SHOWCASES A LARGE WALK-IN CLOSET, PRIVATE BATHROOM, WITH A WALK-IN SHOWER, AND DUAL SINK VANITY.
TWO ADDITIONAL BEDROOMS, A SHARED FULL BATHROOM, LINEN CLOSET AND CONVENIENT LAUNDRY ROOM UPSTAIRS.
SPACIOUS LAYOUT: MOVE IN READY, ELECTRIC PANELS FULLY PAID FOR INCLUDED IN PURCHASE PRICE; $182 DLLS HOA -
AGENTS AND BROKERS PLEASE CONDUCT YOUR DUE DILIGENCE, SEND YOUR OFFERS AND LET'S CLOSE THE DEAL !!
For sale
Listed by: Sunrise Acceptance Corp. • Edgar Melgarejo-Montoya • Contact: 949-572-3903
Price cut: $10K (7/7)
$549,900
14045 Casetta Dr, Beaumont, CA 92223
4beds
1,967sqft
Single Family Residence
Built in 2022
6,969 Square Feet Lot
$549,800 Zestimate®
$280/sqft
$182/mo HOA
What's special
- 61 days |
- 191 |
- 10 |
Zillow last checked:
Listing updated:
Listed by:
Edgar Melgarejo-Montoya DRE #02088554 949-572-3903,
Sunrise Acceptance Corp.,
Maruska Beltran DRE #01211191,
Sunrise Acceptance Corp
Source: CRMLS,MLS#: DW26130916 Originating MLS: California Regional MLS
Originating MLS: California Regional MLSFacts & features
Interior
Bedrooms & bathrooms
- Bedrooms: 4
- Bathrooms: 3
- Full bathrooms: 2
- 3/4 bathrooms: 1
- Main level bathrooms: 1
- Main level bedrooms: 1
Rooms
- Room types: Family Room, Kitchen, Laundry, Living Room, Primary Bathroom, Primary Bedroom, Other, Dining Room
Bathroom
- Features: Separate Shower
Other
- Features: Walk-In Closet(s)
Cooling
- Central Air
Appliances
- Included: Electric Range, Gas Range
- Laundry: Electric Dryer Hookup, Gas Dryer Hookup
Features
- Breakfast Area, Separate/Formal Dining Room, Eat-in Kitchen, Walk-In Closet(s)
- Has fireplace: No
- Fireplace features: None
- Common walls with other units/homes: No Common Walls
Interior area
- Total interior livable area: 1,967 sqft
Property
Parking
- Total spaces: 2
- Parking features: Garage - Attached
- Attached garage spaces: 2
Features
- Levels: Two
- Stories: 2
- Entry location: Front
- Pool features: Community, Association
- Has spa: Yes
- Spa features: Community
- Has view: Yes
- View description: Mountain(s), Neighborhood
Lot
- Size: 6,969 Square Feet
- Features: 0-1 Unit/Acre
Details
- Parcel number: 414470063
- Special conditions: Standard
Construction
Type & style
- Home type: SingleFamily
- Property subtype: Single Family Residence
Condition
- New construction: No
- Year built: 2022
Utilities & green energy
- Sewer: Public Sewer
- Water: Public
- Utilities for property: Cable Available, Electricity Available, Natural Gas Available
Green energy
- Energy generation: Solar
Community & HOA
Community
- Features: Biking, Storm Drain(s), Street Lights, Sidewalks, Pool
- Security: Security Gate
- Subdivision: None
HOA
- Has HOA: Yes
- Amenities included: Pool, Sauna, Spa/Hot Tub
- HOA fee: $182 monthly
- HOA name: Olivewood
- HOA phone: 800-800-0000
Location
- Region: Beaumont
Financial & listing details
- Price per square foot: $280/sqft
- Tax assessed value: $529,530
- Date on market: 6/15/2026
- Cumulative days on market: 61 days
- Listing terms: Cash,Cash to Existing Loan,Cash to New Loan,Conventional,FHA
- Exclusions: SHED IN BACK PATIO IS EXCLUDED - WASHER AND DRYER -
Estimated market value
$549,800
$522,000 - $577,000
$3,179/mo
Price history
| Date | Event | Price |
|---|---|---|
| 7/7/2026 | Price change | $549,900-1.8%$280/sqft |
Source:  CRMLS #DW26130916 Report a problem CRMLS #DW26130916 Report a problem | ||
| 6/16/2026 | Listed for sale | $559,900+12.2%$285/sqft |
Source: CRMLS #DW26130916 Report a problem | ||
| 3/9/2023 | Sold | $499,000$254/sqft |
Source: Public Record Report a problem | ||
Public tax history
| Year | Property taxes | Tax assessment |
|---|---|---|
| 2026 | -- | $529,530 +2% |
| 2025 | $8,750 +4.4% | $519,148 +2% |
| 2024 | $8,381 +47.4% | $508,969 +66.1% |
| 2023 | $5,685 +695% | $306,353 +2701.6% |
| 2022 | $715 +84.3% | $10,935 +2% |
| 2021 | $388 +1.2% | $10,721 +1% |
| 2020 | $384 -0.4% | $10,612 +2% |
| 2019 | $385 -0.9% | $10,404 +2% |
| 2018 | $388 +0.9% | $10,200 +2% |
| 2017 | $385 | $10,000 +42.5% |
| 2016 | $385 +4.4% | $7,017 +1.5% |
| 2015 | $369 | $6,912 |
Find assessor info on the county website
Monthly payment
Est. payment
Payment breakdown
Explore the cost of this home by adjusting the details. Changes won't be saved.Climate risks
Neighborhood: 92223
Nearby schools
GreatSchools rating
- 8/10Tournament Hills Elementary SchoolGrades: K-5Distance: 1 mi
- 4/10Mountain View Middle SchoolGrades: 6-8Distance: 2.6 mi
- 7/10Beaumont Senior High SchoolGrades: 9-12Distance: 3 mi
- $513,1003 bd3 ba1.7k sqft14043 Casetta Dr, Beaumont, CA 92223Off Market
- $537,8003 bd2 ba2k sqft14047 Casetta Dr, Beaumont, CA 92223Off Market
- $614,0004 bd3 ba2.5k sqft14040 Versimo Ln, Beaumont, CA 92223Off Market
- $532,4004 bd2 ba2k sqft14039 Casetta Dr, Beaumont, CA 92223Off Market
- $597,7004 bd2 ba2k sqft14036 Versimo Ln, Beaumont, CA 92223Off Market
- $564,9904 bd3 ba2.7k sqft14044 Versimo Ln, Beaumont, CA 92223Sold
- $613,2654 bd3 ba2.7k sqft14065 Versimo Ln, Beaumont, CA 92223Sold
- $548,4004 bd2 ba2k sqft14051 Casetta Dr, Beaumont, CA 92223Off Market
A local agent can set up tours, give advice and negotiate with sellers.
Similar homes
- $579,9004 bd3 ba2.1k sqft11608 Vinca Ct, Beaumont, CA 92223For Sale
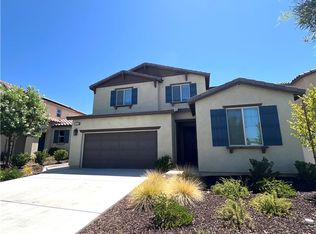 MLS ID #PW26172624, Alain Vasquez Vega, New Century Realtors. CRMLS
 - $590,0003 bd2 ba2.1k sqft36324 Clearwater Ct, Beaumont, CA 92223For Sale
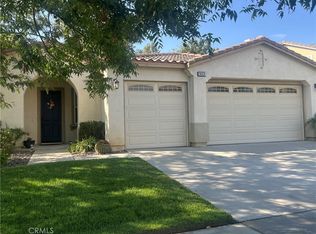 MLS ID #IV26174165, JANE CHANAME, REALTY SOURCE INC. CRMLS
 - $574,9004 bd3 ba1.9k sqft14228 Sicily Ct, Beaumont, CA 92223For Sale
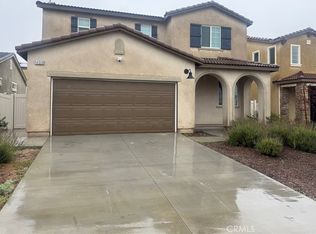 MLS ID #IG26078576, Eddie Luna, Realty One Group West. CRMLS
 - $594,9004 bd3 ba2.8k sqft36322 Bay Hill Dr, Beaumont, CA 92223For Sale
 MLS ID #CV26093595, Rosa Vasquez, COLDWELL BANKER LEADERS. CRMLS
 - $549,0003 bd3 ba1.6k sqft1340 Alpine Ave, Beaumont, CA 92223For SaleMLS ID #219149216DA, Macen Barut-Smith, Desert Sands Realty. CRMLS
- $519,9003 bd3 ba1.9k sqft1652 Apollo Way, Beaumont, CA 92223For SaleMLS ID #CV26064280, Patty Garay, Remax Foothills. CRMLS
- $519,0004 bd2 ba1.4k sqft10045 Jonathan Ave, Cherry Valley, CA 92223For SaleMLS ID #IV26107610, STACI GUEVARA, KELLER WILLIAMS RIVERSIDE CENT. CRMLS
- $495,0003 bd2 ba1.5k sqft78 Birdsong Ct, Beaumont, CA 92223For SaleMLS ID #IV26156853, GIGI RAY, CLASSIC REAL ESTATE INVESTMENT. CRMLS
- $579,0005 bd4 ba2.6k sqft35244 Sorenstam Dr, Beaumont, CA 92223For SaleMLS ID #IG25114036, Jose Ponce, PONCE & PONCE REALTY, INC. CRMLS
- $569,0003 bd2 ba2.2k sqft1016 Night Shade Rd, Calimesa, CA 92320For SaleMLS ID #IV26139728, STEPHEN TUANO, SERV CORP. CRMLS
- $475,0004 bd3 ba1.8k sqft1411 Silverberry Ln, Beaumont, CA 92223For SaleMLS ID #IV26087683, ROXANA PORTER, ALTICORE REALTY. CRMLS
- $599,0005 bd3 ba2.8k sqft1136 Poinsettia Cir, Calimesa, CA 92320For SaleMLS ID #PW26158085, Angel Rosas, Landmark One Real Estate. CRMLS
- $559,5004 bd2 ba1.3k sqft12205 Deerwood Ln, Moreno Valley, CA 92557For SaleMLS ID #SW26172851, Maricarmen Pulido Ruiz, The Real Estate Firm. CRMLS
- $559,9004 bd3 ba2.1k sqft3927 Strand Way, Perris, CA 92571For SaleMLS ID #PW26175212, Bill Barrios, Bill Barrios, Broker. CRMLS
- $540,0004 bd3 ba1.8k sqft1312 Wrigley Ln, Perris, CA 92571For SaleMLS ID #SW26173950, Arturo Caballero, Marin Realty Group. CRMLS
- $509,0004 bd3 ba1.8k sqft27463 Moonstone Pl, Moreno Valley, CA 92555For SaleMLS ID #OC26159667, Dominique Allado, Keller Williams Legacy. CRMLS
- $520,0003 bd2 ba1.8k sqft3742 Mulberry St, San Jacinto, CA 92582For SaleMLS ID #IV26131143, MARIA NAVARRO, REAL ESTATE ONE. CRMLS
- $569,9004 bd3 ba2.4k sqft3040 Avishan Dr, Perris, CA 92571For SaleMLS ID #IV26134703, IZZY ARREOLA, ELEVATE REAL ESTATE AGENCY. CRMLS
- $560,0004 bd3 ba2.1k sqft3888 Strand Way, Perris, CA 92571For SaleMLS ID #PW26139805, Ashley Rodriguez, Mission Capital Inc.. CRMLS
- $560,0004 bd3 ba2.4k sqft3525 Cromwell Ct, Perris, CA 92571For SaleMLS ID #RS26065992, Evelyn Romero, Premier Wholesale Mortgage. CRMLS
Local buyer's agents are ready to help
