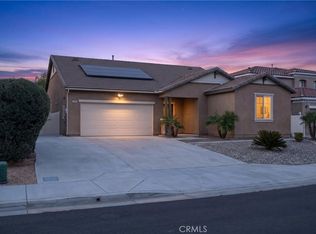
Welcome to this beautifully maintained 2019 home located in the highly sought-after gated Hyde Park community of Moreno Valley! This 4-bedroom, 2.5-bath residence offers 1,818 square feet of thoughtfully designed living space with a bright, open-concept floor plan perfect for everyday living and entertaining. Enjoy the added privacy of having no rear neighbors, creating a peaceful outdoor setting. Built with energy efficiency in mind, this home features leased solar, a tankless water heater, LED lighting, and other energy-saving features designed to help reduce utility costs. The spacious kitchen flows seamlessly into the dining and living areas, while the upstairs loft provides flexible space for a home office, media room, or play area. Residents of Hyde Park enjoy resort-style amenities including a pool, playground, parks, and walking paths. Conveniently located just moments from Walmart, shopping, restaurants, schools, and easy access to the 60 Freeway. Priced to move, this is an exceptional opportunity to own a newer home in one of Moreno Valley's most desirable communities.
For sale
Listed by: Keller Williams Legacy • Dominique Allado • Contact: 626-417-1234
$509,000
27463 Moonstone Pl, Moreno Valley, CA 92555
4beds
1,818sqft
Single Family Residence
Built in 2019
2,178 Square Feet Lot
$510,500 Zestimate®
$280/sqft
$216/mo HOA
What's special
- 42 days
- 574
- 35
Likely to sell faster than
Zillow last checked:
Listing updated:
Listed by:
Dominique Allado DRE #02242636 626-417-1234,
Keller Williams Legacy
Source: CRMLS,MLS#: OC26159667 Originating MLS: California Regional MLS
Originating MLS: California Regional MLSFacts & features
Interior
Bedrooms & bathrooms
- Bedrooms: 4
- Bathrooms: 3
- Full bathrooms: 2
- 1/2 bathrooms: 1
- Main level bathrooms: 1
Rooms
- Room types: Bedroom, Entry/Foyer, Kitchen, Loft, Living Room, Primary Bathroom, Primary Bedroom, Other
Bedroom
- Features: All Bedrooms Down
Bathroom
- Features: Bathtub, Separate Shower
Kitchen
- Features: Kitchen Island, Kitchen/Family Room Combo
Other
- Features: Walk-In Closet(s)
Heating
- Central
Cooling
- Central Air
Appliances
- Included: Dishwasher, Gas Range, Tankless Water Heater
- Laundry: Laundry Room
Features
- Ceiling Fan(s), Multiple Staircases, All Bedrooms Down, Loft, Walk-In Closet(s)
- Flooring: Carpet
- Has fireplace: No
- Fireplace features: None
- Common walls with other units/homes: No Common Walls
Interior area
- Total interior livable area: 1,818 sqft
Property
Parking
- Total spaces: 3
- Parking features: Garage - Attached
- Attached garage spaces: 3
Accessibility
- Accessibility features: None
Features
- Levels: Two
- Stories: 2
- Entry location: front
- Patio & porch: Concrete
- Pool features: None, Association
- Spa features: None
Lot
- Size: 2,178 Square Feet
- Features: 0-1 Unit/Acre
Details
- Parcel number: 488450032
- Special conditions: Standard
Construction
Type & style
- Home type: SingleFamily
- Architectural style: Contemporary
- Property subtype: Single Family Residence
Condition
- New construction: No
- Year built: 2019
Utilities & green energy
- Electric: Photovoltaics Third-Party Owned, Standard
- Sewer: Public Sewer
- Utilities for property: Electricity Connected, Natural Gas Connected, Sewer Connected, Water Connected
Community & HOA
Community
- Features: Hiking
HOA
- Has HOA: Yes
- Amenities included: Barbecue, Pool
- HOA fee: $216 monthly
- HOA name: Hyde Park HA
- HOA phone: 760-360-5580
Location
- Region: Moreno Valley
Financial & listing details
- Price per square foot: $280/sqft
- Tax assessed value: $458,190
- Date on market: 7/28/2026
- Cumulative days on market: 43 days
- Listing terms: Cash,Conventional,1031 Exchange
- Exclusions: Washer, Dryer, Fridge, Tesla Charger, Alkaline water purifier, certain furnitures are excluded to the purchase price.
Estimated market value
$510,500
$485,000 - $536,000
$3,334/mo
Price history
| Date | Event | Price |
|---|---|---|
| 7/29/2026 | Listed for sale | $509,000+22.7%$280/sqft |
Source:  CRMLS #OC26159667 Report a problem CRMLS #OC26159667 Report a problem | ||
| 3/22/2021 | Sold | $415,000$228/sqft |
Source: Public Record Report a problem | ||
Public tax history
| Year | Property taxes | Tax assessment |
|---|---|---|
| 2026 | -- | $458,190 +2% |
| 2025 | $7,574 +2.9% | $449,207 +2% |
| 2024 | $7,358 +1.6% | $440,400 +2% |
| 2023 | $7,245 +2.9% | $431,765 +2% |
| 2022 | $7,042 +10.7% | $423,300 +15.7% |
| 2021 | $6,362 +2.2% | $366,000 +3.2% |
| 2020 | $6,227 +1105.4% | $354,557 +2421.6% |
| 2019 | $517 -1.5% | $14,061 +2% |
| 2018 | $524 | $13,786 |
Find assessor info on the county website
Monthly payment
Est. payment
Payment breakdown
Explore the cost of this home by adjusting the details. Changes won't be saved.Climate risks
Neighborhood: Bear Valley
- $494,9003 bd3 ba1.5k sqft27455 Moonstone Pl, Moreno Valley, CA 92555Off Market

- $508,5003 bd2 ba1.7k sqft27469 Moonstone Pl, Moreno Valley, CA 92555Off Market
- $513,0004 bd2 ba1.8k sqft27475 Moonstone Pl, Moreno Valley, CA 92555Off Market
- $499,2003 bd2 ba1.7k sqft27460 Moonstone Pl, Moreno Valley, CA 92555Off Market
Similar homes
- $500,0003 bd3 ba1.7k sqft12696 Hackberry Ln, Moreno Valley, CA 92553For Sale
 MLS ID #SW26140199, Ken Morin, Century 21 Masters. CRMLS
 - $699,9004 bd3 ba2.6k sqft15911 Sulphur Springs Rd, Moreno Valley, CA 92555For Sale
 MLS ID #IV26166807, MARIA NAVARRO, REAL ESTATE ONE. CRMLS
 - $625,0004 bd2 ba2.1k sqft15450 Black Shadow Dr, Moreno Valley, CA 92551For Sale
 MLS ID #IG26163777, Amme Lindsey-Taylor, KELLER WILLIAMS REALTY. CRMLS
 - $409,9003 bd3 ba1.4k sqft27923 Cactus Ave Unit B, Moreno Valley, CA 92555For Sale
 MLS ID #CV26110461, Raul Ramirez, WORK REALTY ADVISORS. CRMLS
Local buyer's agents are ready to help
